


$335,700
 4 Beds
 2 Baths
 1,907 sqft
6250 E 146th St S, Bixby, OK 74008
Est. Refi. Payment $2,179/mo*
Refinance Your HomeCurrently Off Market - Sold Mar 13, 2026 for $334,900
Home Value
Trulia Estimate
$336KSince last month
Decreased$2K (-0.4%)Since last year
Increased$2K (+0.7%)Since last sale
Increased$600 (+0.2%)Learn more about this home's value by checking out its Trulia Estimate, the value of nearby homes, and how much similar homes have sold for.
Trulia Estimate
The of this home's value increased by +2% in the last 10 years
| Month | Estimated value |
|---|---|
2026 | |
| September 2026 | $336K |
| August 2026 | $337K |
| July 2026 | $335K |
| June 2026 | $337K |
| May 2026 | $338K |
| April 2026 | $335K |
| March 2026 | $336K |
| February 2026 | $333K |
| January 2026 | $334K |
2025 | |
2024 | |
Comparable sales
These are recently sold homes that have a similar location or other similar features to this home, like bedrooms, bathrooms, and square footage. Get a sense of the expected prices in the area by viewing these homes.Address | Distance | Property Type | Sold Price | Sold Date | Bed | Bath | Sqft |
|---|---|---|---|---|---|---|---|
0.04 | Single-Family Home | $321,500 | 04/20/26 | 4 | 2 | 1,785 | |
0.09 | Single-Family Home | $315,000 | 07/13/26 | 4 | 2 | 1,802 | |
0.04 | Single-Family Home | $295,000 | 11/25/25 | 3 | 2 | 1,762 | |
0.19 | Single-Family Home | $320,000 | 11/07/25 | 4 | 2 | 1,907 | |
0.15 | Single-Family Home | $355,000 | 08/27/26 | 4 | 2.5 | 2,369 | |
0.19 | Single-Family Home | $339,990 | 10/31/25 | 4 | 2 | 2,054 | |
0.27 | Single-Family Home | $295,000 | 09/17/26 | 4 | 2 | 1,913 | |
0.38 | Single-Family Home | $365,000 | 01/07/26 | 4 | 2 | 2,230 | |
0.21 | Single-Family Home | $257,000 | 07/08/26 | 3 | 2 | 1,646 |
Nearby home prices
Get a sense of expected prices in the area by checking the value of nearby homes.Address | Distance | Price | Bed | Bath | Sqft | Status |
|---|---|---|---|---|---|---|
0.02 | $367,700 | 4 | 2.5 | 2,219 | Off Market | |
0.04 | $330,500 | 4 | 2 | 1,823 | Off Market | |
0.04 | $321,500 | 4 | 2 | 1,785 | Recently Sold | |
0.03 | $337,300 | 4 | 2 | 1,810 | Off Market | |
0.03 | $334,400 | 4 | 2 | 1,810 | Off Market | |
0.05 | $328,000 | 4 | 2 | 1,802 | Off Market | |
0.05 | $331,700 | 4 | 2 | 1,823 | Off Market | |
0.05 | $352,600 | 4 | 2 | 2,072 | Off Market | |
0.02 | $330,700 | 4 | 2 | 1,810 | Off Market | |
0.04 | $284,600 | 3 | 2 | 1,762 | Off Market | |
0.06 | $368,400 | 4 | 2.5 | 2,219 | Off Market |
Local Information
- Map ViewExplore the area around 6250 E 146th St S.

- Schools1 Preschool School2 Elementary Schools1 Middle School1 High School

- Shop & Eat

-- mins to
Home Highlights

Single-Family Home

Built in 2024

1,907 sqft

$176/sqft

2 Car Garage

HOA $26/mo
About this House
What's unique:New screen doorKeyless entryFull privacy fenceUpgraded door handles
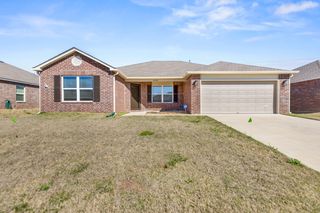
Like-New Glenwood Homes Build in Southridge at Lantern Hill –BIXBY Schools!!
Step into this beautifully maintained 2024 Glenwood Homes build featuring the popular Bailey design, located in the quiet and tucked-away community of Southridge at Lantern Hill. This like-new home offers 4 bedrooms, 2 full bathrooms, a 2-car garage, and 1,900 square feet of modern, thoughtfully planned living space.
Enjoy an open-concept layout ideal for everyday living and entertaining. The property has a great .20 acre lot that is ready to be designed into a perfect space for pets, play, and outdoor relaxation.
Recent upgrades add even more value, including a safety handrail in the garage, a new screen door, upgraded door handles, keyless entry, and a full privacy fence—all enhancing comfort, convenience, and peace of mind.
Located within the highly sought-after Bixby School District, this home is just minutes from Bixby Central and the soon-to-open shopping center, offering both convenience and future growth in the area.
Priced to sell in a fantastic neighborhood, this move-in ready home is one you won’t want to miss! Let it be the next chapter in your story.
Step into this beautifully maintained 2024 Glenwood Homes build featuring the popular Bailey design, located in the quiet and tucked-away community of Southridge at Lantern Hill. This like-new home offers 4 bedrooms, 2 full bathrooms, a 2-car garage, and 1,900 square feet of modern, thoughtfully planned living space.
Enjoy an open-concept layout ideal for everyday living and entertaining. The property has a great .20 acre lot that is ready to be designed into a perfect space for pets, play, and outdoor relaxation.
Recent upgrades add even more value, including a safety handrail in the garage, a new screen door, upgraded door handles, keyless entry, and a full privacy fence—all enhancing comfort, convenience, and peace of mind.
Located within the highly sought-after Bixby School District, this home is just minutes from Bixby Central and the soon-to-open shopping center, offering both convenience and future growth in the area.
Priced to sell in a fantastic neighborhood, this move-in ready home is one you won’t want to miss! Let it be the next chapter in your story.
6250 E 146th St S, Bixby, OK 74008 is a 4 bedroom, 2 bathroom, 1,907 sqft single-family home built in 2024. It last sold for the $334,900 asking price on Mar 13, 2026. This property is not currently displayed as for sale or rent on Trulia. The Trulia Estimate is $335,700, with a rent estimate of $2,451/month.
Last check for updates: about 9 hours ago
Listed by Emily Wiltshire, (918) 710-1153
OUROK Realty
Bought with: Todd Roberts, (918) 850-9700, EXIT Realty Connexx
Originating MLS: MLS Technology
Source: MLS Technology, Inc., MLS#2548544
Home Details for 6250 E 146th St S

|
|---|
Interior Details Basement: NoneNumber of Rooms: 5Types of Rooms: Primary Bedroom, Bedroom, Living Room |
Beds & Baths Number of Bedrooms: 4Number of Bathrooms: 2Number of Bathrooms (full): 2 |
Dimensions and Layout Living Area: 1907 Square Feet |
Appliances & Utilities Utilities: Cable Available, Electricity Available, Natural Gas Available, Phone Available, Water AvailableAppliances: Built-In Oven, Dishwasher, Disposal, Gas Water Heater, Microwave, Oven, Range, Tankless Water HeaterDishwasherDisposalLaundry: Electric Dryer HookupMicrowave |
Heating & Cooling Heating: Central,GasHas CoolingAir Conditioning: Central AirHas HeatingHeating Fuel: Central |
Fireplace & Spa Number of Fireplaces: 1Fireplace: Gas LogHas a Fireplace |
Windows, Doors, Floors & Walls Window: Vinyl, Insulated WindowsDoor: Insulated DoorsFlooring: Carpet, Tile |
Levels, Entrance, & Accessibility Stories: 1Levels: OneAccessibility: OtherFloors: Carpet, Tile |
Security Security: No Safety Shelter, Security System Owned, Smoke Detector(s) |

|
|---|
Exterior Home Features Roof: Asphalt FiberglassPatio / Porch: PatioFencing: FullOther Structures: NoneExterior: Concrete Driveway, Landscaping, Rain GuttersFoundation: Slab |
Parking & Garage Number of Garage Spaces: 2Number of Covered Spaces: 2Has a GarageHas an Attached GarageParking Spaces: 2Parking: Attached,Garage |
Pool Pool: None |
Water & Sewer Sewer: Public Sewer |

|
|---|
Cumulative Days on Market: 64 |

|
|---|
Year Built Year Built: 2024 |
Property Type / Style Property Type: ResidentialProperty Subtype: Single Family ResidenceStructure Type: HouseArchitecture: Contemporary |
Building Construction Materials: Brick Veneer, Wood FrameNo Additional Parcels |
Property Information Parcel Number: 58115731549215 |

|
|---|
Price List Price: $334,900Price Per Sqft: $176/sqft |
Status Change & Dates Off Market Date: Fri Mar 13 2026Possession Timing: Close Of Escrow |

|
|---|
MLS Status: Closed |

|
|---|
Direction & Address City: BixbyCommunity: Southridge At Lantern Hill |
School Information Elementary School: CentralElementary School District: Bixby - Sch Dist (4)Jr High / Middle School: BixbyJr High / Middle School District: Bixby - Sch Dist (4)High School: BixbyHigh School District: Bixby - Sch Dist (4) |

|
|---|
Building Area Building Area: 1907 Square Feet |

|
|---|
Community Features: Gutter(s), SidewalksNot Senior Community |

|
|---|
HOA Fee Includes: NoneAssociation for this Listing: MLS TechnologyHas an HOAHOA Fee: $315/Annually |

|
|---|
Lot Area: 9278.28 sqft |

|
|---|
Contingencies: 0Listing Terms: Conventional, FHA, Other, VA Loan |

|
|---|
Energy Efficiency Features: Doors, Windows |

|
|---|
Mls Number: 2548544Living Area Range: 1750-2000 SqFtLiving Area Range Units: Square Feet |

|
|---|
HOA Amenities: None |
Price and Tax history
| Date | Event | Price |
|---|---|---|
Mar 13, 2026 Source: MLS Technology, Inc. #2548544 | Sold | $334,900 |
Feb 2, 2026 Source: MLS Technology, Inc. #2548544 | Pending | $334,900 |
Nov 29, 2025 Source: MLS Technology, Inc. #2548544 | Listed For Sale | $334,900 |
Aug 30, 2024 Source: MLS Technology, Inc. #2406193 | Sold | $329,990 |
Jun 10, 2024 Source: MLS Technology, Inc. #2406193 | Pending | $339,990 |
Jun 6, 2024 Source: MLS Technology, Inc. #2406193 | PriceChange | $339,990 Price increased by 3% |
May 20, 2024 Source: MLS Technology, Inc. #2406193 | PendingToActive | $329,990 |
Apr 23, 2024 Source: MLS Technology, Inc. #2406193 | Pending | $329,990 |
Mar 4, 2024 Source: MLS Technology, Inc. #2406193 | Listed For Sale | $329,990 |
Mar 4, 2024 Source: MLS Technology, Inc. #2401053 | ListingRemoved | |
Jan 11, 2024 Source: MLS Technology, Inc. #2401053 | Listed For Sale | $329,990 |
| Year | Property tax | Tax assessment |
|---|---|---|
| 2025 | $4,841 | $330,000 |
Home facts updated by county records
Market trends in Bixby
Last updated August 2026
Avg. sale price
$370K
$13.83KMoM
Sale-to-List Price
99.0%
0.1%MoM
Price per sq ft
$163
$0MoM
Available listings
285
3MoM
Around this home
What Locals Say about Bixby
At least 151 Trulia users voted on each feature.

93 % Say car is needed

89 % Say parking is easy

87 % Say it's dog friendly

87 % Say yards are well-kept

83 % Say kids play outside

81 % Say it's quiet

74 % Say people would walk alone at night

73 % Say there's holiday spirit

62 % Say there are sidewalks

57 % Say neighbors are friendly

56 % Say there's wildlife

49 % Say they plan to stay for at least 5 years

47 % Say streets are well-lit

38 % Say there are community events

34 % Say it's walkable to grocery stores

29 % Say it's walkable to restaurants
Sourced by Trulia users. Learn more about our methodology.
LGBTQ Local Legal Protections
LGBTQ Local Legal Protections



IDX information is provided exclusively for personal, non-commercial use, and may not be used for any purpose other than to identify prospective properties consumers may be interested in purchasing.
Information is deemed reliable but not guaranteed.
Frequently asked questions about 6250 E 146th St S
- What is 6250 E 146th St S estimated to be worth?Trulia's estimated value for 6250 E 146th St S in Bixby, OK is $335,700.
- What is the price history for 6250 E 146th St S?6250 E 146th St S in Bixby, OK last sold for $334,900 in March 2026.
- Is Bixby a buyer's or seller's market?Bixby is currently a buyer's market, based on recent for-sale activity.
- What's the median sale price in Bixby?The median sale price in Bixby is $370K. That is down $13.83K from the prior month.
- Does 6250 E 146th St S have air conditioning?Yes, 6250 E 146th St S in Bixby, OK has air conditioning.
- Does 6250 E 146th St S have laundry facilities?Yes, 6250 E 146th St S in Bixby, OK has laundry facilities.
Explore by feature - Pet Friendly
 SPECIAL OFFERPET FRIENDLY
 NEW - 1 DAY AGOAPPLY INSTANTLYPET FRIENDLY
 APPLY INSTANTLYPET FRIENDLY
 APPLY INSTANTLYPET FRIENDLY
 APPLY INSTANTLYPET FRIENDLY
 PET FRIENDLY
 PET FRIENDLY
 PET FRIENDLY
 PET FRIENDLY
 PET FRIENDLY
Explore by feature - Garage
- SPECIAL OFFERPET FRIENDLY
- NEW - 1 DAY AGOAPPLY INSTANTLYPET FRIENDLY
- APPLY INSTANTLYPET FRIENDLY
 APPLY INSTANTLYPET FRIENDLY
- APPLY INSTANTLYPET FRIENDLY
 APPLY INSTANTLYPET FRIENDLY
- APPLY INSTANTLYPET FRIENDLY
- PET FRIENDLY
- PET FRIENDLY
- PET FRIENDLY
Explore by feature - Air Conditioning
- SPECIAL OFFERPET FRIENDLY
- NEW - 1 DAY AGOAPPLY INSTANTLYPET FRIENDLY
- APPLY INSTANTLYPET FRIENDLY
- APPLY INSTANTLYPET FRIENDLY
- APPLY INSTANTLYPET FRIENDLY
- APPLY INSTANTLYPET FRIENDLY
 APPLY INSTANTLYPET FRIENDLY
- APPLY INSTANTLYPET FRIENDLY
- PET FRIENDLY
- PET FRIENDLY
Explore by feature - Pool
- SPECIAL OFFERPET FRIENDLY
- APPLY INSTANTLYPET FRIENDLY
- PET FRIENDLY
- PET FRIENDLY
 PET FRIENDLY
 PET FRIENDLY
 PET FRIENDLY
 NEW - 2 DAYS AGOAPPLY INSTANTLYPET FRIENDLY
 APPLY INSTANTLYPET FRIENDLY
Explore by feature - Washer/dryer
- SPECIAL OFFERPET FRIENDLY
- NEW - 1 DAY AGOAPPLY INSTANTLYPET FRIENDLY
- APPLY INSTANTLYPET FRIENDLY
- APPLY INSTANTLYPET FRIENDLY
 APPLY INSTANTLYPET FRIENDLY
- APPLY INSTANTLYPET FRIENDLY
- APPLY INSTANTLYPET FRIENDLY
- APPLY INSTANTLYPET FRIENDLY
- APPLY INSTANTLYPET FRIENDLY
- PET FRIENDLY
Explore by feature - Outdoor Space
- SPECIAL OFFERPET FRIENDLY
- NEW - 1 DAY AGOAPPLY INSTANTLYPET FRIENDLY
- APPLY INSTANTLYPET FRIENDLY
- APPLY INSTANTLYPET FRIENDLY
- PET FRIENDLY
 PET FRIENDLY
 PET FRIENDLY
 PET FRIENDLY
- NEW - 2 DAYS AGOAPPLY INSTANTLYPET FRIENDLY
 NEW - 2 DAYS AGOAPPLY INSTANTLYPET FRIENDLY
Apartments for Rent
- PET FRIENDLY
 See more homes for rent inBixby
Off Market Homes Near 6250 E 146th St S
 SOLDSEP 23, 2026Ken Rutherford, Coldwell Banker Select
 SOLDSEP 22, 2026S C Clifford, Chinowth & Cohen
 SOLDSEP 18, 2026Vance Henderson, Vance Henderson Real Estate, L
 SOLDSEP 18, 2026Tracey Payne, InVision Realty
 SOLDSEP 18, 2026Laura Bryant, McGraw, REALTORS
 SOLDSEP 18, 2026Sally Moseby, McGraw, REALTORS
 SOLDSEP 18, 2026Donald Burns II, McGraw, REALTORS
 SOLDSEP 18, 2026Donald Burns II, McGraw, REALTORS
 SOLDSEP 17, 2026Lisa Ogden, Coldwell Banker Select
 SOLDSEP 17, 2026Shawn Peters, Sage Sotheby's International
 See more homes for sale inBixby
Homes for sale near 6250 E 146th St S
 Megan Dowell, Ironstone Management Group LLC
 Linda D Hughes, Keller Williams Advantage
 Frank Matthew Dum, Coldwell Banker Select
 OPEN SUN, 1:30-3PMWendy June Rangel, Avenue 23 Realty
 Samantha O'Connor, Chinowth & Cohen
 Nicholas Hutchison, Platinum Realty, LLC.
- See more homes for sale inBixby


- Results are loading