


Home Highlights

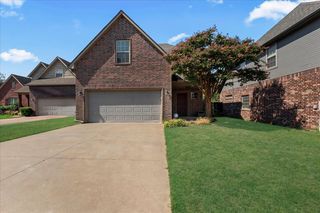
Single-Family Home

Built in 1993

0.32 acre lot

$154/sqft

2 Car Garage
Local Information
- Map ViewExplore the area around 2256 E 140th St S.

- Schools1 Preschool School2 Elementary Schools1 Middle School1 High School

- Shop & Eat

-- mins to
About this House
NO HOA + LARGE 0.3-ACRE LOT + MOVE-IN READY! If you’ve been comparing homes nearby, this one stands out for the space, lot size, and value per square foot. Extremely clean and thoughtfully updated, this spacious 4-bedroom home offers a split floor plan and a flexible formal dining room that can easily serve as a home office or second living space. The vaulted living room feels open and inviting while the gas/wood-burning fireplace adds warmth and character. The recently updated kitchen features granite countertops, soft-close cabinetry, new appliances, and a corner sink overlooking the backyard. Even better—the refrigerator, washer, and dryer stay! The spacious primary suite includes two walk-in closets and a large private bath with a garden tub. All three additional bedrooms offer generously sized closets, providing plenty of storage throughout the home. Major updates include a new roof, newer windows, smart switches, smart thermostat, and an AireServ UV light air purification system added to the HVAC. Outside, enjoy the approximately 0.3-acre lot with NO HOA, a 10x12 storage shed, and an extra concrete driveway pad for additional parking. Conveniently located just 3.5 miles from Highway 75, making for an easy commute to Downtown Tulsa, Jenks, and surrounding areas. With this much space, this size lot, these updates, and no HOA, this home offers a combination that is getting harder to find!
Last check for updates: about 15 hours ago
Listing courtesy of Lisa Ogden, (918) 639-2081
Coldwell Banker Select
Originating MLS: MLS Technology
Source: MLS Technology, Inc., MLS#2625451
Also Listed on Coldwell Banker Select, MLS Technology, Inc..
Home Details for 2256 E 140th St S

|
|---|
Interior Details Number of Rooms: 10Types of Rooms: Primary Bedroom, Bedroom, Primary Bathroom, Bathroom, Dining Room, Kitchen, Living Room, Utility Room |
Beds & Baths Number of Bedrooms: 4Number of Bathrooms: 2Number of Bathrooms (full): 2 |
Dimensions and Layout Living Area: 2144 Square Feet |
Appliances & Utilities Utilities: Cable Available, Electricity Available, Natural Gas Available, Phone Available, Water AvailableAppliances: Dryer, Dishwasher, Disposal, Gas Water Heater, Microwave, Oven, Range, Refrigerator, Stove, Washer, Plumbed For Ice MakerDishwasherDisposalDryerLaundry: Washer Hookup,Electric Dryer Hookup,Gas Dryer HookupMicrowaveRefrigeratorWasher |
Heating & Cooling Heating: Central,GasHas CoolingAir Conditioning: Central AirHas HeatingHeating Fuel: Central |
Fireplace & Spa Number of Fireplaces: 1Fireplace: Gas Starter, Wood BurningHas a Fireplace |
Windows, Doors, Floors & Walls Window: Vinyl, Insulated WindowsDoor: Insulated Doors, Storm Door(s)Flooring: Carpet, Tile |
Levels, Entrance, & Accessibility Stories: 1Levels: OneFloors: Carpet, Tile |
Security Security: No Safety Shelter, Smoke Detector(s) |

|
|---|
Exterior Home Features Roof: Asphalt FiberglassPatio / Porch: Covered, Patio, PorchFencing: PrivacyOther Structures: Shed(s)Exterior: Rain GuttersFoundation: Slab |
Parking & Garage Number of Garage Spaces: 2Number of Covered Spaces: 2Has a GarageHas an Attached GarageParking Spaces: 2Parking: Attached,Garage |
Pool Pool: None |
Water & Sewer Sewer: Public Sewer |

|
|---|
Cumulative Days on Market: 38Days on Market: 66 |

|
|---|
Year Built Year Built: 1993 |
Property Type / Style Property Type: ResidentialProperty Subtype: Single Family ResidenceStructure Type: HouseArchitecture: Ranch |
Building Construction Materials: Brick, Wood FrameNo Additional Parcels |
Property Information Parcel Number: 60520730838250 |

|
|---|
Price List Price: $329,900Price Per Sqft: $154 |
Status Change & Dates Off Market Date: Sun Aug 23 2026Possession Timing: Close Of Escrow |

|
|---|
MLS Status: Pending |

|
|---|

|
|---|
Direction & Address City: BixbyCommunity: Country Meadows |
School Information Elementary School: CentralElementary School District: Bixby - Sch Dist (4)Jr High / Middle School District: Bixby - Sch Dist (4)High School: BixbyHigh School District: Bixby - Sch Dist (4) |

|
|---|
Listing Agent Listing ID: 2625451 |

|
|---|
Building Area Building Area: 2144 Square Feet |

|
|---|
Community Features: Gutter(s)Not Senior Community |

|
|---|
Association for this Listing: MLS TechnologyNo HOA |

|
|---|
Lot Area: 0.32 acres |

|
|---|
Contingencies: 0Listing Terms: Conventional, FHA, Other, VA Loan |

|
|---|
Energy Efficiency Features: Doors, Windows |

|
|---|
Mls Number: 2625451Living Area Range: 2000-2250 SqFtLiving Area Range Units: Square Feet |

|
|---|
Gutter(s)Source Street Additional Info: Street |
Around this home
The GreatSchools Rating compares schools on a variety of school quality indicators including test scores, college readiness, equity and more. Learn more.

What Locals Say about Jenks
At least 178 Trulia users voted on each feature.

94 % Say car is needed

94 % Say it's dog friendly

92 % Say parking is easy

85 % Say kids play outside

85 % Say yards are well-kept

84 % Say it's quiet

83 % Say there are sidewalks

82 % Say there's holiday spirit

76 % Say people would walk alone at night

67 % Say streets are well-lit

60 % Say neighbors are friendly

56 % Say they plan to stay for at least 5 years

45 % Say there are community events

35 % Say there's wildlife

24 % Say it's walkable to restaurants

21 % Say it's walkable to grocery stores
Sourced by Trulia users. Learn more about our methodology.
Market trends in Jenks
Last updated August 2026
Avg. sale price
$363K
$11.67KMoM
Sale-to-List Price
99.1%
0.4%MoM
Price per sq ft
$169
$1MoM
Available listings
204
1MoM
Home Value
Trulia Estimate
$328KSince last month
$0 (0%)Since last year
Increased$3K (+0.8%)Since last sale
Increased$28K (+9.5%)Learn more about this home's value by checking out its Trulia Estimate, the value of nearby homes, and how much similar homes have sold for.
Trulia Estimate
The of this home's value increased by +85% in the last 10 years
| Month | Estimated value |
|---|---|
2026 | |
| September 2026 | $327K |
| August 2026 | $327K |
| July 2026 | $333K |
| June 2026 | $331K |
| May 2026 | $332K |
| April 2026 | $329K |
| March 2026 | $328K |
| February 2026 | $328K |
| January 2026 | $324K |
2025 | |
2024 | |
2023 | |
2022 | |
2021 | |
2020 | |
2019 | |
2018 | |
2017 | |
2016 | |
Comparable sales
These are recently sold homes that have a similar location or other similar features to this home, like bedrooms, bathrooms, and square footage. Get a sense of the expected prices in the area by viewing these homes.Address | Distance | Property Type | Sold Price | Sold Date | Bed | Bath | Sqft |
|---|---|---|---|---|---|---|---|
0.24 | Single-Family Home | $402,000 | 03/30/26 | 4 | 2 | 2,200 | |
0.11 | Single-Family Home | $485,000 | 11/19/25 | 3 | 2.5 | 2,347 | |
0.41 | Single-Family Home | $412,000 | 03/06/26 | 3 | 2 | 2,140 | |
0.22 | Single-Family Home | $449,900 | 06/18/26 | 4 | 2.5 | 2,316 | |
0.32 | Single-Family Home | $405,000 | 04/15/26 | 3 | 2 | 2,121 | |
0.42 | Single-Family Home | $406,900 | 04/02/26 | 4 | 2 | 1,970 | |
0.54 | Single-Family Home | $310,000 | 01/27/26 | 4 | 2 | 2,145 | |
0.33 | Single-Family Home | $410,000 | 08/04/26 | 3 | 2 | 2,031 | |
0.37 | Single-Family Home | $385,000 | 02/11/26 | 3 | 2 | 2,067 | |
0.29 | Single-Family Home | $499,900 | 09/15/26 | 4 | 3 | 2,705 |
Nearby home prices
Get a sense of expected prices in the area by checking the value of nearby homes.Address | Distance | Price | Bed | Bath | Sqft | Status |
|---|---|---|---|---|---|---|
0.03 | $356,200 | 3 | 3 | 2,599 | Off Market | |
0.06 | $300,000 | 3 | 2 | 1,777 | For Sale | |
0.06 | $363,400 | 4 | 2.5 | 2,324 | Off Market | |
0.10 | $594,900 | 4 | 3.5 | 3,385 | For Sale | |
0.11 | $556,800 | 3 | 2.5 | 2,605 | Off Market | |
0.12 | $602,700 | 4 | 3.5 | 3,568 | Off Market | |
0.12 | $374,600 | 3 | 2.5 | 2,388 | Off Market | |
0.11 | $499,900 | 3 | 2.5 | 2,499 | For Sale | |
0.12 | $595,500 | 4 | 3.5 | 3,262 | Off Market | |
0.11 | $459,000 | 3 | 2.5 | 2,231 | For Sale | |
0.11 | $465,400 | 3 | 2.5 | 2,238 | Off Market | |
0.11 | $487,900 | 3 | 2.5 | 2,347 | Off Market |
Price and Tax history
| Date | Event | Price |
|---|---|---|
Aug 23, 2026 Source: MLS Technology, Inc. #2625451 | Pending | $329,900 |
Aug 5, 2026 Source: MLS Technology, Inc. #2625451 | PriceChange | $329,900 Price decreased by 2% |
Jul 16, 2026 Source: Coldwell Banker Select #2625451 | Listed For Sale | $335,000 |
Nov 14, 2023 Source: MLS Technology, Inc. #2328055 | Sold | $299,000 |
Oct 4, 2023 Source: MLS Technology, Inc. #2328055 | Pending | $299,000 |
Sep 21, 2023 Source: MLS Technology, Inc. #2328055 | PriceChange | $299,000 Price decreased by 3% |
Sep 14, 2023 Source: MLS Technology, Inc. #2328055 | PriceChange | $309,000 Price decreased by 0% |
Sep 6, 2023 Source: MLS Technology, Inc. #2328055 | PriceChange | $310,000 Price decreased by 2% |
Sep 1, 2023 Source: MLS Technology, Inc. #2328055 | PriceChange | $315,000 Price decreased by 2% |
Aug 23, 2023 Source: MLS Technology, Inc. #2328055 | PriceChange | $319,999 Price decreased by 2% |
Aug 10, 2023 Source: MLS Technology, Inc. #2328055 | Listed For Sale | $325,000 |
Jan 8, 2021 Source: MLS Technology, Inc. #2041697 | Sold | $210,000 |
Nov 19, 2020 Source: Agent Provided | Pending | $215,000 |
Sep 28, 2020 Source: Agent Provided | PriceChange | $215,000 Price decreased by 2% |
Sep 13, 2020 Source: Agent Provided | Listed For Sale | $220,000 |
Jun 2, 2005 Source: N/A | Sold | $137,000 |
Sep 27, 2004 Source: N/A | Sold | $134,500 |
Mar 14, 2002 Source: N/A | Sold | $146,000 |
| Year | Property tax | Tax assessment |
|---|---|---|
| 2025 | $3,904 | $297,916 |
Home facts updated by county records
LGBTQ Local Legal Protections
LGBTQ Local Legal Protections



Lisa Ogden, Coldwell Banker Select
Agent Phone: (918) 639-2081
IDX information is provided exclusively for personal, non-commercial use, and may not be used for any purpose other than to identify prospective properties consumers may be interested in purchasing.
Information is deemed reliable but not guaranteed.
Similar Homes You May Like
 0.25 ACRESChelsea Holmes, Cochran & Co Realtors
 Tiffany Martin, Coldwell Banker Select
 OPEN SUN, 2-4PMAlicia Parker, Coldwell Banker Select
 Jeb Perry, Coldwell Banker Select
 Allison Kamm, Chinowth & Cohen
 0.52 ACRES
 1.02 ACRESTracy Ellis, Ellis Real Estate Brokerage
 0.54 ACRESAngel Wisnoskie, Platinum Realty, LLC.
 Talia Prideaux, Keller Williams Premier
 Sarah Payne, C21/First Choice Realty
 John F. Kaiser, Cochran & Co Realtors
 0.32 ACRESTina Berryhill, Realty Connect
 0.25 ACRESDavid Fletcher, RE/MAX Results
 Joshua Barrett, Keller Williams Preferred
 Ronda Butler, Cochran & Co Realtors
 0.28 ACRESStephen Brocks, MORE Agency
 Apryl Pritchett, Keller Williams Advantage
 0.75 ACRESDara Sullivan, RE/MAX Results
 0.42 ACRESLois Rauner, Platinum Realty, LLC.
 Kristen Rice, Cochran & Co Realtors
 0.28 ACRESStephen Hester, Coldwell Banker Select
 Kathryn French, Keller Williams Advantage
 0.31 ACRESLisa J. Goins, Solid Rock, REALTORS
 OPEN THU, 11-1PMKrysten Russell, Concept Realty
 OPEN SUN, 2-4PMAlicia Parker, Coldwell Banker Select
 1 ACREJamie Goodnight, Keller Williams Advantage
 OPEN SUN, 2-4PMErica Stampley, McGraw, REALTORS
 1 ACREMichelle E Montalbano, C21/First Choice Realty
 OPEN SUN, 2-4PMSummer Coday, EXIT Prime Realty
 See more homes for sale inBixby


New Listings near 2256 E 140th St S
 0.32 ACRESTaylor Bay, Chinowth & Cohen
 NEW - 1 DAY AGO5 ACRESAshley Schubert, Bricks and Branches Realty
 OPEN SUN, 3-5PM0.32 ACRESOneilly Rodriguez Bonano, Tulsa United Realty Group
 0.26 ACRESSasha Messerschmidt, Thunder Ridge Realty, LLC
 OPEN SUN, 11-1PM0.25 ACRESStacey Gaither, Fathom Realty OK LLC
 0.29 ACRESPatrick Huntley, Platinum Realty, LLC.
 0.43 ACRESGarrett Berger, Simms Realty LLC
 NEW - 2 DAYS AGORachel Close, McGraw, REALTORS
 Chandra Valkyrie, Platinum Realty, LLC.
 OPEN SUN, 2-4PMNoah Borchers, Keller Williams Advantage
 OPEN SUN, 2-4PM1.04 ACRESPaula McGuire, Coldwell Banker Select
- See more homes for sale inBixby


Frequently asked questions about 2256 E 140th St S
- What is the estimated monthly payment for 2256 E 140th St S?Based on a $329,900 list price with 20% down at today's rates, the estimated monthly payment for 2256 E 140th St S in Bixby, OK is approximately $2,146 (about $1,793 principal & interest, $278 property taxes, and $75 homeowner's insurance). This is an estimate. Actual payment depends on your loan terms.
- How does the list price for 2256 E 140th St S compare to homes in Bixby?2256 E 140th St S in Bixby, OK is listed at $329,900, about 9% below the $363K median sale price in Bixby.
- What do residents say about Bixby?Residents describe Bixby, OK as dog-friendly, easy to park in, and well-kept. Most residents say you need a car. See homes for sale in Bixby, OK.
- What are the closest schools to 2256 E 140th St S?The closest schools to 2256 E 140th St S in Bixby, OK are Bixby High School (rated 9/10), Bixby Middle School (rated 7/10), West Elementary (Pre-K, rated 9/10).
- Does 2256 E 140th St S have air conditioning?Yes, 2256 E 140th St S in Bixby, OK has air conditioning.
- Does 2256 E 140th St S have laundry facilities?Yes, 2256 E 140th St S in Bixby, OK has in-unit laundry.
2256 E 140th St S, Bixby, OK 74008 is a 4 bedroom, 2 bathroom, 2,144 sqft single-family home built in 1993. This property is currently available for sale and was listed by MLS Technology, Inc. on Jul 16, 2026. The MLS # for this home is MLS# 2625451.