


$409,000
 4 Beds
 2 Baths
 1,970 sqft
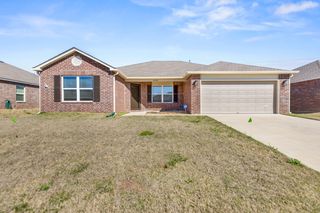
2126 E 138th St S, Bixby, OK 74008
Currently Off Market - Sold Apr 2, 2026 for $406,900 (2% above list price)
Home Value
Trulia Estimate
$409KSince last month
Increased$4K (+0.9%)Since last year
Decreased$24K (-5.5%)Since last sale
Increased$4K (+1%)Learn more about this home's value by checking out its Trulia Estimate, the value of nearby homes, and how much similar homes have sold for.
Trulia Estimate
The of this home's value decreased by -5% in the last 10 years
| Month | Estimated value |
|---|---|
2026 | |
| August 2026 | $411K |
| August 2026 | $409K |
| July 2026 | $407K |
| June 2026 | $409K |
| May 2026 | $410K |
| April 2026 | $407K |
| March 2026 | $399K |
| February 2026 | $399K |
| January 2026 | $414K |
2025 | |
Comparable sales
These are recently sold homes that have a similar location or other similar features to this home, like bedrooms, bathrooms, and square footage. Get a sense of the expected prices in the area by viewing these homes.Address | Distance | Property Type | Sold Price | Sold Date | Bed | Bath | Sqft |
|---|---|---|---|---|---|---|---|
0.12 | Single-Family Home | $399,900 | 03/27/26 | 4 | 2 | 1,980 | |
0.10 | Single-Family Home | $410,000 | 08/04/26 | 3 | 2 | 2,031 | |
0.12 | Single-Family Home | $405,000 | 04/15/26 | 3 | 2 | 2,121 | |
0.18 | Single-Family Home | $385,000 | 02/11/26 | 3 | 2 | 2,067 | |
0.11 | Single-Family Home | $350,000 | 09/02/26 | 4 | 2.5 | 2,218 | |
0.18 | Single-Family Home | $425,000 | 05/12/26 | 4 | 2.5 | 2,218 | |
0.03 | Single-Family Home | $450,000 | 06/25/26 | 3 | 2.5 | 2,250 | |
0.13 | Single-Family Home | $412,000 | 03/06/26 | 3 | 2 | 2,140 | |
0.06 | Single-Family Home | $450,000 | 04/10/26 | 4 | 3 | 2,820 |
Nearby home prices
Get a sense of expected prices in the area by checking the value of nearby homes.Address | Distance | Price | Bed | Bath | Sqft | Status |
|---|---|---|---|---|---|---|
0.01 | $427,200 | 3 | 2 | 1,932 | Off Market | |
0.02 | $409,200 | 3 | 2 | - | Recently Sold | |
0.03 | $450,000 | 3 | 2.5 | 2,250 | Recently Sold | |
0.03 | $420,900 | 3 | 2.5 | 2,059 | Off Market | |
0.05 | $413,100 | 4 | 3 | 2,429 | Off Market | |
0.05 | $450,000 | 3 | 2 | 2,209 | For Sale | |
0.04 | $467,200 | 4 | 3 | 2,835 | Off Market | |
0.06 | $450,000 | 4 | 3 | 2,820 | Recently Sold | |
0.05 | $465,000 | 4 | 3.5 | 2,781 | Recently Sold | |
0.06 | $355,000 | 3 | 2 | 1,851 | For Sale | |
0.05 | $529,800 | 4 | 3.5 | 2,917 | Off Market |
Local Information
- Map ViewExplore the area around 2126 E 138th St S.

- Schools1 Preschool School2 Elementary Schools1 Middle School1 High School

- Shop & Eat

-- mins to
Home Highlights

Single-Family Home

Built in 2025

1,970 sqft

$207/sqft

3 Car Garage

HOA $46/mo
About this House
This stunning new home offers just under 2,000 sq. ft. of beautifully designed living space, blending style, function, and comfort. From the moment you
step inside, you?ll notice the attention to detail and the on-trend finishes that set this property apart.
At the heart of the home, the open-concept kitchen showcases a Taj Mahal quartzite island, abundant storage solutions, and custom touches that make
everyday living effortless. Carefully curated lighting design and tile selections add a layer of sophistication and timeless beauty throughout the home.
Warm hardwood floors flow seamlessly through the main living areas, while energy-efficient features such as spray foam insulation and a tankless hot
water heater provide modern comfort and value.
With 3 bedrooms, 2 full baths, and a 3-car garage, this home is as functional as it is stylish. The primary suite offers a private retreat, while secondary
bedrooms are spacious and versatile.
Nestled in the highly desirable Bixby West School District, this property offers not only a beautiful home but also a coveted location. Every detail has been
thoughtfully chosen to create a space that is welcoming, modern, and built to impress.
step inside, you?ll notice the attention to detail and the on-trend finishes that set this property apart.
At the heart of the home, the open-concept kitchen showcases a Taj Mahal quartzite island, abundant storage solutions, and custom touches that make
everyday living effortless. Carefully curated lighting design and tile selections add a layer of sophistication and timeless beauty throughout the home.
Warm hardwood floors flow seamlessly through the main living areas, while energy-efficient features such as spray foam insulation and a tankless hot
water heater provide modern comfort and value.
With 3 bedrooms, 2 full baths, and a 3-car garage, this home is as functional as it is stylish. The primary suite offers a private retreat, while secondary
bedrooms are spacious and versatile.
Nestled in the highly desirable Bixby West School District, this property offers not only a beautiful home but also a coveted location. Every detail has been
thoughtfully chosen to create a space that is welcoming, modern, and built to impress.
2126 E 138th St S, Bixby, OK 74008 is a 4 bedroom, 2 bathroom, 1,970 sqft single-family home built in 2025. It last sold for $406,900 on Apr 2, 2026 (2% above the $399,900 asking price). This property is not currently displayed as for sale or rent on Trulia. The Trulia Estimate is $409,000, with a rent estimate of $2,866/month.
Last check for updates: about 2 hours ago
Listed by Taylor Bay, (918) 770-5721
Chinowth & Cohen
Bought with: Zen Lun Dim, (918) 210-5059, Henry Hinds Realty, LLC
Originating MLS: MLS Technology
Source: MLS Technology, Inc., MLS#2538232
Home Details for 2126 E 138th St S

|
|---|
Interior Details Basement: NoneNumber of Rooms: 12Types of Rooms: Primary Bedroom, Bedroom, Primary Bathroom, Bathroom, Den, Dining Room, Kitchen, Living Room, Office, Utility Room |
Beds & Baths Number of Bedrooms: 4Number of Bathrooms: 2Number of Bathrooms (full): 2 |
Dimensions and Layout Living Area: 1970 Square Feet |
Appliances & Utilities Utilities: Cable Available, Electricity Available, Natural Gas Available, Phone Available, Water AvailableAppliances: Built-In Oven, Cooktop, Dishwasher, Disposal, Microwave, Oven, Tankless Water HeaterDishwasherDisposalLaundry: Washer Hookup,Electric Dryer HookupMicrowave |
Heating & Cooling Heating: Central,Electric,Gas,ZonedHas CoolingAir Conditioning: Central Air,ZonedHas HeatingHeating Fuel: Central |
Fireplace & Spa Number of Fireplaces: 1Fireplace: Blower Fan, Gas LogHas a Fireplace |
Windows, Doors, Floors & Walls Window: Aluminum Frames, Insulated WindowsDoor: Insulated DoorsFlooring: Carpet, Tile, Wood |
Levels, Entrance, & Accessibility Stories: 1Levels: OneFloors: Carpet, Tile, Wood |
Security Security: No Safety Shelter, Security System Owned, Smoke Detector(s) |

|
|---|
Exterior Home Features Roof: Asphalt FiberglassPatio / Porch: Covered, Patio, PorchFencing: NoneOther Structures: NoneExterior: Concrete Driveway, Sprinkler/Irrigation, Landscaping, Lighting, Rain GuttersFoundation: Slab |
Parking & Garage Number of Garage Spaces: 3Number of Covered Spaces: 3Has a GarageHas an Attached GarageParking Spaces: 3Parking: Attached,Garage |
Pool Pool: None |
Frontage Waterfront: OtherNot on Waterfront |
Water & Sewer Sewer: Public SewerWater Body: Arkansas River |

|
|---|
Cumulative Days on Market: 177 |

|
|---|
Year Built Year Built: 2025 |
Property Type / Style Property Type: ResidentialProperty Subtype: Single Family ResidenceStructure Type: HouseArchitecture: Other |
Building Construction Materials: Stucco, Wood FrameIs a New ConstructionNo Additional Parcels |
Property Information Condition: New ConstructionNot Included in Sale: Seller to pay buyers agent commission on sales price only not including additional upgrades.Parcel Number: 60513730869360 |

|
|---|
Price List Price: $399,900Price Per Sqft: $207/sqft |
Status Change & Dates Off Market Date: Thu Apr 02 2026Possession Timing: Close Of Escrow |

|
|---|
MLS Status: Closed |

|
|---|
Direction & Address City: BixbyCommunity: Torrey Lakes |
School Information Elementary School: WestElementary School District: Bixby - Sch Dist (4)Jr High / Middle School: BixbyJr High / Middle School District: Bixby - Sch Dist (4)High School: BixbyHigh School District: Bixby - Sch Dist (4) |

|
|---|
Building Area Building Area: 1970 Square Feet |

|
|---|
Community Features: Gutter(s), SidewalksNot Senior Community |

|
|---|
HOA Fee Includes: NoneAssociation for this Listing: MLS TechnologyHas an HOAHOA Fee: $550/Annually |

|
|---|
Lot Area: 8363.52 sqft |

|
|---|
Contingencies: 0Listing Terms: Conventional, FHA |

|
|---|
Energy Efficiency Features: Doors, Windows |

|
|---|
Mls Number: 2538232Living Area Range: 1750-2000 SqFtLiving Area Range Units: Square Feet |

|
|---|
HOA Amenities: Other,Park,Pool,Trail(s) |
Price and Tax history
| Date | Event | Price |
|---|---|---|
Apr 2, 2026 Source: MLS Technology, Inc. #2538232 | Sold | $406,900 |
Feb 26, 2026 Source: MLS Technology, Inc. #2538232 | Pending | $399,900 |
Feb 12, 2026 Source: MLS Technology, Inc. #2538232 | PriceChange | $399,900 Price decreased by 4% |
Dec 2, 2025 Source: MLS Technology, Inc. #2538232 | PriceChange | $414,900 Price decreased by 5% |
Sep 5, 2025 Source: MLS Technology, Inc. #2538232 | Listed For Sale | $434,900 |
Aug 19, 2022 Source: N/A | Sold | $480,000 |
Jul 1, 2020 Source: N/A | Sold | $556,000 |
| Year | Property tax | Tax assessment |
|---|---|---|
| 2025 | $194 | $14,314 |
Home facts updated by county records
Market trends in Jenks
Last updated July 2026
Avg. sale price
$375K
$20KMoM
Sale-to-List Price
99.5%
0.6%MoM
Price per sq ft
$168
$3MoM
Available listings
205
14MoM
Around this home
The GreatSchools Rating compares schools on a variety of school quality indicators including test scores, college readiness, equity and more. Learn more.

What Locals Say about Jenks
At least 178 Trulia users voted on each feature.

94 % Say car is needed

94 % Say it's dog friendly

92 % Say parking is easy

85 % Say kids play outside

85 % Say yards are well-kept

84 % Say it's quiet

83 % Say there are sidewalks

82 % Say there's holiday spirit

76 % Say people would walk alone at night

67 % Say streets are well-lit

60 % Say neighbors are friendly

56 % Say they plan to stay for at least 5 years

45 % Say there are community events

35 % Say there's wildlife

24 % Say it's walkable to restaurants

21 % Say it's walkable to grocery stores
Sourced by Trulia users. Learn more about our methodology.
LGBTQ Local Legal Protections
LGBTQ Local Legal Protections



IDX information is provided exclusively for personal, non-commercial use, and may not be used for any purpose other than to identify prospective properties consumers may be interested in purchasing.
Information is deemed reliable but not guaranteed.
Frequently asked questions about 2126 E 138th St S
- What is 2126 E 138th St S estimated to be worth?Trulia's estimated value for 2126 E 138th St S in Bixby, OK is $409,000.
- What is the price history for 2126 E 138th St S?2126 E 138th St S in Bixby, OK last sold for $406,900 in April 2026.
- Is Bixby a buyer's or seller's market?Bixby is currently a buyer's market, based on recent for-sale activity.
- What's the median sale price in Bixby?The median sale price in Bixby is $375K. That is up $20K from the prior month.
- Does 2126 E 138th St S have air conditioning?Yes, 2126 E 138th St S in Bixby, OK has air conditioning.
- Does 2126 E 138th St S have a pool?Yes, 2126 E 138th St S in Bixby, OK has a pool.
Explore by feature - Pet Friendly
 SPECIAL OFFERPET FRIENDLY
 PET FRIENDLY
 SPECIAL OFFERPET FRIENDLY
 SPECIAL OFFERPET FRIENDLY
 NEW - 1 DAY AGOSPECIAL OFFERPET FRIENDLY
 SPECIAL OFFERPET FRIENDLY$999 - $1,199/mo1-2 bd1-2 baVillage On The Green - $500 Off First Months Rent! | 758 Plaza Dr,
Jenks, OK 74037 NEW - 1 DAY AGOSPECIAL OFFERPET FRIENDLY$1,699 - $2,349/mo1-2 bd1-2 baDouglas Creek Patio Homes - $500 Off Move-In Costs! | 10700 Douglas Cir,
Jenks, OK 74037 APPLY INSTANTLYPET FRIENDLY
 NEW - 3 HRS AGOPET FRIENDLY
- NEW - 3 HRS AGOPET FRIENDLY
Explore by feature - Garage
- SPECIAL OFFERPET FRIENDLY
- NEW - 1 DAY AGOSPECIAL OFFERPET FRIENDLY$1,699 - $2,349/mo1-2 bd1-2 baDouglas Creek Patio Homes - $500 Off Move-In Costs! | 10700 Douglas Cir,
Jenks, OK 74037  PET FRIENDLY
 APPLY INSTANTLYPET FRIENDLY
 APPLY INSTANTLYPET FRIENDLY
 APPLY INSTANTLYPET FRIENDLY
 APPLY INSTANTLY
 APPLY INSTANTLYPET FRIENDLY
- APPLY INSTANTLYPET FRIENDLY
 APPLY INSTANTLY
Explore by feature - Air Conditioning
- SPECIAL OFFERPET FRIENDLY
- PET FRIENDLY
- SPECIAL OFFERPET FRIENDLY
- NEW - 1 DAY AGOSPECIAL OFFERPET FRIENDLY
- PET FRIENDLY
- APPLY INSTANTLYPET FRIENDLY
- APPLY INSTANTLYPET FRIENDLY
- APPLY INSTANTLYPET FRIENDLY
- APPLY INSTANTLY
- APPLY INSTANTLYPET FRIENDLY
Explore by feature - Pool
- SPECIAL OFFERPET FRIENDLY
- PET FRIENDLY
- SPECIAL OFFERPET FRIENDLY
- SPECIAL OFFERPET FRIENDLY
- NEW - 1 DAY AGOSPECIAL OFFERPET FRIENDLY
- APPLY INSTANTLYPET FRIENDLY
- APPLY INSTANTLYPET FRIENDLY
- APPLY INSTANTLYPET FRIENDLY
 NEW - 1 HR AGOPET FRIENDLY
 PET FRIENDLY
Explore by feature - Washer/dryer
- PET FRIENDLY
- SPECIAL OFFERPET FRIENDLY
- PET FRIENDLY
- APPLY INSTANTLYPET FRIENDLY
- APPLY INSTANTLYPET FRIENDLY
- APPLY INSTANTLYPET FRIENDLY
- APPLY INSTANTLY
- APPLY INSTANTLYPET FRIENDLY
 APPLY INSTANTLYPET FRIENDLY
- APPLY INSTANTLYPET FRIENDLY
Explore by feature - Outdoor Space
- SPECIAL OFFERPET FRIENDLY
- PET FRIENDLY
- APPLY INSTANTLYPET FRIENDLY
- APPLY INSTANTLY
 PET FRIENDLY
- PET FRIENDLY
 PET FRIENDLY
 PET FRIENDLY
 PET FRIENDLY
 PET FRIENDLY
Apartments for Rent

- Results are loading
Off Market Homes Near 2126 E 138th St S
 SOLDSEP 9, 2026Jayme Fritz, Guthrie Realty, LLC
 SOLDSEP 9, 2026Austin Cochran, Cochran & Co Realtors
 SOLDSEP 9, 2026Alex Trinidad, Executive Homes Realty, LLC
 SOLDSEP 8, 2026Brandy A. Taylor, Cotrill Realty Group LLC
 SOLDSEP 4, 2026Jennifer Richard, McGraw, REALTORS
 SOLDSEP 4, 2026Suan Kim, Henry Hinds Realty, LLC
 SOLDSEP 4, 2026Greg Robbins, MORE Agency
 SOLDSEP 4, 2026Manda Young, MY Place Real Estate LLC
 SOLDSEP 4, 2026Michelle Jansen, Coldwell Banker Select
 SOLDSEP 4, 2026Janelle Nicolay, Coldwell Banker Select
 See more homes for sale inBixby
Homes for sale near 2126 E 138th St S
 Liliana Ortiz De Diaz, Coldwell Banker Select
 Jamie Goodnight, Keller Williams Advantage
 Larry Pennington, Pennington & Assoc Realtors
 NEW CONSTRUCTIONVenesa White, Coldwell Banker Select
 Crystal Moreau, Platinum Real Estate Professio
- See more homes for sale inBixby


- Results are loading