


$963,800
 2 Beds
 3 Baths
 1,755 sqft
628 I St NE #3, Washington, DC 20002
Currently Off Market - Sold Sep 5, 2017 for $800,000
Home Value
Trulia Estimate
$964KSince last month
Decreased$2K (-0.2%)Since last year
Increased$6K (+0.6%)Since last sale
Increased$164K (+20.5%)Learn more about this home's value by checking out its Trulia Estimate, the value of nearby homes, and how much similar homes have sold for.
Trulia Estimate
The of this home's value increased by +21% in the last 10 years
| Month | Estimated value |
|---|---|
2026 | |
| August 2026 | $964K |
| August 2026 | $964K |
| July 2026 | $966K |
| June 2026 | $960K |
| May 2026 | $957K |
| April 2026 | $958K |
| March 2026 | $954K |
| February 2026 | $946K |
| January 2026 | $957K |
2025 | |
2024 | |
2023 | |
2022 | |
2021 | |
2020 | |
2019 | |
2018 | |
2017 | |
Comparable sales
These are recently sold homes that have a similar location or other similar features to this home, like bedrooms, bathrooms, and square footage. Get a sense of the expected prices in the area by viewing these homes.Address | Distance | Property Type | Sold Price | Sold Date | Bed | Bath | Sqft |
|---|---|---|---|---|---|---|---|
0.18 | Townhouse | $775,000 | 06/03/26 | 2 | 2.5 | 1,100 | |
0.35 | Townhouse | $787,000 | 01/09/26 | 2 | 2.5 | 1,646 | |
0.22 | Townhouse | $930,000 | 07/15/26 | 3 | 2.5 | 1,692 | |
0.22 | Townhouse | $859,000 | 03/31/26 | 2 | 2 | 1,320 | |
0.13 | Townhouse | $775,000 | 07/31/26 | 3 | 2 | 1,410 | |
0.22 | Townhouse | $799,000 | 06/30/26 | 3 | 2 | 1,769 | |
0.18 | Townhouse | $765,000 | 03/11/26 | 4 | 3.5 | 1,684 | |
0.31 | Townhouse | $875,000 | 04/17/26 | 3 | 2.5 | 1,368 | |
0.20 | Townhouse | $830,000 | 07/27/26 | 3 | 1.5 | 1,348 | |
0.13 | Townhouse | $765,000 | 02/11/26 | 4 | 2 | 1,470 |
Nearby home prices
Get a sense of expected prices in the area by checking the value of nearby homes.Address | Distance | Price | Bed | Bath | Sqft | Status |
|---|---|---|---|---|---|---|
0.06 | - | 4 | 3.5 | 2,760 | Off Market | |
0.04 | $802,200 | 3 | 1.5 | 1,832 | Off Market | |
0.01 | $1,450,000 | 4 | 3.5 | 1,860 | Recently Sold | |
0.05 | $883,200 | 3 | 2 | 1,964 | Off Market | |
0.03 | $811,600 | 3 | 3 | 1,584 | Off Market | |
0.07 | $956,600 | 4 | 3 | 2,160 | Off Market | |
0.07 | $1,241,900 | 4 | 3 | 2,100 | Off Market | |
0.06 | $1,055,000 | 4 | 3.5 | 1,953 | Recently Sold | |
0.07 | $1,712,800 | 5 | 3.5 | 3,700 | Off Market | |
0.04 | $1,140,100 | 4 | 3.5 | 3,140 | Off Market | |
0.10 | $764,000 | 3 | 2.5 | 1,574 | For Sale | |
0.08 | $1,103,500 | 3 | 3.5 | 2,040 | Off Market |
Local Information
- Map ViewExplore the area around 628 I St NE #3.

- Schools1 Preschool School1 Elementary School1 Middle School1 High School

- Shop & Eat

-- mins to
Home Highlights

Townhouse

Built in 1924

1,755 sqft

$549/sqft

Garage
About this House
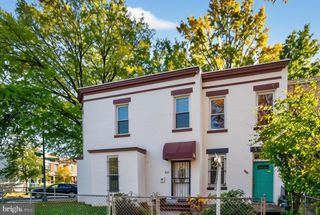
Rare find! 3-story, 2BR + Den + 2.5 BA carriage house with 2 outdoor spaces and protected parking spot in one of DC's hidden (and widest) alleys. With a three-minute walk to Whole Foods, you are just steps away from the heart of H Street Corridor/Atlas District. Built new from the ground up less than 5 years ago, this property lives like a single-family home. No neighbors on top of you, below you, or next to you. Ultra-private and secure entrance. This rental comes with one (1) parking spot in the topless garage directly in front of the home.
Beautifully finished and boasting a timeless yet contemporary vibe, this home offers a smart open concept floor plan with approximately 1,755 sq ft spanning across three floors. As you step from your private gated parking area into the entryway, you are greeted with a huge, beautiful island that anchors the kitchen with cooking on one side and countertop seating on the other. Two large under-stair closets house plenty of pantry storage. The space flows naturally toward a large living area with two story ceilings and tons of sunlight.
Oversized French doors open widely directly from the living area into a lush greenspace with a high-privacy fence. The first upper level features a chic loft-style den that is perfect for a home office or exercise area with a smartly tucked away half bath for guests.
The jack-and-jill style full bath, which adjoins the den and full bedroom, makes this space incredibly versatile. Just up the stairs, the entire top level is dedicated to an owner suite of your dreams. An en-suite bath with double sinks, an enormous walk-in closet, and a sunny private deck make this the perfect place to begin and end your day. Oh, and enjoy a perfectly situated, pre-installed projector set up to beam movies on the white wall without the clutter of a TV.
Natural light floods each level of this home and accents the gleaming hardwood floors, high ceilings, and open floor plan with nestled pockets of sunshine throughout.
This incredible H Street location is just steps from Whole Foods, Giant Grocery, Trader Joe's and the ever-expanding Union Market, with all of its eclectic shops, eateries, and global restaurants. Grab a light pastry at The Wydown and catch up on some work in the beautiful lobby of the Apollo, then peruse the stacks at Solid State Books. Grab a salad at Farmbird (Yelp: 5-solid stars) or meet a friend for a special meal at Fancy Radish. Ride the free streetcar tram to Union Station or hop on the bike lane just in front of your home to zip off on an adventure. With a Walk Score of 96 and a Bike Score of 93, this is urban living at its best.
Water is covered. Tenant pays for gas, electric, internet/cable.
Beautifully finished and boasting a timeless yet contemporary vibe, this home offers a smart open concept floor plan with approximately 1,755 sq ft spanning across three floors. As you step from your private gated parking area into the entryway, you are greeted with a huge, beautiful island that anchors the kitchen with cooking on one side and countertop seating on the other. Two large under-stair closets house plenty of pantry storage. The space flows naturally toward a large living area with two story ceilings and tons of sunlight.
Oversized French doors open widely directly from the living area into a lush greenspace with a high-privacy fence. The first upper level features a chic loft-style den that is perfect for a home office or exercise area with a smartly tucked away half bath for guests.
The jack-and-jill style full bath, which adjoins the den and full bedroom, makes this space incredibly versatile. Just up the stairs, the entire top level is dedicated to an owner suite of your dreams. An en-suite bath with double sinks, an enormous walk-in closet, and a sunny private deck make this the perfect place to begin and end your day. Oh, and enjoy a perfectly situated, pre-installed projector set up to beam movies on the white wall without the clutter of a TV.
Natural light floods each level of this home and accents the gleaming hardwood floors, high ceilings, and open floor plan with nestled pockets of sunshine throughout.
This incredible H Street location is just steps from Whole Foods, Giant Grocery, Trader Joe's and the ever-expanding Union Market, with all of its eclectic shops, eateries, and global restaurants. Grab a light pastry at The Wydown and catch up on some work in the beautiful lobby of the Apollo, then peruse the stacks at Solid State Books. Grab a salad at Farmbird (Yelp: 5-solid stars) or meet a friend for a special meal at Fancy Radish. Ride the free streetcar tram to Union Station or hop on the bike lane just in front of your home to zip off on an adventure. With a Walk Score of 96 and a Bike Score of 93, this is urban living at its best.
Water is covered. Tenant pays for gas, electric, internet/cable.
628 I St NE #3, Washington, DC 20002 is a 2 bedroom, 3 bathroom, 1,755 sqft townhouse in Near Northeast, built in 1924. It last sold for $800,000 on Sep 5, 2017. More recently, it was listed as a rental in May 2026 with an asking price of $5,600 per month. That rental listing was removed on July 27, 2026. This property is not currently displayed as for sale or rent on Trulia. The Trulia Estimate is $963,800, with a rent estimate of $3,828/month.
Home Details for 628 I St NE #3

|
|---|
Heating & Cooling Heating: Forced AirHeating Fuel: Forced Air |
Interior Details Number of Rooms: 6 |
Appliances & Utilities DryerWasher |
Levels, Entrance, & Accessibility Floors: Hardwood |

|
|---|
Year Built Year Built: 1924Year Updated: 2016 |
Property Type / Style Property Type: Townhouse |

|
|---|
Levels, Entrance, & Accessibility Disabled Access |

|
|---|
Parking & Garage GarageParking: Garage Detached |

|
|---|
Units in Building: 3 |

|
|---|
Lot Area: 998 sqft |
Price and Tax history
| Date | Event | Price |
|---|---|---|
Jul 27, 2026 Source: Bright MLS #DCDC2262854 | ListingRemoved | $5,500 |
Jun 23, 2026 Source: Bright MLS #DCDC2262854 | PriceChange | $5,500 Price decreased by 2% |
May 21, 2026 Source: Bright MLS #DCDC2262854 | Listed For Rent | $5,600 |
Mar 3, 2024 Source: Zillow Rentals | ListingRemoved | |
Feb 26, 2024 Source: Zillow Rentals | Listed For Rent | $4,800 |
Mar 16, 2023 Source: Bright MLS #DCDC508024 | ListingRemoved | |
Apr 3, 2022 Source: Zillow Rental Manager | ListingRemoved | |
Mar 22, 2022 Source: Zillow Rental Manager | PriceChange | $4,500 Price decreased by 2% |
Mar 20, 2022 Source: Zillow Rental Manager | PriceChange | $4,600 Price decreased by 4% |
Mar 12, 2022 Source: Zillow Rental Manager | PriceChange | $4,800 Price decreased by 4% |
Feb 20, 2022 Source: Zillow Rental Manager | PriceChange | $5,000 Price decreased by 4% |
Feb 18, 2022 Source: Zillow Rental Manager | PriceChange | $5,200 Price decreased by 4% |
Feb 11, 2022 Source: Zillow Rental Manager | Listed For Rent | $5,400 |
Dec 15, 2021 Source: Zillow Rental Manager | ListingRemoved | |
Dec 8, 2021 Source: Zillow Rental Manager | Listed For Rent | $5,000 |
Feb 26, 2021 Source: Bright MLS #DCDC508024 | Pending | $899,000 |
Feb 15, 2021 Source: Bright MLS #DCDC508024 | Contingent | $899,000 |
Feb 12, 2021 Source: Bright MLS #DCDC508024 | Listed For Sale | $899,000 |
Sep 5, 2017 Source: N/A | Sold | $800,000 |
| Year | Property tax | Tax assessment |
|---|---|---|
| 2026 | $7,190 | $953,850 |
Home facts updated by county records
Market trends in Washington
Last updated August 2026
Avg. sale price
$681K
$8.5KMoM
Sale-to-List Price
99.3%
0.3%MoM
Price per sq ft
$508
$1MoM
Available listings
2829
237MoM
Around this home
Neighborhood Overview

Neighborhood stats provided by third party data sources.
What Locals Say about Near Northeast
At least 162 Trulia users voted on each feature.

95 % Say there are sidewalks

94 % Say it's dog friendly

92 % Say it's walkable to restaurants

92 % Say it's walkable to grocery stores

84 % Say streets are well-lit

69 % Say yards are well-kept

69 % Say kids play outside

69 % Say there's holiday spirit

66 % Say people would walk alone at night

62 % Say parking is easy

56 % Say neighbors are friendly

53 % Say they plan to stay for at least 5 years

46 % Say there are community events

44 % Say it's quiet

34 % Say car is needed

21 % Say there's wildlife
Sourced by Trulia users. Learn more about our methodology.
LGBTQ Local Legal Protections
LGBTQ Local Legal Protections



Frequently asked questions about 628 I St NE #3
- What is 628 I St NE #3 estimated to be worth?Trulia's estimated value for 628 I St NE #3 in Washington, DC is $963,800.
- What is the price history for 628 I St NE #3?628 I St NE #3 in Washington, DC last sold for $800,000 in September 2017.
- Is Washington a buyer's or seller's market?Washington is currently a balanced market, based on recent for-sale activity.
- What's the median sale price in Washington?The median sale price in Washington is $681K. That is up $8.5K from the prior month.
- Does 628 I St NE #3 have laundry facilities?Yes, 628 I St NE #3 in Washington, DC has in-unit laundry.
- Does 628 I St NE #3 have a garage?Yes, 628 I St NE #3 in Washington, DC has a garage.
Explore by feature - Pet Friendly
 NEW - 2 DAYS AGOSPECIAL OFFERPET FRIENDLY$1,950 - $2,125/moStudio1 ba2112 New Hampshire Avenue | 2112 New Hampshire Ave NW,
Washington, DC 20009 PET FRIENDLY
 NEW - 23 HRS AGOSPECIAL OFFERPET FRIENDLY
 PET FRIENDLY
 SPECIAL OFFERPET FRIENDLY
 SPECIAL OFFERPET FRIENDLY
 NEW - 2 DAYS AGOSPECIAL OFFERPET FRIENDLY
 NEW - 1 DAY AGOPET FRIENDLY
 APPLY INSTANTLYSPECIAL OFFERPET FRIENDLYFURNISHED
 SPECIAL OFFERPET FRIENDLY
Explore by feature - Garage
- NEW - 2 DAYS AGOSPECIAL OFFERPET FRIENDLY$1,950 - $2,125/moStudio1 ba2112 New Hampshire Avenue | 2112 New Hampshire Ave NW,
Washington, DC 20009 - PET FRIENDLY
- NEW - 23 HRS AGOSPECIAL OFFERPET FRIENDLY
- PET FRIENDLY
- SPECIAL OFFERPET FRIENDLY
- APPLY INSTANTLYSPECIAL OFFERPET FRIENDLYFURNISHED
- SPECIAL OFFERPET FRIENDLY
 PET FRIENDLY
 SPECIAL OFFERPET FRIENDLY
 SPECIAL OFFERPET FRIENDLY
Explore by feature - Air Conditioning
- NEW - 2 DAYS AGOSPECIAL OFFERPET FRIENDLY$1,950 - $2,125/moStudio1 ba2112 New Hampshire Avenue | 2112 New Hampshire Ave NW,
Washington, DC 20009 - PET FRIENDLY
- SPECIAL OFFERPET FRIENDLY
- APPLY INSTANTLYSPECIAL OFFERPET FRIENDLYFURNISHED
- PET FRIENDLY
- SPECIAL OFFERPET FRIENDLY
 PET FRIENDLY
- SPECIAL OFFERPET FRIENDLY
 NEW - 1 DAY AGOSPECIAL OFFERPET FRIENDLYTotal price$2,264 - $4,755/moStudio-2 bd1-2 baNOVEL 14th Street by Crescent Communities | 2601 14th St NW,
Washington, DC 20009 SPECIAL OFFERPET FRIENDLY
Explore by feature - Pool
- SPECIAL OFFERPET FRIENDLY
- NEW - 1 DAY AGOPET FRIENDLY
- SPECIAL OFFERPET FRIENDLY
- PET FRIENDLY
- SPECIAL OFFERPET FRIENDLY
- NEW - 1 DAY AGOSPECIAL OFFERPET FRIENDLYTotal price$2,264 - $4,755/moStudio-2 bd1-2 baNOVEL 14th Street by Crescent Communities | 2601 14th St NW,
Washington, DC 20009  SPECIAL OFFERPET FRIENDLY
 SPECIAL OFFERPET FRIENDLY
 PET FRIENDLY
 SPECIAL OFFERPET FRIENDLY
Explore by feature - Washer/dryer
- NEW - 2 DAYS AGOSPECIAL OFFERPET FRIENDLY$1,950 - $2,125/moStudio1 ba2112 New Hampshire Avenue | 2112 New Hampshire Ave NW,
Washington, DC 20009 - PET FRIENDLY
- APPLY INSTANTLYSPECIAL OFFERPET FRIENDLYFURNISHED
- PET FRIENDLY
- SPECIAL OFFERPET FRIENDLY
- PET FRIENDLY
- NEW - 1 DAY AGOSPECIAL OFFERPET FRIENDLYTotal price$2,264 - $4,755/moStudio-2 bd1-2 baNOVEL 14th Street by Crescent Communities | 2601 14th St NW,
Washington, DC 20009 - SPECIAL OFFERPET FRIENDLY
- PET FRIENDLY
 SPECIAL OFFERPET FRIENDLY
Explore by feature - Outdoor Space
 SPECIAL OFFERPET FRIENDLY$3,100 - $3,200/mo2-3 bd3 baBellevue - Liberty Military Housing | 1 Cargo Ct SW,
Washington, DC 20032 PET FRIENDLY
 SPECIAL OFFERPET FRIENDLYTotal price$1,968 - $3,928/moStudio-2 bd1-2 baMass Court | 300 Massachusetts Ave NW,
Washington, DC 20001 PET FRIENDLY
 PET FRIENDLY
 NEW - 18 HRS AGOAPPLY INSTANTLYPET FRIENDLY
 NEW - 2 DAYS AGOAPPLY INSTANTLY
 NEW - 2 DAYS AGOAPPLY INSTANTLYPET FRIENDLYFURNISHED
 APPLY INSTANTLY
Apartments for Rent
- PET FRIENDLY
- NEW - 1 DAY AGOPET FRIENDLY
- PET FRIENDLY
- NEW - 2 DAYS AGOPET FRIENDLY

- PET FRIENDLY
- PET FRIENDLY
- PET FRIENDLY
- PET FRIENDLY
- NEW - 2 DAYS AGOPET FRIENDLY$1,950 - $2,125/moStudio1 ba2112 New Hampshire Avenue | 2112 New Hampshire Ave NW,
Washington, DC 20009 - NEW - 23 HRS AGOPET FRIENDLY
- APPLY INSTANTLYPET FRIENDLYFURNISHED
- PET FRIENDLY


 See more homes for rent inWashington
Off Market Homes Near 628 I St NE #3
 SOLDSEP 11, 2026Keller Williams Capital Properties
 SOLDSEP 11, 2026Washington Fine Properties, LLC
 SOLDSEP 11, 2026Keller Williams Capital Properties
 SOLDSEP 11, 20264J Real Estate, LLC
 SOLDSEP 11, 2026Weichert, REALTORS
 SOLDSEP 10, 2026Long & Foster Real Estate, Inc.
 See more homes for sale inWashington


Homes for sale near 628 I St NE #3
 Keller Williams Capital Properties
- See more homes for sale inWashington





- Results are loading