

$1,088,900
 6 Beds
 3.5 Baths
 4,198 sqft
6269 Devinney Circle, Arvada, CO 80004
Est. Refi. Payment $6,339/mo*
Refinance Your HomeCurrently Off Market - Sold Jul 2, 2024 for $1,110,000
Home Value
Trulia Estimate
$1.09MSince last month
Decreased$10K (-0.9%)Since last year
Increased$3K (+0.2%)Since last sale
Decreased$25K (-2.3%)Learn more about this home's value by checking out its Trulia Estimate, the value of nearby homes, and how much similar homes have sold for.
Trulia Estimate
The of this home's value increased by +96% in the last 10 years
| Month | Estimated value |
|---|---|
2026 | |
| September 2026 | $1.08M |
| August 2026 | $1.09M |
| July 2026 | $1.11M |
| June 2026 | $1.11M |
| May 2026 | $1.11M |
| April 2026 | $1.12M |
| March 2026 | $1.1M |
| February 2026 | $1.08M |
| January 2026 | $1.07M |
2025 | |
2024 | |
2023 | |
2022 | |
2021 | |
2020 | |
2019 | |
2018 | |
2017 | |
2016 | |
Comparable sales
These are recently sold homes that have a similar location or other similar features to this home, like bedrooms, bathrooms, and square footage. Get a sense of the expected prices in the area by viewing these homes.Address | Distance | Property Type | Sold Price | Sold Date | Bed | Bath | Sqft |
|---|---|---|---|---|---|---|---|
0.12 | Single-Family Home | $1,175,000 | 10/01/25 | 5 | 4.5 | 4,168 | |
0.06 | Single-Family Home | $1,020,000 | 05/18/26 | 3 | 3.5 | 4,154 | |
0.06 | Single-Family Home | $950,000 | 11/17/25 | 4 | 3.5 | 3,798 | |
0.24 | Single-Family Home | $865,000 | 08/12/26 | 6 | 3.5 | 4,091 | |
0.18 | Single-Family Home | $1,005,000 | 06/04/26 | 4 | 3.5 | 4,139 | |
0.32 | Single-Family Home | $925,000 | 09/25/25 | 5 | 3.5 | 3,987 | |
0.35 | Single-Family Home | $915,013 | 04/15/26 | 4 | 3.5 | 3,637 | |
0.43 | Single-Family Home | $862,500 | 05/14/26 | 6 | 5 | 3,983 | |
0.23 | Single-Family Home | $825,000 | 02/23/26 | 4 | 3 | 3,180 | |
0.37 | Single-Family Home | $910,000 | 05/05/26 | 4 | 3.5 | 3,415 |
Nearby home prices
Get a sense of expected prices in the area by checking the value of nearby homes.Address | Distance | Price | Bed | Bath | Sqft | Status |
|---|---|---|---|---|---|---|
0.02 | $1,025,400 | 4 | 3.5 | 4,236 | Off Market | |
0.06 | $936,200 | 4 | 3.5 | 3,798 | Off Market | |
0.04 | $984,500 | 5 | 4.5 | 3,876 | Off Market | |
0.06 | $1,020,000 | 3 | 3.5 | 4,154 | Recently Sold | |
0.10 | $1,023,000 | 4 | 3.5 | 4,562 | Off Market | |
0.12 | $1,157,400 | 5 | 4.5 | 4,168 | Off Market | |
0.13 | $1,046,900 | 4 | 4 | 4,423 | Off Market | |
0.11 | $560,000 | 2 | 2 | 2,273 | Recently Sold | |
0.12 | $556,700 | 3 | 3.5 | 2,195 | Off Market | |
0.13 | $2,295,000 | 4 | 5 | 6,476 | Recently Sold | |
0.12 | $532,200 | 2 | 3 | 2,273 | Off Market |
Local Information
- Map ViewExplore the area around 6269 Devinney Circle.

- Schools1 Elementary School1 Middle School1 High School

- Shop & Eat

-- mins to
Home Highlights

Single-Family Home

Built in 1998

4,198 sqft

$259/sqft

3 Car Garage

HOA $48/mo
About this House
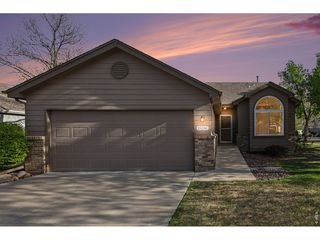
The perfect blend of a great, established neighborhood with a move-in ready, updated home! It’s easy to see why Wyndham Park is one of Avada’s most sought after neighborhoods. Quiet streets, mature trees, large yards, walking paths and nearby parks. This updated 6 bedroom, 4 bathroom home features a true chef’s kitchen with stainless steel appliances (commercial grade Electrolux refrigerator, ZLINE 6 burner range/oven and dishwasher), quartz countertops, subway tile backsplash, custom soft close cabinets/drawers. Other updates and upgrades include hardwood floors, new carpet on the main level and 2nd level, fresh paint, plantation shutters added to the front rooms of the home, and owned solar panels. The main level home office features a gorgeous custom wooden built-in desk and shelves. The main level laundry room connects the garage to the home and serves as a drop-zone, utilizing every inch with cabinets, cubbies and hooks to keep everyone organized! When you head upstairs, you’ll find the spacious primary suite (complete with a luxurious updated 5-piece bathroom and walk-in closet), along with 3 other bathrooms. The upstairs hallway bathroom was recently remodeled with stylish tile and finishes. The fully finished basement provides 2 additional bedrooms, a bathroom, family room or play room, and a theatre room, complete with projector, screen and surround sound! Carry on the owner’s tradition of Friday Movie Night! Enjoy Colorado’s beautiful weather in the large backyard featuring a stamped concrete patio, new deck covering and outdoor TV. The well-maintained flower beds, lawn and garden create a welcoming space for friends and family to gather. The side garden is flourishing with strawberries, tomatoes, peppers, basil and rosemary!
6269 Devinney Circle, Arvada, CO 80004 is a 6 bedroom, 4 bathroom, 4,198 sqft single-family home in Wyndham, built in 1998. It last sold for $1,110,000 on Jul 2, 2024 (6% above the $1,048,000 asking price). More recently, it was listed as a rental in August 2019 with an asking price of $2,750 per month. That rental listing was removed on March 24, 2021. This property is not currently displayed as for sale or rent on Trulia. The Trulia Estimate is $1,088,900, with a rent estimate of $4,522/month.
Last check for updates: about 22 hours ago
Listed by Leigh Flanagan, (720) 352-5006
LIV Sotheby's International Realty
Bought with: The Northrop Group, (303) 525-0200, Compass - Denver
Source: REcolorado as distributed by MLS GRID, MLS#6618927
Home Details for 6269 Devinney Circle

|
|---|
Interior Details Basement: Finished,FullNumber of Rooms: 19Types of Rooms: Master Bedroom, Bedroom, Master Bathroom, Bathroom, Dining Room, Family Room, Kitchen, Laundry, Living Room, Media Room, Office, Utility Room |
Beds & Baths Number of Bedrooms: 6Number of Bathrooms: 4Number of Bathrooms (full): 2Number of Bathrooms (three quarters): 1Number of Bathrooms (half): 1Number of Bathrooms (main level): 1 |
Dimensions and Layout Living Area: 4198 Square Feet |
Appliances & Utilities Utilities: Cable Available, Electricity Connected, Internet Access (Wired), Natural Gas Connected, Phone AvailableAppliances: Dishwasher, Disposal, Dryer, Microwave, Oven, Range, Range Hood, Refrigerator, Washer, Water SoftenerDishwasherDisposalDryerMicrowaveRefrigeratorWasher |
Heating & Cooling Heating: Forced AirHas CoolingAir Conditioning: Central AirHas HeatingHeating Fuel: Forced Air |
Fireplace & Spa Number of Fireplaces: 1Fireplace: GasHas a Fireplace |
Gas & Electric Has Electric on Property |
Windows, Doors, Floors & Walls Window: Double Pane WindowsFlooring: Carpet, Tile, WoodCommon Walls: No Common Walls |
Levels, Entrance, & Accessibility Stories: 2Levels: TwoFloors: Carpet, Tile, Wood |
View No View |

|
|---|
Exterior Home Features Roof: CompositionPatio / Porch: Front Porch, PatioFencing: Partial |
Parking & Garage Number of Garage Spaces: 3Number of Covered Spaces: 3Has a GarageHas an Attached GarageParking Spaces: 3Parking: Garage Attached |
Frontage Road Frontage: PublicResponsible for Road Maintenance: Public Maintained RoadRoad Surface Type: PavedNot on Waterfront |
Water & Sewer Sewer: Public Sewer |
Finished Area Finished Area (above surface): 2744 Square FeetFinished Area (below surface): 1214 Square Feet |

|
|---|
Year Built Year Built: 1998 |
Property Type / Style Property Type: ResidentialProperty Subtype: Single Family ResidenceStructure Type: HouseArchitecture: Traditional |
Building Construction Materials: Brick, Frame, Wood SidingNot Attached Property |
Property Information Not Included in Sale: Seller's Personal Property, Including Tvs (Except That Patio Tv Is Included).Parcel Number: 421091 |

|
|---|
Price List Price: $1,048,000 |
Status Change & Dates Off Market Date: Thu Jun 13 2024Possession Timing: Negotiable |

|
|---|
MLS Status: Closed |

|
|---|

|
|---|
Direction & Address City: ArvadaCommunity: Wyndham Park |
School Information Elementary School: FremontElementary School District: Jefferson County R-1Jr High / Middle School: DrakeJr High / Middle School District: Jefferson County R-1High School: Arvada WestHigh School District: Jefferson County R-1 |

|
|---|
Building Area Building Area: 4198 Square Feet |

|
|---|
Not Senior Community |

|
|---|
HOA Name: Wyndham Park Master Owners Association, Inc.HOA Phone: 303-850-7766Has an HOAHOA Fee: $290/Semi-Annually |

|
|---|
Lot Area: 9583.2 sqft |

|
|---|
Special Conditions: Standard |

|
|---|
Contingencies: None KnownListing Terms: Cash, Conventional, FHA, Jumbo, VA Loan |

|
|---|
Mobile Home Park Mobile Home Units: Feet |

|
|---|
Business Information Ownership: Individual |

|
|---|
BasementMls Number: 6618927Attribution Contact: LFlanagan@livsothebysrealty.com, 720-352-5006Above Grade Unfinished Area: 2744Below Grade Unfinished Area: 240Showing Service Name: Showing Time |
Price and Tax history
| Date | Event | Price |
|---|---|---|
Jul 2, 2024 Source: REcolorado as distributed by MLS GRID #6618927 | Sold | $1,110,000 |
Jun 13, 2024 Source: REcolorado as distributed by MLS GRID #6618927 | Pending | $1,048,000 |
Jun 12, 2024 Source: REcolorado as distributed by MLS GRID #6618927 | Listed For Sale | $1,048,000 |
Aug 8, 2022 Source: IRES as distributed by MLS GRID #970607 | Sold | $1,000,000 |
Jul 11, 2022 Source: IRES as distributed by MLS GRID #970607 | Pending | $995,000 |
Jul 9, 2022 Source: IRES as distributed by MLS GRID #970607 | Listed For Sale | $995,000 |
Mar 24, 2021 Source: N/A | ListingRemoved | |
Aug 14, 2019 Source: N/A | ListingRemoved | $2,750 |
Aug 6, 2019 Source: N/A | Listed For Rent | $2,750 |
Jun 2, 2010 Source: N/A | Sold | $408,400 |
Mar 6, 2010 Source: Agent Provided | Listed For Sale | $419,900 |
Jun 8, 2004 Source: N/A | Sold | $365,000 |
Aug 14, 1997 Source: N/A | Sold | $254,655 |
| Year | Property tax | Tax assessment |
|---|---|---|
| 2025 | $4,876 | $1,005,152 |
Home facts updated by county records
Market trends in Arvada
Last updated August 2026
Avg. sale price
$650K
$12.5KMoM
Sale-to-List Price
100.0%
Price per sq ft
$271
$3MoM
Available listings
633
8MoM
Around this home
Neighborhood Overview

Neighborhood stats provided by third party data sources.
What Locals Say about Wyndham
At least 12 Trulia users voted on each feature.

100 % Say it's dog friendly

100 % Say car is needed

100 % Say there are sidewalks

93 % Say streets are well-lit

92 % Say parking is easy

92 % Say yards are well-kept

92 % Say people would walk alone at night

88 % Say there's holiday spirit

83 % Say kids play outside

81 % Say it's quiet

77 % Say it's walkable to restaurants

69 % Say it's walkable to grocery stores

58 % Say neighbors are friendly

50 % Say there are community events

47 % Say there's wildlife

46 % Say they plan to stay for at least 5 years
Sourced by Trulia users. Learn more about our methodology.
LGBTQ Local Legal Protections
LGBTQ Local Legal Protections



© 2026 REcolorado® All rights reserved. Certain information contained herein is derived from information which is the licensed property of, and copyrighted by, REcolorado®. Some IDX listings have been excluded from this website. Click here for more information
Frequently asked questions about 6269 Devinney Circle
- What is 6269 Devinney Circle estimated to be worth?Trulia's estimated value for 6269 Devinney Circle in Arvada, CO is $1,088,900.
- What is the price history for 6269 Devinney Circle?6269 Devinney Circle in Arvada, CO last sold for $1,110,000 in July 2024.
- Is Arvada a buyer's or seller's market?Arvada is currently a balanced market, based on recent for-sale activity.
- What's the median sale price in Arvada?The median sale price in Arvada is $650K. That is up $12.5K from the prior month.
- Does 6269 Devinney Circle have air conditioning?Yes, 6269 Devinney Circle in Arvada, CO has air conditioning.
- Does 6269 Devinney Circle have laundry facilities?Yes, 6269 Devinney Circle in Arvada, CO has in-unit laundry.
Explore by feature - Pet Friendly
 SPECIAL OFFERPET FRIENDLYTotal price$1,423 - $2,896/moStudio-2 bd1-2 baCaroline Ralston Creek | 9895 W 58th Ave,
Arvada, CO 80002 SPECIAL OFFERPET FRIENDLY
 SPECIAL OFFERPET FRIENDLYTotal price$1,687 - $2,479/mo1-2 bd1-2 baWater Tower Flats | 5515 Olde Wadsworth Blvd,
Arvada, CO 80002 SPECIAL OFFERPET FRIENDLY
 SPECIAL OFFERPET FRIENDLY
 SPECIAL OFFERPET FRIENDLY
 PET FRIENDLY
 PET FRIENDLYINCOME RESTRICTED
 PET FRIENDLY
 SPECIAL OFFERSENIOR HOUSINGPET FRIENDLY
Explore by feature - Garage
- SPECIAL OFFERPET FRIENDLYTotal price$1,687 - $2,479/mo1-2 bd1-2 baWater Tower Flats | 5515 Olde Wadsworth Blvd,
Arvada, CO 80002 - SPECIAL OFFERPET FRIENDLY
 PET FRIENDLY
 NEW - 1 DAY AGOSPECIAL OFFERPET FRIENDLY
 SPECIAL OFFERPET FRIENDLY
 NEW - 1 DAY AGOSPECIAL OFFERPET FRIENDLYTotal price$1,814 - $2,580/mo1-2 bd1-2 baArvada Station Apartments | 10068 W 52nd Pl,
Wheat Ridge, CO 80033 NEW - 1 DAY AGOSPECIAL OFFERPET FRIENDLY
 SPECIAL OFFERPET FRIENDLY
 NEW - 3 HRS AGOAPPLY INSTANTLYPET FRIENDLY
 APPLY INSTANTLY
Explore by feature - Air Conditioning
- SPECIAL OFFERPET FRIENDLYTotal price$1,423 - $2,896/moStudio-2 bd1-2 baCaroline Ralston Creek | 9895 W 58th Ave,
Arvada, CO 80002 - SPECIAL OFFERPET FRIENDLY
- SPECIAL OFFERPET FRIENDLY
- SPECIAL OFFERPET FRIENDLY
- SPECIAL OFFERPET FRIENDLY
- PET FRIENDLY
- PET FRIENDLYINCOME RESTRICTED
- PET FRIENDLY
- SPECIAL OFFERSENIOR HOUSINGPET FRIENDLY
 SPECIAL OFFERPET FRIENDLYTotal price$1,306 - $1,705/mo1-2 bd1-2 baPalmetto Club Apartments | 5320 W 80th Ave,
Arvada, CO 80003
Explore by feature - Pool
- SPECIAL OFFERPET FRIENDLYTotal price$1,423 - $2,896/moStudio-2 bd1-2 baCaroline Ralston Creek | 9895 W 58th Ave,
Arvada, CO 80002 - SPECIAL OFFERPET FRIENDLY
- SPECIAL OFFERPET FRIENDLYTotal price$1,687 - $2,479/mo1-2 bd1-2 baWater Tower Flats | 5515 Olde Wadsworth Blvd,
Arvada, CO 80002 - SPECIAL OFFERPET FRIENDLY
- SPECIAL OFFERPET FRIENDLY
- SPECIAL OFFERPET FRIENDLY
- PET FRIENDLY
- PET FRIENDLY
 NEW - 1 DAY AGOSPECIAL OFFERPET FRIENDLY
- SPECIAL OFFERPET FRIENDLYTotal price$1,306 - $1,705/mo1-2 bd1-2 baPalmetto Club Apartments | 5320 W 80th Ave,
Arvada, CO 80003
Explore by feature - Washer/dryer
- SPECIAL OFFERPET FRIENDLYTotal price$1,423 - $2,896/moStudio-2 bd1-2 baCaroline Ralston Creek | 9895 W 58th Ave,
Arvada, CO 80002 - SPECIAL OFFERPET FRIENDLY
- SPECIAL OFFERPET FRIENDLYTotal price$1,687 - $2,479/mo1-2 bd1-2 baWater Tower Flats | 5515 Olde Wadsworth Blvd,
Arvada, CO 80002 - SPECIAL OFFERPET FRIENDLY
- SPECIAL OFFERPET FRIENDLY
- PET FRIENDLY
- PET FRIENDLYINCOME RESTRICTED
- PET FRIENDLY
- SPECIAL OFFERSENIOR HOUSINGPET FRIENDLY
- NEW - 1 DAY AGOSPECIAL OFFERPET FRIENDLY
Explore by feature - Outdoor Space
 NEW - 1 DAY AGOSPECIAL OFFERPET FRIENDLY
 APPLY INSTANTLYPET FRIENDLY
 APPLY INSTANTLYPET FRIENDLY
 APPLY INSTANTLYPET FRIENDLY
 APPLY INSTANTLYPET FRIENDLYFURNISHED
 APPLY INSTANTLYPET FRIENDLY
 APPLY INSTANTLYPET FRIENDLY
 APPLY INSTANTLYPET FRIENDLY
 APPLY INSTANTLYPET FRIENDLY
 APPLY INSTANTLYPET FRIENDLY
Apartments for Rent
- PET FRIENDLY
 NEW - 1 DAY AGOPET FRIENDLY
- PET FRIENDLYTotal price$1,423 - $2,896/moStudio-2 bd1-2 baCaroline Ralston Creek | 9895 W 58th Ave,
Arvada, CO 80002  PET FRIENDLY
 PET FRIENDLY
 PET FRIENDLY
- NEW - 1 DAY AGOPET FRIENDLY
- PET FRIENDLY
- NEW - 1 DAY AGOPET FRIENDLY
 PET FRIENDLY
 PET FRIENDLYTotal price$1,400 - $1,680/mo1-2 bd1-2 baArvada Court Apartments | 12155 W 58th Pl,
Arvada, CO 80004 PET FRIENDLY
- SENIOR HOUSINGPET FRIENDLY
- PET FRIENDLYINCOME RESTRICTED
 See more homes for rent inArvada
Off Market Homes Near 6269 Devinney Circle
 SOLDSEP 18, 2026MODUS Real Estate, MLS#3844057
 SOLDSEP 18, 2026Maria Scroggs, Madison & Company Properties - Boulder
 SOLDSEP 18, 2026Trelora Realty, Inc., MLS#1933403
 SOLDSEP 17, 2026Coldwell Banker Realty 56, MLS#7708309
 SOLDSEP 17, 2026Rotola & Company, MLS#4983350
 SOLDSEP 16, 2026Coldwell Banker Realty 56, MLS#3010055
 SOLDSEP 16, 2026Real Broker, LLC DBA Real, MLS#8358735
 SOLDSEP 16, 2026HomeSmart, MLS#4931198
- SOLDSEP 16, 2026Real Broker, LLC DBA Real, MLS#9286672
 SOLDSEP 15, 2026LPT Realty, MLS#2227473
 See more homes for sale inArvada
Homes for sale near 6269 Devinney Circle
 0.28 ACRESRE/MAX Alliance, MLS#3680493
 Keller Williams Avenues Realty, MLS#3573063
 OPEN SAT, 10-12PMNookhaven Homes, MLS#8486641
 Keller Williams Preferred Realty, MLS#2863036
 0.69 ACRESMB Home Town Realty, MLS#6551138
- See more homes for sale inArvada



- Results are loading