


$510,000
 1 Bed
1 Bed 1.5 Baths
 1,450 sqft
622 Regency Drive, Fishkill, NY 12524
Est. Mortgage $4,126/mo*
Get Pre-QualifiedHome Highlights

Condo

Built in 2011

$352/sqft

Garage

HOA $545/mo
Local Information
- Map ViewExplore the area around 622 Regency Drive.

- Schools1 Preschool School1 Elementary School1 Middle School1 High School

- Shop & Eat

-- mins to
About this House
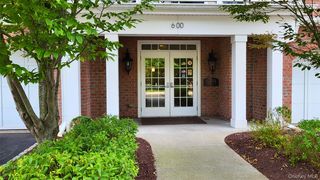
Welcome to 622 Regency Drive, located in the highly desirable Regency at Fishkill, a premier 55+ gated community. This beautifully maintained and spacious condo offers approximately 1,450 square feet of comfortable one-level living with 1 bedroom, a versatile den/study, 2 bathrooms, and an open, inviting floor plan. The generous primary suite features a walk-in closet, additional sitting area, and private bath with a double vanity, walk-in shower, built-in seat, and plenty of storage. The kitchen offers granite countertops, stainless steel appliances, abundant wood cabinetry, pantry storage, tile backsplash, and a dining area, while the spacious living and formal dining areas feature hardwood flooring, elegant crown molding, and access to a private covered balcony overlooking the beautifully maintained surroundings. Additional highlights include in-unit washer and dryer, ample closets and storage spaces, central air, elevator access, a one-car garage, and a recently installed water filtration system by the current owner. Regency at Fishkill offers an exceptional maintenance-free lifestyle with impressive community amenities, including a clubhouse, fitness center, heated outdoor pool with lounge and seating areas, beautifully landscaped grounds, walking paths, and a charming outdoor gazebo and gathering area. Conveniently located near shopping, dining, medical facilities, public transportation, and major roadways, this move-in-ready home combines generous living space, attractive finishes, and desirable amenities.
Last check for updates: about 10 hours ago
Listing by: Solid Homes Realty Inc, (516) 867-6700
Sam Beznos, (516) 356-5533
Solid Homes Realty Inc, (516) 867-6700
Marina Revnyaga, (516) 867-6700
Source: OneKey® MLS as distributed by MLS GRID, MLS#1032907
Also Listed on OneKey® MLS as distributed by MLS GRID.
Home Details for 622 Regency Drive

|
|---|
Interior Details Number of Rooms: 7 |
Beds & Baths Number of Bedrooms: 1Number of Bathrooms: 2Number of Bathrooms (full): 1Number of Bathrooms (half): 1 |
Dimensions and Layout Living Area: 1450 Square Feet |
Appliances & Utilities Utilities: Cable Available, Natural Gas Connected, Sewer ConnectedAppliances: Dishwasher, Gas Cooktop, Gas Oven, Refrigerator, Stainless Steel Appliance(s)DishwasherRefrigerator |
Heating & Cooling Heating: Forced Air,Natural GasHas CoolingAir Conditioning: Central AirHas HeatingHeating Fuel: Forced Air |
Windows, Doors, Floors & Walls Common Walls: 1 Common Wall |

|
|---|
Parking & Garage Number of Garage Spaces: 1Number of Covered Spaces: 1No CarportHas a GarageParking Spaces: 1Parking: Garage |
Water & Sewer Sewer: Public Sewer |

|
|---|
Cumulative Days on Market: 31Days on Market: 49 |

|
|---|
Year Built Year Built: 2011 |
Property Type / Style Property Type: ResidentialProperty Subtype: Condominium, ResidentialArchitecture: Other |
Building Construction Materials: FrameAttached To Another Structure |
Property Information Parcel Number: 1330896155128476260000 |

|
|---|
Price List Price: $510,000Price Per Sqft: $352 |
Status Change & Dates Off Market Date: Fri Sep 04 2026 |

|
|---|
MLS Status: Pending |

|
|---|
Direction & Address City: Fishkill |
School Information Elementary School: Fishkill Elementary SchoolJr High / Middle School: Van Wyck Junior High SchoolHigh School: John Jay Senior High SchoolHigh School District: Wappingers |

|
|---|
Listing Agent Listing ID: 1032907 |

|
|---|
Building Area Building Area: 1450 Square Feet |

|
|---|
Is a Senior Community |

|
|---|
HOA Fee Includes: OtherHas an HOAHOA Fee: $545/Monthly |

|
|---|
Lot Area: 649 sqft |

|
|---|
Special Conditions: None |

|
|---|
Listing Agreement Type: Exclusive Right To Sell |

|
|---|
Mls Number: 1032907Attic: NoneAttribution Contact: 516-867-6700Showing Requirements: Call Listing Agent |
Around this home
What Locals Say about Fishkill
At least 157 Trulia users voted on each feature.

90 % Say car is needed

86 % Say it's dog friendly

80 % Say parking is easy

78 % Say there's holiday spirit

75 % Say people would walk alone at night

65 % Say it's quiet

62 % Say there's wildlife

62 % Say yards are well-kept

61 % Say kids play outside

57 % Say they plan to stay for at least 5 years

55 % Say neighbors are friendly

54 % Say there are sidewalks

54 % Say streets are well-lit

52 % Say it's walkable to restaurants

43 % Say it's walkable to grocery stores

41 % Say there are community events
Sourced by Trulia users. Learn more about our methodology.
Market trends in Fishkill
Last updated August 2026
Avg. sale price
$473K
Sale-to-List Price
—
Price per sq ft
$309
Available listings
67
1MoM
Home Value
Trulia Estimate
$507KSince last month
Decreased$2K (-0.4%)Since last year
Increased$36K (+7.7%)Since last sale
Increased$161K (+46.8%)Learn more about this home's value by checking out its Trulia Estimate, the value of nearby homes, and how much similar homes have sold for.
Trulia Estimate
The of this home's value increased by +65% in the last 10 years
| Month | Estimated value |
|---|---|
2026 | |
| September 2026 | $506K |
| August 2026 | $509K |
| July 2026 | $483K |
| June 2026 | $488K |
| May 2026 | $487K |
| April 2026 | $476K |
| March 2026 | $474K |
| February 2026 | $469K |
| January 2026 | $469K |
2025 | |
2024 | |
2023 | |
2022 | |
2021 | |
2020 | |
2019 | |
2018 | |
2017 | |
2016 | |
Comparable sales
These are recently sold homes that have a similar location or other similar features to this home, like bedrooms, bathrooms, and square footage. Get a sense of the expected prices in the area by viewing these homes.Address | Distance | Property Type | Sold Price | Sold Date | Bed | Bath | Sqft |
|---|---|---|---|---|---|---|---|
0.06 | Condo | $512,000 | 08/20/26 | 1 | 2 | 1,543 | |
0.08 | Condo | $492,500 | 03/19/26 | 1 | 2 | 1,450 | |
0.05 | Condo | $519,000 | 09/18/26 | 2 | 2 | 1,499 | |
0.05 | Condo | $539,900 | 01/12/26 | 2 | 2 | 1,499 | |
0.37 | Condo | $315,000 | 03/16/26 | 1 | 1 | 770 | |
0.40 | Condo | $325,000 | 11/06/25 | 1 | 1 | 761 | |
0.41 | Condo | $300,000 | 08/05/26 | 1 | 1 | 770 | |
0.64 | Condo | $354,500 | 08/17/26 | 2 | 2 | 1,071 | |
0.64 | Condo | $335,000 | 04/16/26 | 2 | 2 | 1,071 |
Nearby home prices
Get a sense of expected prices in the area by checking the value of nearby homes.Address | Distance | Price | Bed | Bath | Sqft | Status |
|---|---|---|---|---|---|---|
0.01 | $505,700 | 1 | 2 | 1,450 | Off Market | |
0.01 | $503,100 | 1 | 2 | 1,543 | Off Market | |
0.01 | - | 1 | 2 | 1,450 | Off Market | |
0.01 | $587,900 | 2 | 2 | 1,803 | Off Market | |
0.01 | $499,000 | 1 | 2 | 1,499 | For Sale | |
0.04 | $511,000 | 1 | 2 | 1,543 | Off Market | |
0.04 | $501,200 | 1 | 2 | 1,450 | Off Market | |
0.05 | $504,300 | 1 | 2 | 1,450 | Off Market | |
0.05 | $576,400 | 2 | 2 | 1,803 | Off Market | |
0.05 | $519,000 | 2 | 2 | 1,499 | Recently Sold | |
0.05 | $490,000 | 1 | 2 | 1,499 | For Sale | |
0.05 | $485,500 | 1 | 2 | 1,499 | Off Market |
Price and Tax history
| Date | Event | Price |
|---|---|---|
Sep 4, 2026 Source: OneKey® MLS as distributed by MLS GRID #1032907 | Pending | $510,000 |
Aug 3, 2026 Source: OneKey® MLS as distributed by MLS GRID #1032907 | Listed For Sale | $510,000 |
Jun 6, 2019 Source: OneKey® MLS as distributed by MLS GRID #M379854 | Sold | $345,000 |
Apr 30, 2019 Source: Agent Provided | PendingToActive | $365,000 |
Apr 30, 2019 Source: Agent Provided | Pending | $365,000 |
Mar 31, 2019 Source: Agent Provided | Listed For Sale | $365,000 |
Nov 19, 2012 Source: N/A | Sold | $331,284 |
| Year | Property tax | Tax assessment |
|---|---|---|
| 2025 | Unavailable | $435,000 |
Home facts updated by county records
LGBTQ Local Legal Protections
LGBTQ Local Legal Protections



Sam Beznos, Solid Homes Realty Inc, (516) 867-6700
Agent Phone: (516) 356-5533
Based on information submitted to the MLS GRID as of 2026-09-21 00:53:26 PDT All data is obtained from various sources and may not have been verified by broker or MLS GRID. Supplied Open House Information is subject to change without notice. All information should be independently reviewed and verified for accuracy. Properties may or may not be listed by the office/agent presenting the information. Some IDX listings have been excluded from this website. Click here for more information
Similar Homes You May Like
 Listing by: DRS Realty Group, LLC
 Listing by: Connect RE Corp.
 Listing by: Howard Hanna Rand Realty
 Listing by: Claire D. Leone Associates Ltd
 Listing by: Carland Grant, CARIB WORLDWIDE REALTY CO INC, NY State MLS
 0.36 ACRESListing by: Realty Promotions Inc
 Listing by: Coldwell Banker Realty
 0.83 ACRESListing by: eRealty Advisors, Inc
 0.62 ACRESListing by: Keller Williams Realty Partner
 Listing by: K. Fortuna Realty, Inc.
 1.03 ACRESListing by: Century 21 Alliance Rlty Group
 Listing by: Quinn Realty Group Inc
 Listing by: BHHS Hudson Valley Properties
 Listing by: Donna M Tiffany, EXIT REALTY CONNECTIONS, NY State MLS
 Listing by: Exit Realty Connections
 Listing by: Century 21 E & M Williams Rlty
 Listing by: Exit Realty Connections
 0.29 ACRESListing by: Alliance Realty
 Listing by: Keller Williams Realty
 1.2 ACRESListing by: Century 21 E & M Williams Rlty
 Listing by: Hudson Valley Home Connection
 Listing by: RE/MAX Benchmark Realty Group
 0.34 ACRESListing by: Century 21 Hudson Valley Rlty.
 0.62 ACRESListing by: K. Fortuna Realty, Inc.
 0.49 ACRESListing by: RE/MAX Benchmark Realty Group
 Listing by: YourHomeSold Guaranteed Realty
 Listing by: BHHS Hudson Valley Properties
 0.31 ACRESListing by: Realmart Realty LLC
 0.3 ACRESListing by: Howard Hanna Rand Realty
 4.02 ACRESListing by: K. Fortuna Realty, Inc.
 0.28 ACRESListing by: Howard Hanna Rand Realty
 Listing by: HomeSmart Homes & Estates
 1.3 ACRESListing by: Howard Hanna Rand Realty
 Listing by: Century 21 KR Realty
 1.1 ACRESListing by: Diane E. Crittenden
 See more homes for sale inFishkill


New Listings near 622 Regency Drive
 NEW - 38 MIN AGO0.28 ACRESListing by: Compass Greater NY, LLC
- 4.02 ACRESListing by: K. Fortuna Realty, Inc.
 0.77 ACRESListing by: Keller Williams Realty Partner
 0.65 ACRESListing by: eXp Realty
 Listing by: Exit Realty Connections
 FORECLOSURE1.9 ACRESListing by: AI Realty Brokerage LLC
 Listing by: Howard Hanna Rand Realty
 NEW - 1 HR AGOListing by: eXp Realty
 Listing by: William Raveis-New York LLC
 0.76 ACRESListing by: Douglas Elliman Real Estate
 0.79 ACRESListing by: RE/MAX Benchmark Realty Group
 0.47 ACRESListing by: Edwards Properties
 0.37 ACRESListing by: Century 21 Alliance Rlty Group
- See more homes for sale inFishkill


Frequently asked questions about 622 Regency Drive
- What is the estimated monthly payment for 622 Regency Drive?Based on a $510,000 list price with 20% down at today's rates, the estimated monthly payment for 622 Regency Drive in Fishkill, NY is approximately $3,628 (about $2,745 principal & interest, $808 property taxes, and $75 homeowner's insurance). This is an estimate. Actual payment depends on your loan terms.
- How does the list price for 622 Regency Drive compare to homes in Fishkill?622 Regency Drive in Fishkill, NY is listed at $510,000, about 8% above the $473K median sale price in Fishkill.
- What do residents say about Fishkill?Residents describe Fishkill, NY as dog-friendly, easy to park in, and quiet. Most residents say you need a car. See homes for sale in Fishkill, NY.
- What are the closest schools to 622 Regency Drive?The closest schools to 622 Regency Drive in Fishkill, NY are Fishkill Elementary School (Pre-K, rated 8/10), John Jay Senior High School (rated 8/10), Van Wyck Junior High School (rated 5/10).
- Does 622 Regency Drive have air conditioning?Yes, 622 Regency Drive in Fishkill, NY has air conditioning.
622 Regency Drive, Fishkill, NY 12524 is a 1 bedroom, 2 bathroom, 1,450 sqft condo built in 2011. This property is currently available for sale and was listed by OneKey® MLS as distributed by MLS GRID on Aug 3, 2026. The MLS # for this home is MLS# 1032907.