
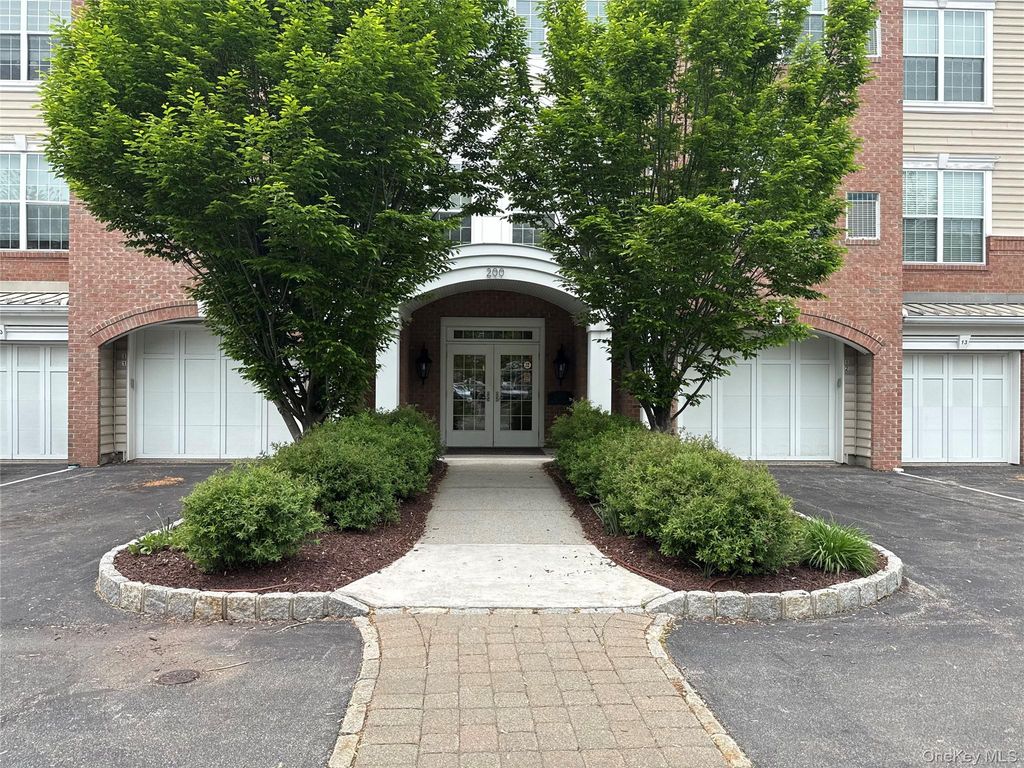
$432,000
 1 Bed
1 Bed 2 Baths
 1,543 sqft
246 Regency Drive, Fishkill, NY 12524
Est. Refi. Payment $3,051/mo*
Refinance Your HomeCurrently Off Market - Sold Oct 23, 2026 for $412,000 (6% below list price)
Home Value
Trulia Estimate
$432KSince last month
Decreased$20K (-4.6%)Since last year
Decreased$79K (-16.1%)Since last sale
$0 (0%)Learn more about this home's value by checking out its Trulia Estimate, the value of nearby homes, and how much similar homes have sold for.
Trulia Estimate
The of this home's value increased by +38% in the last 10 years
| Month | Estimated value |
|---|---|
2026 | |
| October 2026 | $412K |
| September 2026 | $432K |
| August 2026 | $436K |
| July 2026 | $460K |
| June 2026 | $466K |
| May 2026 | $500K |
| April 2026 | $490K |
| March 2026 | $490K |
| February 2026 | $486K |
| January 2026 | $485K |
2025 | |
2024 | |
2023 | |
2022 | |
2021 | |
2020 | |
2019 | |
2018 | |
2017 | |
2016 | |
Comparable sales
These are recently sold homes that have a similar location or other similar features to this home, like bedrooms, bathrooms, and square footage. Get a sense of the expected prices in the area by viewing these homes.Address | Distance | Property Type | Sold Price | Sold Date | Bed | Bath | Sqft |
|---|---|---|---|---|---|---|---|
0.10 | Condo | $512,000 | 08/20/26 | 1 | 2 | 1,543 | |
0.15 | Condo | $492,500 | 03/19/26 | 1 | 2 | 1,450 | |
0.03 | Condo | $550,000 | 09/24/26 | 2 | 2 | 1,803 | |
0.11 | Condo | $539,900 | 01/12/26 | 2 | 2 | 1,499 | |
0.15 | Condo | $519,000 | 09/18/26 | 2 | 2 | 1,499 | |
0.55 | Condo | $354,500 | 08/17/26 | 2 | 2 | 1,071 | |
0.55 | Condo | $335,000 | 04/16/26 | 2 | 2 | 1,071 | |
0.06 | Condo | $535,000 | 10/15/26 | 2 | 2 | 1,499 | |
0.03 | Condo | $650,000 | 08/04/26 | 2 | 2 | 1,803 |
Nearby home prices
Get a sense of expected prices in the area by checking the value of nearby homes.Address | Distance | Price | Bed | Bath | Sqft | Status |
|---|---|---|---|---|---|---|
0.00 | - | Studio | - | - | Off Market | |
0.00 | $486,200 | 1 | 2 | 1,556 | Off Market | |
0.00 | $531,300 | 1 | 2 | 1,499 | Off Market | |
0.00 | $518,400 | 1 | 2 | 1,499 | Off Market | |
0.01 | - | - | - | - | Off Market | |
0.01 | $605,300 | 2 | 2 | 1,808 | Off Market | |
0.01 | $542,500 | 2 | 2 | 1,479 | Off Market | |
0.01 | $518,800 | 1 | 2 | 1,499 | Off Market | |
0.01 | - | 2 | 2 | 1,803 | Off Market | |
0.01 | - | 2 | 2 | 1,803 | Off Market | |
0.01 | $564,700 | 2 | 2 | 1,803 | Off Market | |
0.01 | - | - | - | - | Off Market | |
0.01 | $292,500 | 1 | 2 | 1,450 | Off Market | |
0.01 | - | - | - | - | Off Market | |
0.02 | $518,600 | 1 | 2 | 1,499 | Off Market | |
0.02 | $485,100 | 2 | 2 | 1,479 | Off Market | |
0.02 | $484,900 | 1 | 2 | 1,450 | Off Market | |
0.02 | $469,500 | 1 | 2 | 1,450 | Off Market | |
0.02 | $346,400 | 2 | 2 | 1,450 | Off Market | |
0.02 | $596,200 | 2 | 2 | 1,803 | Off Market |
Local Information
- Map ViewExplore the area around 246 Regency Drive.

- Schools1 Preschool School1 Elementary School1 Middle School1 High School

- Shop & Eat

-- mins to
Home Highlights

Condo

Built in 2008

1,543 sqft

$267/sqft

Garage

HOA $545/mo
About this House
What's unique:Heated poolGrilling areaFlex spaceBeautiful lightBreakfast barLots of counter space
Welcome to easy living in this fabulous 1bdrm 2bath Condominium! The Regency at Fishkill is a gated 55+ community offering comfort and easy living. The condo offers beautiful light, The additional flex space is the perfect spot if you like to work from home, it's also just right if you happen to have a guest, Feel completely at ease in your primary bedroom with ensuite bathroom. The kitchen is just gorgeous with stainless steel appliances, a breakfast bar, and lots of counter space. All leading to a warm and inviting Living room and Dining space. The Regency offers resort-style living, with access to the clubhouse, fitness center, and heated pool. You can also enjoy a grilling area, and walkable grounds with trails. Very conveniently located a few minutes from the village of Fishkill, you will find fantastic restaurants, boutiques, and plenty of places to fill any shopping desire! Commuter routes are easily attainable, with medical facilities close by. Don't miss out on this enjoyable, easy-going community!
246 Regency Drive, Fishkill, NY 12524 is a 1 bedroom, 2 bathroom, 1,543 sqft condo built in 2008. It last sold for $412,000 on Oct 23, 2026 (6% below the $439,000 asking price). This property is not currently displayed as for sale or rent on Trulia. The Trulia Estimate is $432,000, with a rent estimate of $2,687/month.
Last check for updates: about 22 hours ago
Listed by Kimberlee Markarian, (845) 505-9174
BHHS Hudson Valley Properties, (845) 896-9000
Bought with: Connor Boyce, (845) 236-6170, Compass Greater NY, LLC, (845) 236-6170
Source: OneKey® MLS as distributed by MLS GRID, MLS#978426
Home Details for 246 Regency Drive

|
|---|
Interior Details Number of Rooms: 5 |
Beds & Baths Number of Bedrooms: 1Number of Bathrooms: 2Number of Bathrooms (full): 2 |
Dimensions and Layout Living Area: 1543 Square Feet |
Appliances & Utilities Utilities: Cable Available, Natural Gas Connected, Sewer ConnectedAppliances: Dishwasher, Dryer, Gas Range, Microwave, Refrigerator, WasherDishwasherDryerMicrowaveRefrigeratorWasher |
Heating & Cooling Heating: Forced Air,Natural GasHas CoolingAir Conditioning: Central AirHas HeatingHeating Fuel: Forced Air |
Fireplace & Spa Number of Fireplaces: 1Fireplace: Gas, Living RoomHas a Fireplace |
Windows, Doors, Floors & Walls Flooring: Hardwood, TileCommon Walls: 1 Common Wall |
Levels, Entrance, & Accessibility Levels: OneFloors: Hardwood, Tile |

|
|---|
Parking & Garage Number of Garage Spaces: 1Number of Covered Spaces: 1No CarportHas a GarageParking Spaces: 1Parking: Attached,Garage |
Water & Sewer Sewer: Public Sewer |

|
|---|
Cumulative Days on Market: 109 |

|
|---|
Year Built Year Built: 2008Year Renovated: 2009 |
Property Type / Style Property Type: ResidentialProperty Subtype: Condominium, Residential |
Building Construction Materials: Aluminum Siding, Vinyl SidingAttached To Another Structure |
Property Information Parcel Number: 1330896155128256570000 |

|
|---|
Price List Price: $439,000Price Per Sqft: $267/sqft |
Status Change & Dates Off Market Date: Thu Sep 03 2026 |

|
|---|
MLS Status: Sold |

|
|---|
Direction & Address City: Fishkill |
School Information Elementary School: Fishkill Elementary SchoolJr High / Middle School: Wappingers Junior High SchoolHigh School: Roy C Ketcham Senior High SchHigh School District: Wappingers |

|
|---|
Building Area Building Area: 1543 Square Feet |

|
|---|
Is a Senior Community |

|
|---|
HOA Fee Includes: Common Area Maintenance, Maintenance Structure, Maintenance Grounds, Pool Service, Snow Removal, TrashHOA Name: The Regency at Fishkill HOAHOA Phone: 518-883-5217Has an HOAHOA Fee: $545/Monthly |

|
|---|
Lot Area: 436 sqft |

|
|---|
Special Conditions: None |

|
|---|
Listing Agreement Type: Exclusive Right To Sell |

|
|---|
Mls Number: 978426Attic: NoneAttribution Contact: 845-896-9000Showing Requirements: Combination Lock Box, Lockbox, No Sign, See Remarks, Showing Service |
Price and Tax history
| Date | Event | Price |
|---|---|---|
Oct 23, 2026 Source: OneKey® MLS as distributed by MLS GRID #978426 | Sold | $412,000 |
Aug 12, 2026 Source: OneKey® MLS as distributed by MLS GRID #978426 | PriceChange | $439,000 Price decreased by 4% |
Aug 3, 2026 Source: OneKey® MLS as distributed by MLS GRID #978426 | PriceChange | $455,000 Price decreased by 2% |
Jul 22, 2026 Source: OneKey® MLS as distributed by MLS GRID #978426 | PriceChange | $465,000 Price decreased by 1% |
Jun 23, 2026 Source: OneKey® MLS as distributed by MLS GRID #978426 | PriceChange | $469,999 Price decreased by 2% |
Jun 9, 2026 Source: OneKey® MLS as distributed by MLS GRID #978426 | PriceChange | $479,999 Price decreased by 4% |
May 17, 2026 Source: OneKey® MLS as distributed by MLS GRID #978426 | Listed For Sale | $499,999 |
May 26, 2015 Source: N/A | Sold | $296,000 |
Aug 26, 2009 Source: N/A | Sold | $370,472 |
| Year | Property tax | Tax assessment |
|---|---|---|
| 2025 | Unavailable | $465,000 |
Home facts updated by county records
Market trends in Fishkill
Last updated September 2026
Avg. sale price
$476K
$3.67KMoM
Sale-to-List Price
101.2%
Price per sq ft
$317
$6MoM
Available listings
59
9MoM
Sourced by Trulia Market Trends
Around this home
What Locals Say about Fishkill
This October
Trick-or-Treat Score
Built from what locals say about this neighborhood.- 78% say there's holiday spirit
- 55% say neighbors are friendly
- 54% say there are sidewalks
Trulia Trick or TreatStart Ghost Hunt
At least 157 Trulia users voted on each feature.

90 % Say car is needed

86 % Say it's dog friendly

80 % Say parking is easy

78 % Say there's holiday spirit

75 % Say people would walk alone at night

65 % Say it's quiet

62 % Say there's wildlife

62 % Say yards are well-kept

61 % Say kids play outside

57 % Say they plan to stay for at least 5 years

55 % Say neighbors are friendly

54 % Say there are sidewalks

54 % Say streets are well-lit

52 % Say it's walkable to restaurants

43 % Say it's walkable to grocery stores

41 % Say there are community events
Sourced by Trulia users. Learn more about our methodology.
LGBTQ Local Legal Protections
LGBTQ Local Legal Protections



Based on information submitted to the MLS GRID as of 2026-10-25 05:08:17 PDT All data is obtained from various sources and may not have been verified by broker or MLS GRID. Supplied Open House Information is subject to change without notice. All information should be independently reviewed and verified for accuracy. Properties may or may not be listed by the office/agent presenting the information. Some IDX listings have been excluded from this website. Click here for more information
Frequently asked questions about 246 Regency Drive
- What is 246 Regency Drive estimated to be worth?Trulia's estimated value for 246 Regency Drive in Fishkill, NY is $432,000.
- What is the price history for 246 Regency Drive?246 Regency Drive in Fishkill, NY last sold for $412,000 in October 2026.
- Is Fishkill a buyer's or seller's market?Fishkill is currently a buyer's market, based on recent for-sale activity.
- What's the median sale price in Fishkill?The median sale price in Fishkill is $476K. That is up $3.67K from the prior month.
- Does 246 Regency Drive have air conditioning?Yes, 246 Regency Drive in Fishkill, NY has air conditioning.
- Does 246 Regency Drive have a pool?Yes, 246 Regency Drive in Fishkill, NY has a pool.
Explore by feature - Air Conditioning
 APPLY INSTANTLYPET FRIENDLY
 APPLY INSTANTLYPET FRIENDLYEleven Real Estate Group
 APPLY INSTANTLYPET FRIENDLYBerkshire Hathaway HomeServices Hudson Valley Properties
 Berkshire Hathaway HomeServices Hudson Valley Properties
 NEW - 1 DAY AGOPET FRIENDLYExit Realty Connections
 Berkshire Hathaway HomeServices Hudson Valley Properties
 Berkshire Hathaway HomeServices Hudson Valley Properties

Explore by feature - Washer/dryer
- APPLY INSTANTLYPET FRIENDLY
- APPLY INSTANTLYPET FRIENDLYEleven Real Estate Group
- APPLY INSTANTLYPET FRIENDLYBerkshire Hathaway HomeServices Hudson Valley Properties
 APPLY INSTANTLYBerkshire Hathaway HomeServices Hudson Valley Properties
- Berkshire Hathaway HomeServices Hudson Valley Properties
- NEW - 1 DAY AGOPET FRIENDLYExit Realty Connections
- Berkshire Hathaway HomeServices Hudson Valley Properties

Apartments for Rent
 PET FRIENDLY
 APPLY INSTANTLYPET FRIENDLY
- APPLY INSTANTLYBerkshire Hathaway HomeServices Hudson Valley Properties
- NEW - 1 DAY AGOPET FRIENDLYExit Realty Connections
 Berkshire Hathaway HomeServices Hudson Valley Properties
- Berkshire Hathaway HomeServices Hudson Valley Properties
 See more homes for rent inFishkill

Off Market Homes Near 246 Regency Drive
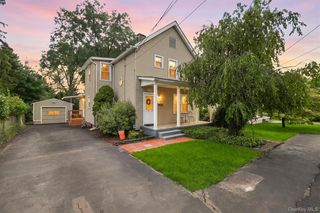 SOLDOCT 21, 2026Schreiber Realty Group LLC
 SOLDOCT 21, 20261st Independent Realty Grp
 SOLDOCT 20, 2026BHHS Hudson Valley Properties
 SOLDOCT 20, 2026RE/MAX Town & Country
 SOLDOCT 19, 2026BHHS Hudson Valley Properties
 SOLDOCT 19, 2026Houlihan Lawrence Inc.
 SOLDOCT 15, 2026River Realty Services, Inc.
 SOLDOCT 15, 2026Clarke Realty & Associates LLC
 See more homes for sale inFishkill

Homes for sale near 246 Regency Drive
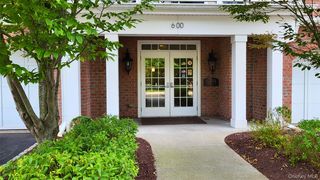 Listing by: BHHS Hudson Valley Properties
 Listing by: Real Estate Connection Corp
 NEW CONSTRUCTIONListing by: Toll Brothers Real Estate Inc.
 Listing by: K. Fortuna Realty, Inc.
 Listing by: BHHS Hudson Valley Properties
 Listing by: BHHS Hudson Valley Properties
 Listing by: Century 21 Alliance Rlty Group
- See more homes for sale inFishkill


- Results are loading