
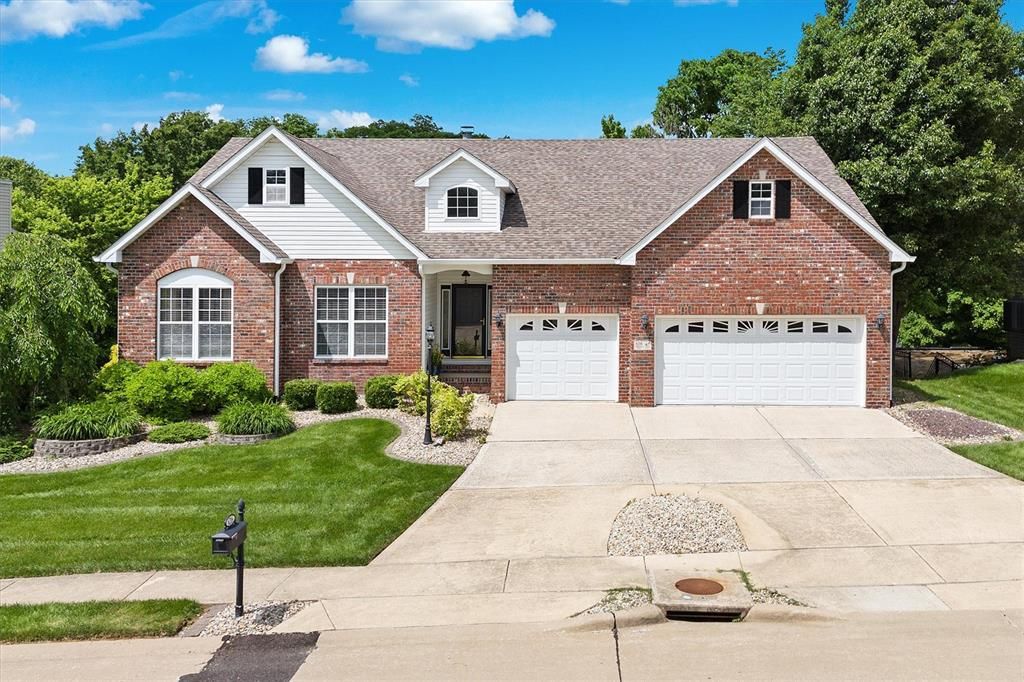


Listed by Kim A Garbe, Coldwell Banker Brown Realtors, (618) 656-2278 . Bought with RE/MAX Preferred
6216 Timberwolfe Dr
Glen Carbon, IL 62034
 4 Beds
 3 Baths
 3,240 sqft (on 0.32 acres)
4 Beds
3 Baths
3,240 sqft
(on 0.32 acres)
Local Information
- Map ViewExplore the area around 6216 Timberwolfe Dr.

- Schools1 Preschool School2 Elementary Schools1 Middle School1 High School

- Shop & Eat

-- mins to
Home Highlights

Property Type
Single-Family Home

Year Built
2003

Lot Size
0.32 acres
Living Area
3,240 sqft

Price/Sqft
$166

Parking
3 Car Garage

HOA
$19/Monthly
About this House
This beautifully designed atrium ranch offers over 3,000 sq ft of finished living space, including a partially finished walk-out basement. The main level showcases vaulted ceilings, gleaming hardwood floors, an open-concept layout, and abundance of natural light. There are 3 bd and 2 bth's, including a spacious primary suite with a cozy sitting area and a luxurious en-suite bath. The gourmet kitchen features custom cabinetry, granite countertops, stainless appliances, a walk-in pantry, and a charming breakfast nook. Nearby, you'll find a generous laundry room and access to the attached 3-car garage. The inviting living room includes a gas fireplace, vaulted ceiling, and a dramatic wall of windows that flow into the formal dining area and out to a modern deck overlooking tranquil wooded views. The walk-out basement extends the living space with a spacious rec room, a 4th bedroom and full bath, plus two unfinished rooms, one ideal for a workshop or studio with patio access, and the other for storage and utilities. Situated in desirable Timberwolfe, this home offers convenient access to SIU-E, I-270, I-255, downtown Edwardsville, and the scenic Madison County Bike Trail.
6216 Timberwolfe Dr, Glen Carbon, IL 62034 is a 4 bedroom, 3 bathroom, 3,240 sqft single-family home built in 2003. It last sold for $525,000 on Jul 16, 2025 (3% below the $540,000 asking price). It is currently off market. The Trulia Estimate is $536,400, with a rent estimate of $3,649/month.
Home Details for 6216 Timberwolfe Dr

|
|---|
MLS Status: Closed |

|
|---|
Interior Details Basement: Partially Finished,FullNumber of Rooms: 11Types of Rooms: Primary Bedroom, Bedroom 2, Bedroom 3, Bedroom 4, Primary Bathroom, Bathroom, Dining Room, Family Room, Kitchen, Laundry, Living Room, Sitting Room, Storage, Workshop |
Beds & Baths Number of Bedrooms: 4Main Level Bedrooms: 3Number of Bathrooms: 3Number of Bathrooms (full): 3Number of Bathrooms (main level): 2 |
Dimensions and Layout Living Area: 3240 Square Feet |
Appliances & Utilities Appliances: Stainless Steel Appliance(s), Electric Cooktop, Dishwasher, Microwave, Electric Oven, RefrigeratorDishwasherLaundry: Laundry Room,Main LevelMicrowaveRefrigerator |
Heating & Cooling Heating: Forced AirHas CoolingAir Conditioning: Ceiling Fan(s),Central Air,Electric,GasHas HeatingHeating Fuel: Forced Air |
Fireplace & Spa Number of Fireplaces: 1Fireplace: Gas LogHas a Fireplace |
Windows, Doors, Floors & Walls Flooring: Carpet, Ceramic Tile, Wood |
Levels, Entrance, & Accessibility Levels: OneFloors: Carpet, Ceramic Tile, Wood |
Security Security: Security System |

|
|---|
Exterior Home Features Roof: Architectural ShinglePatio / Porch: PatioFencing: FencedFoundation: Concrete Perimeter |
Parking & Garage Number of Garage Spaces: 3Number of Covered Spaces: 3No CarportHas a GarageHas an Attached GarageParking Spaces: 3Parking: Garage Attached |
Frontage Not on Waterfront |
Water & Sewer Sewer: Public Sewer |
Finished Area Finished Area (above surface): 2350 Square FeetFinished Area (below surface): 890 |

|
|---|
Cumulative Days on Market: 10 |

|
|---|
Year Built Year Built: 2003 |
Property Type / Style Property Type: ResidentialProperty Subtype: Single Family ResidenceArchitecture: Ranch |
Building Construction Materials: Brick, Vinyl SidingNot a New ConstructionDoes Not Include Home Warranty |
Property Information Parcel Number: 142152701107036 |

|
|---|
Price List Price: $540,000 |
Status Change & Dates Off Market Date: Sat May 31 2025Possession Timing: Close Of Escrow |

|
|---|
Direction & Address City: Glen CarbonCommunity: Timberwolfe Estates |
School Information Elementary School: Edwardsville Dist 7Jr High / Middle School: Edwardsville Dist 7High School: EdwardsvilleHigh School District: Edwardsville DIST 7 |

|
|---|
Building Area Building Area: 3240 Square Feet |

|
|---|
HOA Fee Includes: OtherHOA Name: TimberwolfeAssociation for this Listing: Southwestern Illinois Board of REALTORSHas an HOAHOA Fee: $225/Annually |

|
|---|
Lot Area: 0.32 acres |

|
|---|
Special Conditions: Standard |

|
|---|
Listing Terms: Cash, Conventional, FHA, VA Loan |

|
|---|
BasementMls Number: 25034169Above Grade Unfinished Area: 2350Showing Requirements: Lockbox, Occupied, Showing Service |

|
|---|
HOA Amenities: Other |
Last check for updates: about 4 hours ago
Listed by Kim A Garbe, (618) 610-1257
Coldwell Banker Brown Realtors
Bought with: Rebecca L Bollinger, (618) 310-3600, RE/MAX Preferred
Originating MLS: Southwestern Illinois Board of REALTORS
Source: MARIS, MLS#25034169
Price History for 6216 Timberwolfe Dr
| Date | Price | Event | Source |
|---|---|---|---|
| 07/16/2025 | $525,000 | Sold | MARIS #25034169 |
| 06/02/2025 | $540,000 | Pending | MARIS #25034169 |
| 05/21/2025 | $540,000 | Listed For Sale | MARIS #25034169 |
| 06/09/2015 | $397,000 | Sold | MARIS #4405455 |
| 04/22/2015 | $405,000 | Listed For Sale | Agent Provided |
Market trends in Glen Carbon
Last updated June 2026
Avg. sale price
—
Sale-to-List Price
—
Price per sq ft
—
Available listings
41
3MoM

- Results are loading
Property Tax and Assessment
| Year | 2024 |
|---|---|
| Tax | $11,328 |
| Assessment | $515,400 |
Home facts updated by county records
Comparable Sales for 6216 Timberwolfe Dr
Address | Distance | Property Type | Sold Price | Sold Date | Bed | Bath | Sqft |
|---|---|---|---|---|---|---|---|
0.21 | Single-Family Home | $550,000 | 06/16/26 | 4 | 3 | 3,852 | |
0.06 | Single-Family Home | $620,000 | 06/30/26 | 5 | 3 | 4,071 | |
0.10 | Single-Family Home | $605,000 | 04/23/26 | 5 | 3.5 | 4,110 | |
0.11 | Single-Family Home | $625,000 | 06/12/26 | 5 | 4.5 | 3,195 | |
0.21 | Single-Family Home | $585,000 | 06/01/26 | 4 | 3.5 | 3,594 | |
0.50 | Single-Family Home | $350,000 | 06/30/26 | 3 | 3 | 3,161 | |
0.44 | Single-Family Home | $320,000 | 06/30/26 | 3 | 2 | 2,399 | |
0.33 | Single-Family Home | $272,000 | 07/16/26 | 4 | 2.5 | 1,560 | |
0.41 | Single-Family Home | $442,500 | 04/13/26 | 3 | 3 | 3,995 |
Nearby homes
Get a sense of prices in the area by checking nearby homes. SOLDJUN 30, 2026Berkshire Hathaway HomeServices Select Properties
 SOLDJUN 12, 2026RE/MAX Alliance
 OFF MARKETHomes By Janell
 FOR SALE
 3D VIEW0.46 ACRESCentury 21 Bailey & Company


Assigned Schools
These are the assigned schools for 6216 Timberwolfe Dr.
- Edwardsville High School
- 9-12
- Public
- 2329 Students
6/10GreatSchools RatingParent Rating AverageNo other district compares. Everyone wants to live here. Our taxes are the highest in the area because of an excellent school district which has lead to major expansion, residential construction, and new businesses relocating here.Parent Review3mo ago - Lincoln Middle School
- 6-8
- Public
- 730 Students
6/10GreatSchools RatingParent Rating AverageThere are good and bad about this school a lot of sketchy people from 6th grade to 8th Lincoln has always had a problem with fights and altercations with people there are good like the sports baseball,Football,track and basketball a lot of teachers are good especially mead and nunn the environment was rough. The newer parts were falling apart The principals where lacking with info MAKE SURE YOU HAVE LOCKS ON YOUR LOCKER people will steal things and break in to your stuff do better overall I will not recommend this school.Student Review1mo ago - Glen Carbon Elementary School
- PK-2
- Public
- 331 Students
NAGreatSchools RatingParent Rating AverageI love this school , the teachers are so niceParent Review5y ago - Woodland Elementary School
- 3-5
- Public
- 425 Students
8/10GreatSchools RatingParent Rating AverageThere is a culture of bullying at this school. School staff just tells the students victimized to have "grit" whatever that means. There's a lot of hazing. Seems more like a marine boot camp than an elementary school. We're looking for different options next year.Parent Review3y ago  Check out schools near 6216 Timberwolfe Dr.
What Locals Say about Glen Carbon
At least 120 Trulia users voted on each feature.

90 % Say parking is easy

89 % Say it's dog friendly

85 % Say car is needed

82 % Say kids play outside

78 % Say it's quiet

75 % Say people would walk alone at night

75 % Say yards are well-kept

75 % Say there's holiday spirit

66 % Say there's wildlife

65 % Say streets are well-lit

58 % Say neighbors are friendly

53 % Say they plan to stay for at least 5 years

52 % Say there are sidewalks

40 % Say there are community events

38 % Say it's walkable to restaurants

29 % Say it's walkable to grocery stores
Sourced by Trulia users. Learn more about our methodology.
LGBTQ Local Legal Protections
LGBTQ Local Legal Protections



Apartments for Rent
 PET FRIENDLY$1,569 - $2,289/mo2-3 bd2-3 baReNew Edwardsville Apartment Collection | 11 S Cherry Hls,
Edwardsville, IL 62025 PET FRIENDLY
 PET FRIENDLY
 PET FRIENDLY
 PET FRIENDLYFURNISHED
 PET FRIENDLY
 PET FRIENDLY
 APPLY INSTANTLYPET FRIENDLY
 APPLY INSTANTLY
 APPLY INSTANTLY
 See more homes for rent inGlen Carbon
Explore by feature - Pet Friendly
- SPECIAL OFFERPET FRIENDLY
 PET FRIENDLY
 PET FRIENDLY
 PET FRIENDLY
 PET FRIENDLY
 PET FRIENDLY
 PET FRIENDLY
Explore by feature - Air Conditioning
- SPECIAL OFFERPET FRIENDLY
- PET FRIENDLY
 APPLY INSTANTLYFURNISHED
- PET FRIENDLY
- PET FRIENDLY
Homes for sale near 6216 Timberwolfe Dr
- 0.46 ACRESCentury 21 Bailey & Company
 COMING SOON0.5 ACRESRE/MAX Alliance
 0.33 ACRESColdwell Banker Brown Realtors
 0.28 ACRESBerkshire Hathaway HomeServices Select Properties
 See more homes for sale inGlen Carbon


Off Market Homes Near 6216 Timberwolfe Dr
 SOLDJUL 24, 2026Dream Home Realty Centre Inc
 SOLDJUL 24, 2026Berkshire Hathaway HomeServices Select Properties
- SOLDJUL 23, 2026Properties by G. Le' Roi LLC
 SOLDJUL 22, 2026Berkshire Hathaway HomeServices Select Properties
 SOLDJUL 20, 2026Berkshire Hathaway HomeServices Select Properties
 SOLDJUL 17, 2026Gori Realtors, LLC
- See more homes for sale inGlen Carbon


IDX information is provided exclusively for personal, non-commercial use, and may not be used for any purpose other than to identify prospective properties consumers may be interested in purchasing.
Information is deemed reliable but not guaranteed. Some IDX listings have been excluded from this website. Click here for more information