


$699,999
 3 Beds
 4 Baths
 2,721 sqft (on 0.41 acres)
6211 E Path Dr, Nampa, ID 83687
We estimate this home will sell faster than 94% nearby.
Home Highlights

Single-Family Home

Built in 2019

0.41 acre lot

$257/sqft

4 Car Garage

HOA $73/mo
Local Information
- Map ViewExplore the area around 6211 E Path Dr.

- Schools1 Preschool School1 Elementary School1 Middle School1 High School

- Shop & Eat

-- mins to
About this House
Desirable area in NE Nampa, close to CWI, shopping, hospitals & freeway access, this home features a multi-gen layout, premium upgrades, & setup for outdoor enthusiasts. The main living area offers new carpet, natural light, wood blinds, & rock gas fireplace. The chef’s kitchen boasts a central island w/ granite breakfast bar, LVP flooring, walk-in pantry, dedicated coffee bar, & brand-new induction/convection range w/ stainless appliances. Retreat to the primary suite with patio access, soaking tub, custom tile walk-in shower, dual vanities, & walk-in closet w/ custom Silverline organization system. A rare find, the self-contained guest suite has a private entrance, bedroom, full bath, kitchenette, & stacked washer/dryer—ideal for guests or extended family. Upstairs (although no privacy door), the spacious 3rd bedroom, closet space and full bath - can also be considerd a bonus or rec room or home office. The utility room includes custom built-ins & is plumbed for a gas dryer. Outside, enjoy an insulated garage w/ utility sink & a drive-through RV bay equipped w/ RV dump, 220V/30-amp power, & water - 14 ft door on the RV bay & 35 ft long. The large yard features a generous covered patio, plenty of room for gardening, and a shed.
Listing courtesy of Sarah Libengood, (208) 703-8765
Keller Williams Realty Boise
Source: IMLS, MLS#98995143
Also Listed on IMLS.
We estimate this home will sell faster than 94% nearby.
Home Details for 6211 E Path Dr

|
|---|
MLS Status: Active |

|
|---|
Interior Details Number of Rooms: 4Types of Rooms: Master Bedroom, Bedroom 2, Bedroom 3, Kitchen |
Beds & Baths Number of Bedrooms: 3Main Level Bedrooms: 2Number of Bathrooms: 4Number of Bathrooms (main level): 2 |
Dimensions and Layout Living Area: 2721 Square Feet |
Appliances & Utilities Utilities: Sewer Connected, Cable Connected, Broadband InternetAppliances: Gas Water Heater, Tank Water Heater, Dishwasher, Disposal, Microwave, Oven/Range Freestanding, Water Softener OwnedDishwasherDisposalLaundry: Gas Dryer HookupMicrowave |
Heating & Cooling Heating: Forced Air,Natural GasHas CoolingAir Conditioning: Central AirHas HeatingHeating Fuel: Forced Air |
Fireplace & Spa Number of Fireplaces: 1Fireplace: One, GasHas a Fireplace |
Windows, Doors, Floors & Walls Window: Skylight(s)Flooring: Tile, Carpet, Vinyl |
Levels, Entrance, & Accessibility Levels: Single w/ Upstairs Bonus RoomFloors: Tile, Carpet, Vinyl |
Security Security: Alarm |

|
|---|
Exterior Home Features Roof: Composition Rolled Hot Mop Architectural StylePatio / Porch: Covered Patio/DeckFencing: Full, VinylOther Structures: Shed(s), Separate Living QuartersFoundation: Crawl SpaceNo Private Pool |
Parking & Garage Number of Garage Spaces: 4Number of Covered Spaces: 4No CarportHas a GarageHas an Attached GarageHas Open ParkingParking Spaces: 4Parking: Attached,RV Access/Parking,Driveway |
Pool Pool: Community, Pool |
Frontage Road Frontage: Public RoadRoad Surface Type: Paved |
Finished Area Finished Area (above surface): 2721 Square Feet |

|
|---|
Days on Market: 46 |

|
|---|
Year Built Year Built: 2019 |
Property Type / Style Property Type: ResidentialProperty Subtype: Single Family Residence |
Building Construction Materials: Frame, Stone, HardiPlank Type |
Property Information Parcel Number: R3073823500 |

|
|---|
Price List Price: $699,999Price Per Sqft: $257 |

|
|---|
Direction & Address City: NampaCommunity: Fairhaven |
School Information Elementary School: East CanyonElementary School District: Vallivue School District #139Jr High / Middle School: Sage ValleyJr High / Middle School District: Vallivue School District #139High School: RidgevueHigh School District: Vallivue School District #139 |

|
|---|
Listing Agent Listing ID: 98995143 |

|
|---|
Building Area Building Area: 2721 Square Feet |

|
|---|
Has an HOAHOA Fee: $880/Annually |

|
|---|
Lot Area: 0.41 acres |

|
|---|
Listing Terms: Cash, Consider All, Conventional, FHA, VA Loan |

|
|---|
Business Information Ownership: Fee Simple |

|
|---|
Mls Number: 98995143Attribution Contact: Cell: 208-703-8765Above Grade Unfinished Area: 2721 |
Around this home
What Locals Say about Nampa
At least 604 Trulia users voted on each feature.

89 % Say car is needed

84 % Say yards are well-kept

83 % Say parking is easy

81 % Say it's dog friendly

77 % Say there are sidewalks

76 % Say there's holiday spirit

74 % Say kids play outside

59 % Say it's quiet

58 % Say people would walk alone at night

51 % Say neighbors are friendly

44 % Say streets are well-lit

44 % Say they plan to stay for at least 5 years

39 % Say it's walkable to grocery stores

31 % Say it's walkable to restaurants

26 % Say there's wildlife

20 % Say there are community events
Sourced by Trulia users. Learn more about our methodology.
Market trends in Nampa
Last updated July 2026
Avg. sale price
$409K
$33MoM
Sale-to-List Price
100.0%
Price per sq ft
$257
$1MoM
Available listings
528
4MoM
Home Value
Trulia Estimate
$693KSince last month
Decreased$6K (-0.9%)Since last year
Increased$18K (+2.7%)Learn more about this home's value by checking out its Trulia Estimate, the value of nearby homes, and how much similar homes have sold for.
Trulia Estimate
The of this home's value increased by +28% in the last 10 years
| Month | Estimated value |
|---|---|
2026 | |
| September 2026 | $693K |
| August 2026 | $693K |
| July 2026 | $699K |
| June 2026 | $707K |
| May 2026 | $702K |
| April 2026 | $692K |
| March 2026 | $684K |
| February 2026 | $678K |
| January 2026 | $661K |
2025 | |
2024 | |
2023 | |
2022 | |
2021 | |
2020 | |
Comparable sales
These are recently sold homes that have a similar location or other similar features to this home, like bedrooms, bathrooms, and square footage. Get a sense of the expected prices in the area by viewing these homes.Address | Distance | Property Type | Sold Price | Sold Date | Bed | Bath | Sqft |
|---|---|---|---|---|---|---|---|
0.11 | Single-Family Home | - | 01/30/26 | 3 | 3 | 2,193 | |
0.17 | Single-Family Home | - | 07/02/26 | 4 | 4 | 3,185 | |
0.15 | Single-Family Home | - | 10/31/25 | 4 | 4 | 3,129 | |
0.14 | Single-Family Home | - | 04/06/26 | 5 | 4 | 2,711 | |
0.10 | Single-Family Home | - | 07/02/26 | 3 | 2 | 2,458 | |
0.11 | Single-Family Home | - | 03/31/26 | 3 | 3 | 1,525 | |
0.15 | Single-Family Home | - | 06/05/26 | 5 | 3 | 1,640 | |
0.09 | Single-Family Home | - | 05/08/26 | 4 | 2 | 1,901 | |
0.19 | Single-Family Home | - | 05/13/26 | 3 | 2 | 1,554 | |
0.22 | Single-Family Home | - | 05/29/26 | 3 | 2 | 1,621 |
Nearby home prices
Get a sense of expected prices in the area by checking the value of nearby homes.Address | Distance | Price | Bed | Bath | Sqft | Status |
|---|---|---|---|---|---|---|
0.06 | $481,500 | 3 | 2 | 1,580 | Off Market | |
0.08 | $535,600 | 4 | 2 | 2,092 | Off Market | |
0.10 | $654,100 | 3 | 3 | 2,834 | Off Market | |
0.11 | - | 3 | 3 | 2,193 | Recently Sold | |
0.09 | - | 4 | 2 | 1,901 | Recently Sold | |
0.11 | $587,600 | 3 | 3 | 2,244 | Off Market | |
0.08 | $578,000 | 4 | 3 | 2,437 | Off Market | |
0.13 | $651,600 | 4 | 4 | 2,716 | Off Market | |
0.15 | $619,800 | 4 | 4 | 3,129 | Off Market | |
0.13 | $533,700 | 4 | 3 | 2,482 | Off Market | |
0.10 | - | 3 | 2 | 2,458 | Recently Sold |
Price and Tax history
| Year | Property tax | Tax assessment |
|---|---|---|
| 2025 | $4,262 | $668,800 |
Home facts updated by county records
LGBTQ Local Legal Protections
LGBTQ Local Legal Protections



Sarah Libengood, Keller Williams Realty Boise
Agent Phone: (208) 703-8765
IDX information is provided exclusively for consumers’ personal, non-commercial use, that it may not be used for any purpose other than to identify prospective properties consumers may be interested in purchasing. IMLS does not assume any liability for missing or inaccurate data.
Information provided by IMLS is deemed reliable but not guaranteed.
Information provided by IMLS is deemed reliable but not guaranteed.
Similar Homes You May Like
 0.27 ACRESCook & Company Realty, Active
 Keller Williams Realty Boise, Active
 First Service Group Real Est., Active
 0.26 ACRESSilvercreek Realty Group, Active
 OPEN SUN, 12-2PMBoise Premier Real Estate, Active
 0.28 ACRESBoise Premier Real Estate, Active
 Keller Williams Realty Boise, Active
 OPEN TUE, 5-7PMIdaho Life Real Estate, Active
 NEW CONSTRUCTIONNew Home Star Idaho, Active
 See more homes for sale inNampa


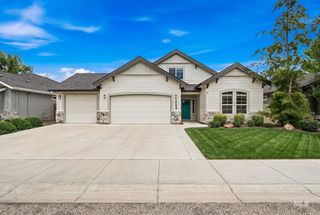


New Listings near 6211 E Path Dr
 0.26 ACRESFervent Real Estate, Active
 0.98 ACRESKeller Williams Realty Boise, Active
 FOR SALE BY OWNER14 ACRES
 NEW CONSTRUCTIONAmherst Madison, Active
 NEW CONSTRUCTIONAmherst Madison, Active
 0.25 ACRESSilvercreek Realty Group, Active
- See more homes for sale inNampa

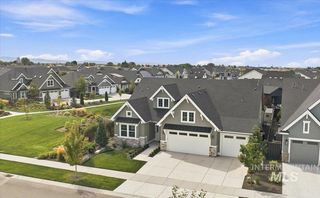


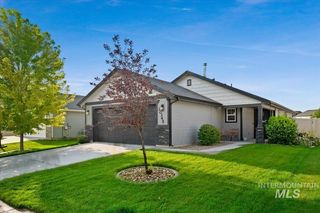


Frequently asked questions about 6211 E Path Dr
- What is the estimated monthly payment for 6211 E Path Dr?Based on a $699,999 list price with 20% down at today's rates, the estimated monthly payment for 6211 E Path Dr in Nampa, ID is approximately $4,038 (about $3,712 principal & interest, $251 property taxes, and $75 homeowner's insurance). This is an estimate. Actual payment depends on your loan terms.
- How does the list price for 6211 E Path Dr compare to homes in Nampa?6211 E Path Dr in Nampa, ID is listed at $699,999, about 71% above the $409K median sale price in Nampa.
- What do residents say about Nampa?Residents describe Nampa, ID as well-kept, easy to park in, and dog-friendly. Most residents say you need a car. See homes for sale in Nampa, ID.
- What are the closest schools to 6211 E Path Dr?The closest schools to 6211 E Path Dr in Nampa, ID are Birch Elementary School (Pre-K, rated 5/10), Ridgevue High School (rated 3/10), Sage Valley Middle School (rated 6/10).
- Does 6211 E Path Dr have air conditioning?Yes, 6211 E Path Dr in Nampa, ID has air conditioning.
- Does 6211 E Path Dr have a pool?Yes, 6211 E Path Dr in Nampa, ID has a pool.
6211 E Path Dr, Nampa, ID 83687 is a 3 bedroom, 4 bathroom, 2,721 sqft single-family home built in 2019. This property is currently available for sale and was listed by IMLS on Jul 24, 2026. The MLS # for this home is MLS# 98995143.