


362 S Hamlin Ln
Eagle, ID 83616
 4 Beds
 3 Baths
 2,753 sqft
4 Beds
3 Baths
2,753 sqft
Home Highlights

Parking
3 Car Garage

Outdoor
Patio, Deck

Climate Control
Heating & Cooling

HOA
$227/Monthly

Price/Sqft
$381

Listed
88 days ago
Local Information
- Map ViewExplore the area around 362 S Hamlin Ln.

- Schools2 Preschool Schools2 Elementary Schools1 Middle School1 High School

- Shop & Eat

-- mins to
About this House
OPEN HOUSE: Sun, Aug 16, 2-5pm. Wake up to peaceful water views and unwind each evening with breathtaking mountain sunsets from this beautifully designed waterfront home in Eagle's premier gated community. Thoughtfully crafted for both everyday living and effortless entertaining, this home combines timeless finishes with an exceptional setting. The open-concept main level features a spacious kitchen with a large island, quartz countertops, double ovens, gas cooktop, plantation shutters, and seamless flow into the living and dining areas. The flexible floor plan offers 4 bedrooms, 2.5 bathrooms, a main-level primary suite with direct outdoor access, a generous bonus room, and a dedicated office or flex space to fit your lifestyle. Step outside to the expansive east-facing covered patio, where tranquil water views create the perfect backdrop for morning coffee, outdoor dining, or gathering with family and friends. Extended pavers are pre-wired for a future hot tub, making it easy to create your own private retreat. Additional upgrades include epoxy garage floors, custom built-in storage and shelving, and a Kinetico soft water system. Life in Riverstone means more than owning a beautiful home. Enjoy exclusive access to a state-of-the-art clubhouse, resort-style pool, fitness center, walking paths, Boise River access, a private beach club, and six stocked ponds for fishing.
Home Details for 362 S Hamlin Ln

|
|---|
MLS Status: Active |

|
|---|
Interior Details Number of Rooms: 5Types of Rooms: Master Bedroom, Bedroom 2, Bedroom 3, Bedroom 4, Office |
Beds & Baths Number of Bedrooms: 4Main Level Bedrooms: 1Number of Bathrooms: 3Number of Bathrooms (main level): 1 |
Dimensions and Layout Living Area: 2753 Square Feet |
Appliances & Utilities Utilities: Sewer Connected, Cable ConnectedAppliances: Gas Water Heater, Tank Water Heater, Dishwasher, Disposal, Double Oven, Microwave, Oven/Range Built-In, Refrigerator, Washer, Dryer, Water Softener Owned, Gas RangeDishwasherDisposalDryerMicrowaveRefrigeratorWasher |
Heating & Cooling Heating: Forced Air,Natural GasHas CoolingAir Conditioning: Central AirHas HeatingHeating Fuel: Forced Air |
Fireplace & Spa Number of Fireplaces: 1Fireplace: One, GasHas a Fireplace |
Windows, Doors, Floors & Walls Flooring: Tile, Carpet, Engineered Vinyl Plank, Vinyl |
Levels, Entrance, & Accessibility Levels: TwoFloors: Tile, Carpet, Engineered Vinyl Plank, Vinyl |
View Has a View |

|
|---|
Exterior Home Features Roof: Composition MetalPatio / Porch: Covered Patio/DeckFencing: Full, MetalFoundation: Crawl SpaceNo Private Pool |
Parking & Garage Number of Garage Spaces: 3Number of Covered Spaces: 3No CarportHas a GarageHas an Attached GarageParking Spaces: 3Parking: Attached |
Pool Pool: Community, Pool |
Frontage WaterfrontWaterfront: Waterfront, Pond CommunityRoad Surface Type: PavedOn Waterfront |
Finished Area Finished Area (above surface): 2753 Square Feet |

|
|---|
Days on Market: 88 |

|
|---|
Year Built Year Built: 2021 |
Property Type / Style Property Type: ResidentialProperty Subtype: Single Family Residence |
Building Construction Materials: Frame, HardiPlank Type |
Property Information Parcel Number: R5793080240 |

|
|---|
Price List Price: $1,049,000Price Per Sqft: $381 |

|
|---|

|
|---|
Direction & Address City: EagleCommunity: Riverstone |
School Information Elementary School: StarElementary School District: West Ada School DistrictJr High / Middle School: StarJr High / Middle School District: West Ada School DistrictHigh School: OwyheeHigh School District: West Ada School District |

|
|---|
Listing Agent Listing ID: 98987100 |

|
|---|
Building Details Builder Name: Biltmore |
Building Area Building Area: 2753 Square Feet |

|
|---|
Community Features: Gated |

|
|---|
Has an HOAHOA Fee: $680/Quarterly |

|
|---|
Lot Area: 8189.28 sqft |

|
|---|
Listing Terms: Cash, Conventional, FHA, VA Loan |

|
|---|
Business Information Ownership: Fee Simple |

|
|---|
Mls Number: 98987100Attribution Contact: Cell: 208-866-2021Above Grade Unfinished Area: 2753 |

|
|---|
Gated |
Listing courtesy of Julie Primrose, (208) 866-2021
Boise Premier Real Estate
Richard Primrose, (208) 559-4281
Boise Premier Real Estate
Source: IMLS, MLS#98987100
Also Listed on IMLS.
Market trends in Star
Last updated July 2026
Avg. sale price
$606K
$2.75KMoM
Sale-to-List Price
100.0%
Price per sq ft
$296
$8MoM
Available listings
123
16MoM
Price and Tax history
| Year | Property tax | Tax assessment |
|---|---|---|
| 2025 | $3,236 | $857,200 |
Home facts updated by county records
Similar Homes You May Like
 NEW CONSTRUCTION
- NEW CONSTRUCTION
 NEW CONSTRUCTION
 1.2 ACRESFinding 43 Real Estate, Active
 NEW CONSTRUCTION
 NEW CONSTRUCTIONKeller Williams Realty Boise, Active
- NEW CONSTRUCTION
 NEW CONSTRUCTION
 NEW CONSTRUCTION
 NEW CONSTRUCTION
 NEW CONSTRUCTION
 NEW CONSTRUCTION
 NEW CONSTRUCTION
 NEW CONSTRUCTION
 NEW CONSTRUCTION0.28 ACRES
 NEW CONSTRUCTIONSilvercreek Realty Group, Active
 NEW CONSTRUCTIONKeller Williams Realty Boise, Active
- NEW CONSTRUCTION
- NEW CONSTRUCTION
- NEW CONSTRUCTION
 NEW CONSTRUCTION
- NEW CONSTRUCTION
- NEW CONSTRUCTION
 NEW CONSTRUCTION
 NEW CONSTRUCTION
 NEW CONSTRUCTIONKeller Williams Realty Boise, Active
 NEW CONSTRUCTION
- NEW CONSTRUCTION
 NEW CONSTRUCTIONThe Agency Boise, Active
 3.01 ACRESTHG Real Estate, Active
 NEW CONSTRUCTIONKeller Williams Realty Boise, Active
 See more homes for sale inEagle


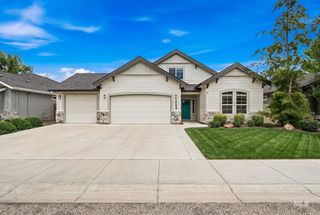


New Listings near 362 S Hamlin Ln
 0.46 ACRESSilvercreek Realty Group, Active
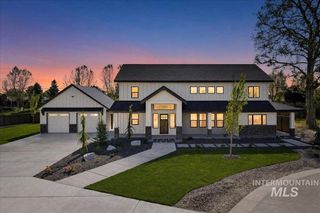 0.48 ACRESSilvercreek Realty Group, Active
 0.32 ACRESWest Real Estate Group, Active
 Silvercreek Realty Group, Active
 0.27 ACRESBoise Premier Real Estate, Active
- See more homes for sale inEagle


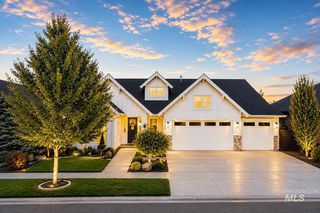

Home Value
Trulia Estimate
$1.03MSince last month
Increased$6K (+0.5%)Since last year
Increased$108K (+11.7%)Learn more about this home's value by checking out its Trulia Estimate, the value of nearby homes, and how much similar homes have sold for.
Trulia Estimate
The of this home's value increased by +48% in the last 10 years
| Month | Estimated value |
|---|---|
2026 | |
| August 2026 | $1.03M |
| July 2026 | $1.03M |
| June 2026 | $1.08M |
| May 2026 | $1.09M |
| April 2026 | $918K |
| March 2026 | $919K |
| February 2026 | $912K |
| January 2026 | $902K |
2025 | |
2024 | |
2023 | |
2022 | |
Comparable sales
These are recently sold homes that have a similar location or other similar features to this home, like bedrooms, bathrooms, and square footage. Get a sense of the expected prices in the area by viewing these homes.Address | Distance | Property Type | Sold Price | Sold Date | Bed | Bath | Sqft |
|---|---|---|---|---|---|---|---|
0.25 | Single-Family Home | - | 07/29/26 | 4 | 3 | 2,183 | |
0.17 | Single-Family Home | - | 11/14/25 | 5 | 4 | 3,575 | |
0.31 | Single-Family Home | - | 04/14/26 | 4 | 3 | 2,528 | |
0.25 | Single-Family Home | - | 06/11/26 | 3 | 3 | 2,816 | |
0.13 | Single-Family Home | - | 08/19/25 | 3 | 2 | 1,871 | |
0.19 | Single-Family Home | - | 10/31/25 | 3 | 4 | 2,661 | |
0.37 | Single-Family Home | - | 12/29/25 | 5 | 3 | 2,772 | |
0.15 | Single-Family Home | - | 12/22/25 | 3 | 2 | 2,059 | |
0.25 | Single-Family Home | - | 09/19/25 | 5 | 4 | 3,687 | |
0.17 | Single-Family Home | - | 08/13/26 | 4 | 5 | 3,926 |
Nearby home prices
Get a sense of expected prices in the area by checking the value of nearby homes.Address | Distance | Price | Bed | Bath | Sqft | Status |
|---|---|---|---|---|---|---|
0.03 | $785,500 | 3 | 3 | 2,125 | Off Market | |
0.04 | $633,300 | 3 | 2 | 1,636 | Off Market | |
0.08 | $741,200 | 3 | 3 | 2,312 | Off Market | |
0.06 | $666,600 | 3 | 2 | 1,885 | Off Market | |
0.09 | $692,400 | 3 | 2 | 2,004 | Off Market | |
0.09 | $880,000 | 3 | 3 | 2,541 | Off Market | |
0.13 | $693,900 | 3 | 2 | 1,871 | Off Market | |
0.12 | $937,300 | 4 | 3 | 3,207 | Off Market | |
0.15 | $576,500 | 3 | 2 | 1,869 | Off Market | |
0.15 | - | 3 | 2 | 1,965 | Recently Sold | |
0.15 | $563,400 | 3 | 2 | 1,788 | Off Market |
Around this home
What Locals Say about Star
At least 48 Trulia users voted on each feature.

98 % Say parking is easy

95 % Say yards are well-kept

93 % Say car is needed

91 % Say it's dog friendly

91 % Say there's holiday spirit

89 % Say it's quiet

85 % Say kids play outside

82 % Say people would walk alone at night

81 % Say there are sidewalks

69 % Say streets are well-lit

63 % Say they plan to stay for at least 5 years

62 % Say neighbors are friendly

53 % Say it's walkable to restaurants

45 % Say there are community events

43 % Say there's wildlife

42 % Say it's walkable to grocery stores
Sourced by Trulia users. Learn more about our methodology.
LGBTQ Local Legal Protections
LGBTQ Local Legal Protections



Frequently asked questions about 362 S Hamlin Ln
- What is the estimated monthly payment for 362 S Hamlin Ln?Based on a $1,049,000 list price with 20% down at today's rates, the estimated monthly payment for 362 S Hamlin Ln in Eagle, ID is approximately $5,957 (about $5,506 principal & interest, $376 property taxes, and $75 homeowner's insurance). This is an estimate. Actual payment depends on your loan terms.
- How does the list price for 362 S Hamlin Ln compare to homes in Eagle?362 S Hamlin Ln in Eagle, ID is listed at $1,049,000, about 73% above the $606K median sale price in Eagle.
- What do residents say about Eagle?Residents describe Eagle, ID as easy to park in, well-kept, and dog-friendly. Most residents say you need a car. See homes for sale in Eagle, ID.
- What are the closest schools to 362 S Hamlin Ln?The closest schools to 362 S Hamlin Ln in Eagle, ID are Eagle High School (rated 10/10), Eagle Middle School (rated 10/10), Seven Oaks Elementary School (Pre-K, rated 9/10).
- Does 362 S Hamlin Ln have air conditioning?Yes, 362 S Hamlin Ln in Eagle, ID has air conditioning.
- Does 362 S Hamlin Ln have a pool?Yes, 362 S Hamlin Ln in Eagle, ID has a pool.
Julie Primrose, Boise Premier Real Estate
Agent Phone: (208) 866-2021
IDX information is provided exclusively for consumers’ personal, non-commercial use, that it may not be used for any purpose other than to identify prospective properties consumers may be interested in purchasing. IMLS does not assume any liability for missing or inaccurate data.
Information provided by IMLS is deemed reliable but not guaranteed.
Information provided by IMLS is deemed reliable but not guaranteed.
362 S Hamlin Ln, Eagle, ID 83616 is a 4 bedroom, 3 bathroom, 2,753 sqft single-family home built in 2021. This property is currently available for sale and was listed by IMLS on May 21, 2026. The MLS # for this home is MLS# 98987100.