

Listed by Laurie Suchman-Cambra, Seven Gables Real Estate, (714) 731-3777 . Bought with Seven Gables Real Estate
6207 E Breton Cir
Orange, CA 92869
 3 Beds
 2.5 Baths
 2,249 sqft
3 Beds
2.5 Baths
2,249 sqft
Home Value
Trulia Estimate
$1.39MSince last month
Decreased$9K (-0.7%)Since last year
Increased$41K (+3.1%)Since last sale
Increased$22K (+1.6%)Learn more about this home's value by checking out its Trulia Estimate, the value of nearby homes, and how much similar homes have sold for.
Trulia Estimate
The of this home's value increased by +71% in the last 10 years
| Month | Estimated value |
|---|---|
2026 | |
| August 2026 | $1.39M |
| July 2026 | $1.4M |
| June 2026 | $1.39M |
| May 2026 | $1.39M |
| April 2026 | $1.39M |
| March 2026 | $1.4M |
| February 2026 | $1.41M |
| January 2026 | $1.37M |
2025 | |
2024 | |
2023 | |
2022 | |
2021 | |
2020 | |
2019 | |
2018 | |
2017 | |
2016 | |
Comparable sales
These are recently sold homes that have a similar location or other similar features to this home, like bedrooms, bathrooms, and square footage. Get a sense of the expected prices in the area by viewing these homes.Address | Distance | Property Type | Sold Price | Sold Date | Bed | Bath | Sqft |
|---|---|---|---|---|---|---|---|
0.11 | Single-Family Home | $1,900,000 | 08/27/25 | 3 | 2.5 | 3,045 | |
0.05 | Single-Family Home | $1,965,000 | 04/15/26 | 4 | 2.5 | 2,727 | |
0.09 | Single-Family Home | $1,500,000 | 01/27/26 | 4 | 2.5 | 3,045 | |
0.11 | Single-Family Home | $1,925,000 | 08/28/25 | 4 | 2.5 | 2,818 | |
0.07 | Single-Family Home | $1,580,000 | 05/15/26 | 5 | 3.5 | 3,114 | |
0.39 | Single-Family Home | $1,275,000 | 07/10/26 | 4 | 3 | 2,814 | |
0.31 | Single-Family Home | $2,210,000 | 05/26/26 | 4 | 2.5 | 2,584 | |
0.52 | Single-Family Home | $1,650,000 | 03/30/26 | 3 | 2 | 2,686 | |
0.57 | Single-Family Home | $1,293,000 | 01/07/26 | 4 | 2.5 | 2,577 | |
0.57 | Single-Family Home | $1,397,500 | 05/21/26 | 4 | 3 | 2,577 |
Nearby home prices
Get a sense of expected prices in the area by checking the value of nearby homes.Address | Distance | Price | Bed | Bath | Sqft | Status |
|---|---|---|---|---|---|---|
0.04 | $1,809,400 | 5 | 2.5 | 3,114 | Off Market | |
0.06 | $1,622,000 | 5 | 2.5 | 3,045 | Off Market | |
0.09 | $1,500,000 | 4 | 2.5 | 3,045 | Recently Sold | |
0.05 | $1,965,000 | 4 | 2.5 | 2,727 | Recently Sold | |
0.09 | $1,217,200 | 3 | 2 | 2,123 | Off Market | |
0.07 | $1,580,000 | 5 | 3.5 | 3,114 | Recently Sold | |
0.11 | $1,922,200 | 3 | 2.5 | 3,045 | Off Market | |
0.11 | $1,947,400 | 4 | 2.5 | 2,818 | Off Market | |
0.16 | $1,963,800 | 4 | 2.5 | 3,123 | Off Market | |
0.17 | $1,529,700 | 3 | 2.5 | 2,249 | Off Market | |
0.15 | $1,300,000 | 3 | 2 | 1,820 | Off Market |
Local Information
- Map ViewExplore the area around 6207 E Breton Cir.

- Schools1 Elementary School1 Middle School1 High School

- Shop & Eat

-- mins to
Home Highlights

Property Type
Single-Family Home

Year Built
1985
Living Area
2,249 sqft

Price/Sqft
$619

Parking
3 Car Garage

HOA
$295/Monthly
About this House
Welcome to 6207 E Breton Circle, where luxury meets tranquility! Nestled in the prestigious gated community of Rocking Horse Ridge, this 3-bedroom, 2.5-bathroom home is a hidden gem waiting to be discovered. Situated on a quiet cul-de-sac, this residence offers the perfect blend of privacy and breathtaking views, with sights that stretch across Orange County. As you step inside, you’ll immediately notice the abundance of natural light that floods the space, highlighting the home’s inviting floor plan. The spacious living room, with its high ceilings and large windows, provides a perfect spot to relax or entertain. Adjacent to the living room is a formal dining area, ideal for hosting dinner parties or family gatherings. The kitchen is a chef’s dream, featuring plenty of counter space, storage, and gorgeous windows overlooking the back patio. Upstairs, you'll discover the master suite is a true retreat, offering serene privacy with sweeping views, a spa-like en-suite bathroom, and a spacious walk-in closet. The additional bedrooms are generously sized, ensuring both comfort and seclusion for everyone. The individual laundry room and updated PEX plumbing add modern convenience to this elegant home. The heart of the house is the outdoor space—complete with a private BBQ island—perfect for entertaining while enjoying the stunning views. The oversized 3-car garage provides ample storage and parking, and when you’re ready to venture out, the community amenities await you. Enjoy access to a sparkling pool, spa, pickle ball and tennis courts, a clubhouse, park, playground, and scenic city lookouts, all within the safety of a 24-hour guard-gated community. This home offers not just a place to live, but a lifestyle to love. Come experience the perfect blend of luxury, comfort, and convenience at 6207 E Breton Circle!
6207 E Breton Cir, Orange, CA 92869 is a 3 bedroom, 3 bathroom, 2,249 sqft single-family home built in 1985. It last sold for $1,370,000 on Feb 26, 2025 (2% below the $1,399,000 asking price). It is currently off market. The Trulia Estimate is $1,392,100, with a rent estimate of $5,663/month.
Home Details for 6207 E Breton Cir

|
|---|
Interior Details Number of Rooms: 9Types of Rooms: Master Bedroom, Bedroom, Bathroom, Family Room, Kitchen, Laundry, Living Room, Other |
Beds & Baths Number of Bedrooms: 3Number of Bathrooms: 3Number of Bathrooms (full): 2Number of Bathrooms (half): 1Number of Bathrooms (main level): 1 |
Dimensions and Layout Living Area: 2249 Square Feet |
Appliances & Utilities Appliances: Dishwasher, Microwave, Dryer, WasherDishwasherDryerLaundry: Washer Hookup,Gas Dryer Hookup,Inside,Laundry RoomMicrowaveWasher |
Heating & Cooling Heating: Central,Fireplace(s)Has CoolingAir Conditioning: Central AirHas HeatingHeating Fuel: Central |
Fireplace & Spa Fireplace: Living RoomSpa: Association, CommunityHas a FireplaceHas a Spa |
Windows, Doors, Floors & Walls Window: Double Pane Windows, Plantation Shutters, ScreensFlooring: Carpet, Tile, WoodCommon Walls: No Common Walls |
Levels, Entrance, & Accessibility Stories: 2Number of Stories: 2Levels: TwoEntry Location: GroundFloors: Carpet, Tile, Wood |
View Has a ViewView: City Lights, Hills, Mountain(s), Neighborhood, Trees/Woods |
Security Security: Carbon Monoxide Detector(s), Gated Community, Gated with Attendant, Smoke Detector(s) |

|
|---|
Exterior Home Features Patio / Porch: Concrete, PatioFencing: Block, Wrought IronExterior: Barbecue, Rain GuttersNo Private Pool |
Parking & Garage Number of Garage Spaces: 3Number of Covered Spaces: 3Open Parking Spaces: 3Has a GarageHas an Attached GarageParking Spaces: 6Parking: Direct Access,Garage Faces Front,Garage |
Pool Pool: Community, Association |
Frontage Road Surface Type: PavedNot on Waterfront |
Water & Sewer Sewer: Public Sewer |
Surface & Elevation Elevation Units: Feet |

|
|---|
Cumulative Days on Market: 136 |

|
|---|
Year Built Year Built: 1985 |
Property Type / Style Property Type: ResidentialProperty Subtype: Single Family ResidenceStructure Type: HouseArchitecture: House |
Building Not a New ConstructionNot Attached PropertyNo Additional Parcels |
Property Information Condition: TurnkeyNot Included in Sale: Inside kitchen refrigerator, ring cameras, family room freestanding fireplace negotiable, patio furniture negotiable, patio furniture covers negotiable and outdoor storage bins negotiableIncluded in Sale: Built-in appliances, garage fridge, washer and dryer, potted plants and trees in backyardParcel Number: 39337148 |

|
|---|
Price List Price: $1,399,000 |
Status Change & Dates Off Market Date: Mon Jan 27 2025Possession Timing: Negotiable, See Remarks |

|
|---|
MLS Status: Closed |

|
|---|
Direction & Address City: OrangeCommunity: Rocking Horse Ridge |
School Information High School District: Orange Unified |

|
|---|
Community Features: Biking, Street Lights, Suburban, Gated, PoolNot Senior Community |

|
|---|
HOA Name: Rocking Horse Ridge EstatesHOA Phone: 800-428-5588Association for this Listing: California Regional MLSHas an HOAHOA Fee: $295/Monthly |

|
|---|
Lot Area: 6500 sqft |

|
|---|
Special Conditions: Standard, Trust |

|
|---|
Listing Terms: Cash, Cash to New Loan |

|
|---|
Mls Number: PW25002822Living Area Range Units: Square FeetAttribution Contact: 714-726-3978Common Interest: NoneUniversal Property Id: US-06059-N-39337148-R-N |

|
|---|
HOA Amenities: Clubhouse,Pickleball,Pool,Spa/Hot Tub,Tennis Court(s) |
Price and Tax history
| Date | Event | Price |
|---|---|---|
Feb 26, 2025 Source: CRMLS #PW25002822 | Sold | $1,370,000 |
Feb 10, 2025 Source: CRMLS #PW25002822 | Pending | $1,399,000 |
Jan 28, 2025 Source: CRMLS #PW25002822 | Contingent | $1,399,000 |
Jan 9, 2025 Source: CRMLS #PW25002822 | Listed For Sale | $1,399,000 |
Dec 3, 2003 Source: N/A | Sold | $650,000 |
May 8, 1998 Source: N/A | Sold | $371,000 |
Jul 31, 1995 Source: N/A | Sold | $282,500 |
| Year | Property tax | Tax assessment |
|---|---|---|
| 2026 | Unavailable | $1,397,400 |
Home facts updated by county records
Market trends in Orange
Last updated July 2026
Avg. sale price
$1.18M
$5KMoM
Sale-to-List Price
100.1%
0.1%MoM
Price per sq ft
$648
$16MoM
Available listings
229
23MoM
Around this home
What Locals Say about Orange
At least 913 Trulia users voted on each feature.

90 % Say it's dog friendly

89 % Say there are sidewalks

82 % Say car is needed

78 % Say there's holiday spirit

70 % Say streets are well-lit

69 % Say yards are well-kept

69 % Say people would walk alone at night

67 % Say it's walkable to restaurants

62 % Say parking is easy

60 % Say it's walkable to grocery stores

58 % Say it's quiet

57 % Say kids play outside

56 % Say they plan to stay for at least 5 years

53 % Say neighbors are friendly

48 % Say there's wildlife

32 % Say there are community events
Sourced by Trulia users. Learn more about our methodology.
LGBTQ Local Legal Protections
LGBTQ Local Legal Protections



The multiple listing data appearing on this website, or contained in reports produced therefrom, is owned and copyrighted by California Regional Multiple Listing Service, Inc. ("CRMLS") and is protected by all applicable copyright laws. Information provided is for viewer's personal, non-commercial use and may not be used for any purpose other than to identify prospective properties the viewer may be interested in purchasing. All listing data, including but not limited to square footage and lot size is believed to be accurate, but the listing Agent, listing Broker and CRMLS and its affiliates do not warrant or guarantee such accuracy. The viewer should independently verify the listed data prior to making any decisions based on such information by personal inspection and/or contacting a real estate professional.
Based on information from California Regional Multiple Listing Service, Inc. as of 2026-08-19 16:56:02 PDT and /or other sources. All data, including all measurements and calculations of area, is obtained from various sources and has not been, and will not be, verified by broker or MLS. All information should be independently reviewed and verified for accuracy. Properties may or may not be listed by the office/agent presenting the information
Based on information from California Regional Multiple Listing Service, Inc. as of 2026-08-19 16:56:02 PDT and /or other sources. All data, including all measurements and calculations of area, is obtained from various sources and has not been, and will not be, verified by broker or MLS. All information should be independently reviewed and verified for accuracy. Properties may or may not be listed by the office/agent presenting the information
Frequently asked questions about 6207 E Breton Cir
- What is 6207 E Breton Cir estimated to be worth?Trulia's estimated value for 6207 E Breton Cir in Orange, CA is $1,392,100.
- What is the price history for 6207 E Breton Cir?6207 E Breton Cir in Orange, CA last sold for $1,370,000 in February 2025.
- Is Orange a buyer's or seller's market?Orange is currently a seller's market, based on recent for-sale activity.
- What's the median sale price in Orange?The median sale price in Orange is $1.18M. That is up $5K from the prior month.
- Does 6207 E Breton Cir have air conditioning?Yes, 6207 E Breton Cir in Orange, CA has air conditioning.
- Does 6207 E Breton Cir have a pool?Yes, 6207 E Breton Cir in Orange, CA has a pool.
Explore by feature - Pet Friendly
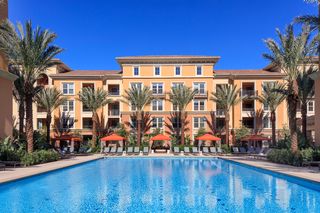 NEW - 1 DAY AGOPET FRIENDLY$2,495 - $4,830/moStudio-2 bd1-2 baGateway Apartment Homes | 299 N State College Blvd,
Orange, CA 92868 NEW - 1 DAY AGOPET FRIENDLY$2,541 - $4,164/moStudio-2 bd1-2 baAvel Apartment Homes | 1000 W Town And Country Rd,
Orange, CA 92868 SPECIAL OFFERPET FRIENDLY
 PET FRIENDLY
 SPECIAL OFFERPET FRIENDLY
 SPECIAL OFFERPET FRIENDLY
 PET FRIENDLY$2,860 - $4,245/mo2-3 bd2-3 baRidgewood Village Apartment Homes | 1918 E Vanowen Ave,
Orange, CA 92867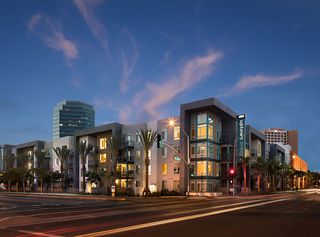 NEW - 1 DAY AGOSPECIAL OFFERPET FRIENDLYTotal price$2,621 - $4,597/moStudio-3 bd1-2 baAMLI Uptown Orange | 385 S Manchester Ave,
Orange, CA 92868 PET FRIENDLYTotal price$2,772 - $3,559/mo1-2 bd1-2 baWindsor Main Place | 1235 W Town And Country Rd,
Orange, CA 92868 SPECIAL OFFERPET FRIENDLY
Explore by feature - Garage
- NEW - 1 DAY AGOPET FRIENDLY$2,495 - $4,830/moStudio-2 bd1-2 baGateway Apartment Homes | 299 N State College Blvd,
Orange, CA 92868 - SPECIAL OFFERPET FRIENDLY
 PET FRIENDLY
- PET FRIENDLY
- SPECIAL OFFERPET FRIENDLY
- PET FRIENDLY$2,860 - $4,245/mo2-3 bd2-3 baRidgewood Village Apartment Homes | 1918 E Vanowen Ave,
Orange, CA 92867 
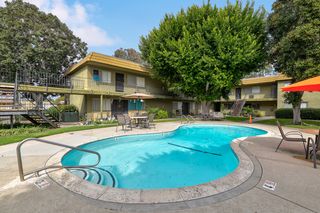 PET FRIENDLY
 SPECIAL OFFERPET FRIENDLY
 SPECIAL OFFERPET FRIENDLY
Explore by feature - Air Conditioning
- NEW - 1 DAY AGOPET FRIENDLY$2,495 - $4,830/moStudio-2 bd1-2 baGateway Apartment Homes | 299 N State College Blvd,
Orange, CA 92868 - SPECIAL OFFERPET FRIENDLY
- PET FRIENDLY
- PET FRIENDLY
 SPECIAL OFFER
- PET FRIENDLY$2,860 - $4,245/mo2-3 bd2-3 baRidgewood Village Apartment Homes | 1918 E Vanowen Ave,
Orange, CA 92867 - NEW - 1 DAY AGOSPECIAL OFFERPET FRIENDLYTotal price$2,621 - $4,597/moStudio-3 bd1-2 baAMLI Uptown Orange | 385 S Manchester Ave,
Orange, CA 92868 - PET FRIENDLYTotal price$2,772 - $3,559/mo1-2 bd1-2 baWindsor Main Place | 1235 W Town And Country Rd,
Orange, CA 92868 - PET FRIENDLY
Explore by feature - Pool
- NEW - 1 DAY AGOPET FRIENDLY$2,495 - $4,830/moStudio-2 bd1-2 baGateway Apartment Homes | 299 N State College Blvd,
Orange, CA 92868 - SPECIAL OFFERPET FRIENDLY
- PET FRIENDLY
- PET FRIENDLY
- SPECIAL OFFERPET FRIENDLY
- SPECIAL OFFERPET FRIENDLY
- SPECIAL OFFER
- NEW - 1 DAY AGOSPECIAL OFFERPET FRIENDLYTotal price$2,621 - $4,597/moStudio-3 bd1-2 baAMLI Uptown Orange | 385 S Manchester Ave,
Orange, CA 92868 - PET FRIENDLYTotal price$2,772 - $3,559/mo1-2 bd1-2 baWindsor Main Place | 1235 W Town And Country Rd,
Orange, CA 92868 - SPECIAL OFFERPET FRIENDLY
Explore by feature - Washer/dryer
- SPECIAL OFFERPET FRIENDLY
- PET FRIENDLY
- PET FRIENDLY
- PET FRIENDLY$2,860 - $4,245/mo2-3 bd2-3 baRidgewood Village Apartment Homes | 1918 E Vanowen Ave,
Orange, CA 92867 - NEW - 1 DAY AGOSPECIAL OFFERPET FRIENDLYTotal price$2,621 - $4,597/moStudio-3 bd1-2 baAMLI Uptown Orange | 385 S Manchester Ave,
Orange, CA 92868 - PET FRIENDLYTotal price$2,772 - $3,559/mo1-2 bd1-2 baWindsor Main Place | 1235 W Town And Country Rd,
Orange, CA 92868 - SPECIAL OFFERPET FRIENDLY
- PET FRIENDLY
- SPECIAL OFFERPET FRIENDLY
Explore by feature - Outdoor Space
- PET FRIENDLY$2,860 - $4,245/mo2-3 bd2-3 baRidgewood Village Apartment Homes | 1918 E Vanowen Ave,
Orange, CA 92867  APPLY INSTANTLYPET FRIENDLY
 APPLY INSTANTLY
 APPLY INSTANTLYPET FRIENDLY
 APPLY INSTANTLYPET FRIENDLY
 APPLY INSTANTLY
 APPLY INSTANTLYPET FRIENDLY
 APPLY INSTANTLYPET FRIENDLY
 PET FRIENDLY
 PET FRIENDLY
Apartments for Rent
 NEW - 1 DAY AGOPET FRIENDLY
 PET FRIENDLY$2,460 - $3,320/moStudio-2 bd1-2 baSierra Vista Apartment Homes | 2955 Champion Way,
Tustin, CA 92782 PET FRIENDLY
- PET FRIENDLY
 PET FRIENDLY
- PET FRIENDLY
 PET FRIENDLY
 PET FRIENDLY
 APPLY INSTANTLY
 See more homes for rent inOrange
Off Market Homes Near 6207 E Breton Cir
 SOLDAUG 18, 2026First Team Real Estate
 SOLDAUG 18, 2026HomeSmart, Evergreen Realty
 SOLDAUG 17, 2026T.N.G. Real Estate Consultants
 SOLDAUG 17, 2026Prosource Financial Group, Inc
 SOLDAUG 17, 2026Top Producers Realty, Ryjen Group
 SOLDAUG 17, 2026Sunny Hills Real Estate, Inc.
 See more homes for sale inOrange


Homes for sale near 6207 E Breton Cir
 OPEN SAT, 2-5PM0.32 ACRESPacific Sotheby's Int'l Realty
 OPEN SUN, 1-4PMDeana Andrews, Broker
 eXp Realty of Southern Ca, Inc
 OPEN SAT, 1-3PMCOMING SOON 8/22eXp Realty of California Inc
 0.41 ACRESGold Orange Realty Inc.
 COMING SOON 8/210.33 ACRESFirst Team Real Estate
- See more homes for sale inOrange


- Results are loading