


$499,000
Original price: $510,000
 3 Beds
 3.5 Baths
 2,152 sqft
620 Cable Ct, Apex, NC 27523
Est. Mortgage $3,225/mo*
Get Pre-QualifiedHome Highlights

Townhouse

Built in 2026

$232/sqft

Garage

HOA $195/mo
Local Information
- Map ViewExplore the area around 620 Cable Ct.

- Schools1 Preschool School1 Elementary School1 Middle School1 High School

- Shop & Eat

-- mins to
About this House
What's unique:Comfort-height toiletsOversized second loftTimeless curb appealBlack-and-white farmhouse exteriorMiami white silestone countertopsWalk-in laundry room
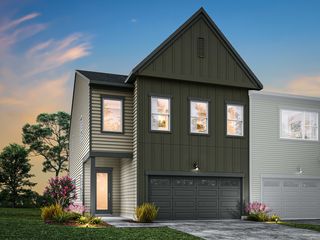
NEW CONSTRUCTION END-UNIT—ESTIMATED READY NOVEMBER 2026! Offering 2,152 square feet of finished living space, the Weston features 3 bedrooms, 3.5 baths, a 1-car garage and a flexible three-story design that delivers far more than a typical townhome. Two spacious lofts, a private third-floor retreat and 203 square feet of walk-in unfinished storage provide exceptional space for working from home, entertaining, hosting guests and staying organized. The end-unit design adds extra windows, including oversized 6-foot windows on the first and second floors that fill the home with natural light. Nine-foot ceilings on both levels enhance the bright, open feel, while Craftsman-style flat-panel trim and fully cased windows add architectural character and a more custom appearance. The open-concept main level features upgraded luxury vinyl plank flooring and an easy flow between the family room, casual dining area and gourmet kitchen. An oversized kitchen island creates a central gathering space with abundant room for seating, meal preparation and entertaining. The kitchen also includes 42-inch Aristokraft Sinclair cabinetry in a warm Burlap stain, soft-close cabinet doors, Miami White Silestone countertops, a glossy white subway tile backsplash and a stainless steel single-basin undermount sink with an upgraded pull-down faucet. Stainless steel Whirlpool appliances include a slide-in gas range, direct-vent chimney hood, dishwasher and built-in drawer microwave. Two upgraded Winslow pendant lights highlight the statement island. Upgraded composite stair treads with painted risers and black open-rail detailing lead to the second floor. The spacious primary bedroom measures approximately 11 feet 6 inches by 16 feet 2 inches and features a tray ceiling plus two separate walk-in closets. The spa-inspired primary bath offers a tiled shower extending to the ceiling, built-in seat, niche and semi-frameless enclosure. Also on the second floor are a generously sized secondary bedroom, full bath with tiled tub surround, walk-in laundry room and the first loft—ideal for a dedicated home office, reading area or homework space. The third floor feels like its own private retreat, featuring an additional bedroom and full bath, an oversized second loft and multiple walk-in unfinished storage areas. This flexible level is perfect for overnight guests, an older child, a media room, home gym or additional work-from-home space. Additional features include upgraded brushed-nickel lighting and plumbing fixtures, comfort-height toilets, LED lighting in the primary bedroom, 2-inch faux-wood blinds, a tankless gas water heater, solar-panel prep conduit and a quiet belt-driven WiFi garage-door opener with a built-in camera. The black-and-white farmhouse exterior showcases durable James Hardie ColorPlus siding and timeless curb appeal. Parc at Bradley Farm is an intimate community of only 37 garage townhomes convenient to Downtown Apex, Cary and RTP. Apex Community Park is approximately one mile away, offering easy access to walking and biking trails, recreation fields and other outdoor amenities. Estimated for completion and move-in November 2026. Currently assigned to Green Hope High School. School assignments should be independently verified by the buyer.
Contact this Building
Last check for updates: about 2 hours ago
Listing courtesy of Sheryl Pratt, (919) 500-9697
Baker Residential
Source: Doorify MLS, MLS#10154782
Also Listed on Baker Residential, Doorify MLS.
Home Details for 620 Cable Ct

|
|---|
Heating & Cooling Heating: Electric, Heat Pump, ZonedAir ConditioningCooling System: Central Air, Heat Pump, ZonedHeating Fuel: Electric |
Levels, Entrance, & Accessibility Stories: 3Floors: Carpet, Luxury Vinyl |
Interior Details Number of Rooms: 6Types of Rooms: Master Bedroom, Bedroom 2, Bedroom 3, Family Room, Kitchen, Laundry |
Appliances & Utilities Microwave |

|
|---|
Exterior Home Features Roof: Architectural ShingleFoundation Type: Slab |
Parking & Garage GarageParking: Attached Concrete Driveway Garage Faces Front Garage Garage Door Opener Kitchen Level, Open |

|
|---|
Year Built Year Built: 2026 |
Property Type / Style Property Type: TownhouseArchitecture: Farmhouse |

|
|---|
Price Price Per Sqft: $232 |

|
|---|
Listing Agent MLS/Source ID: 10154782 |

|
|---|
HOA Fee: $195/Monthly |

|
|---|
Lot Area: 2230.272 sqft |

|
|---|
CurbsParkStreet LightsSidewalks |
All New Homes in Parc at Bradley Farm
Quick Move-in Homes (12)
| 627 Cable Ct | 3bd 3.5ba 2,149 sqft | $457,785 | |
| 629 Cable Ct | 3bd 3.5ba 2,152 sqft | $465,359 | |
| 942 Steel Mill Ln | 3bd 3.5ba 2,152 sqft | $469,000 | |
| 965 Steel Mill Ln | 3bd 3.5ba 2,149 sqft | $474,535 | |
| 963 Steel Mill Ln | 3bd 3.5ba 2,149 sqft | $482,109 | |
| 620 Cable Ct | 3bd 3.5ba 2,152 sqft | $499,000 | |
| 631 Cable Ct | 3bd 3.5ba 2,152 sqft | $505,859 | |
| 626 Cable Ct | 3bd 3.5ba 2,152 sqft | $507,000 | |
| 630 Cable Ct | 3bd 3.5ba 2,152 sqft | $510,000 | |
| 967 Steel Mill Ln | 3bd 3.5ba 2,152 sqft | $521,609 | |
| 961 Steel Milll Ln | 3bd 3.5ba 2,152 sqft | $527,535 | |
| 613 Cable Ct | 3bd 3.5ba 2,152 sqft | $529,000 |
Quick Move-In Homes provided by Doorify MLS
Buildable Plans (3)
| Harrington Interior Unit Plan | 3bd 3.5ba 2,149 sqft | $454,990+ | |
| Weston End Unit Plan | 3bd 3.5ba 2,152 sqft | $489,990+ | |
| Harrington End Unit Plan | 3bd 3.5ba 2,149 sqft | $504,990+ |
Buildable Plans provided by Baker Residential
Community Description
Discover Parc at Bradley Farm in Apex, North Carolina
Parc at Bradley Farm is a boutique new townhome community in Apex, NC, thoughtfully crafted by Baker Residential. Located in one of the Triangle's most desirable areas-known as The Peak of Good Living-this community offers the perfect blend of small-town charm, modern convenience, and exceptional home design.
Why Live in Apex, NC
One of the most sought-after places to live in the Raleigh-Durham Triangle
Charming, walkable downtown Apex with:
Locally owned shops and cafés
Award-winning restaurants
Seasonal festivals, farmers markets, and community events
Minutes from Research Triangle Park (RTP), major employers, and top-rated Wake County schools
Easy access to US-64, NC-540, and I-40
Close to scenic parks, greenways, and outdoor recreation
New Construction Townhomes by Baker Residential
Boutique collection of modern townhomes in Apex, NC
Re-imagined versions of Baker Residential's most popular floorplans
Designed with homeowner feedback for today's lifestyle
Quality craftsmanship and elevated finishes throughout
Interior Features Designed for Modern Living
Spacious open-concept layouts
Gourmet kitchens ideal for entertaining and everyday living
Private primary suites with deck access (per plan)
Thoughtful design details that maximize comfort, storage, and natural light
A Community You'll Be Proud to Call Home
Limited-opportunity neighborhood offering exclusivity and convenience
Combines the charm of Apex living with the trusted quality of Baker Residential
Ideal for buyers seeking new homes near downtown Apex with modern design and prime location
Parc at Bradley Farm brings together the best of new construction townhomes in Apex, NC-location, lifestyle, and craftsmanship-creating a place that truly feels like home.
Parc at Bradley Farm is a boutique new townhome community in Apex, NC, thoughtfully crafted by Baker Residential. Located in one of the Triangle's most desirable areas-known as The Peak of Good Living-this community offers the perfect blend of small-town charm, modern convenience, and exceptional home design.
Why Live in Apex, NC
One of the most sought-after places to live in the Raleigh-Durham Triangle
Charming, walkable downtown Apex with:
Locally owned shops and cafés
Award-winning restaurants
Seasonal festivals, farmers markets, and community events
Minutes from Research Triangle Park (RTP), major employers, and top-rated Wake County schools
Easy access to US-64, NC-540, and I-40
Close to scenic parks, greenways, and outdoor recreation
New Construction Townhomes by Baker Residential
Boutique collection of modern townhomes in Apex, NC
Re-imagined versions of Baker Residential's most popular floorplans
Designed with homeowner feedback for today's lifestyle
Quality craftsmanship and elevated finishes throughout
Interior Features Designed for Modern Living
Spacious open-concept layouts
Gourmet kitchens ideal for entertaining and everyday living
Private primary suites with deck access (per plan)
Thoughtful design details that maximize comfort, storage, and natural light
A Community You'll Be Proud to Call Home
Limited-opportunity neighborhood offering exclusivity and convenience
Combines the charm of Apex living with the trusted quality of Baker Residential
Ideal for buyers seeking new homes near downtown Apex with modern design and prime location
Parc at Bradley Farm brings together the best of new construction townhomes in Apex, NC-location, lifestyle, and craftsmanship-creating a place that truly feels like home.
Contact this Building
Office Hours
Sales Office
2021 N. Salem Street
Apex, NC 27523
Around this home
What Locals Say about Apex
At least 411 Trulia users voted on each feature.

92 % Say it's dog friendly

91 % Say car is needed

88 % Say parking is easy

84 % Say kids play outside

81 % Say there's holiday spirit

80 % Say people would walk alone at night

78 % Say there are sidewalks

74 % Say it's quiet

72 % Say yards are well-kept

71 % Say streets are well-lit

62 % Say neighbors are friendly

54 % Say they plan to stay for at least 5 years

51 % Say there's wildlife

49 % Say it's walkable to grocery stores

49 % Say there are community events

37 % Say it's walkable to restaurants
Sourced by Trulia users. Learn more about our methodology.
Market trends in Apex
Last updated August 2026
Avg. sale price
$597K
$8.17KMoM
Sale-to-List Price
99.1%
0.2%MoM
Price per sq ft
$247
$1MoM
Available listings
390
32MoM
Home Value
Trulia Estimate
$497KSince last month
Decreased$11K (-2.2%)Since last year
Decreased$13K (-2.5%)Learn more about this home's value by checking out its Trulia Estimate, the value of nearby homes, and how much similar homes have sold for.
Trulia Estimate
The of this home's value decreased by -2% in the last 10 years
| Month | Estimated value |
|---|---|
2026 | |
| September 2026 | $497K |
| August 2026 | $508K |
| July 2026 | $497K |
| June 2026 | $507K |
| May 2026 | $508K |
| April 2026 | $508K |
| March 2026 | $510K |
Comparable sales
These are recently sold homes that have a similar location or other similar features to this home, like bedrooms, bathrooms, and square footage. Get a sense of the expected prices in the area by viewing these homes.Address | Distance | Property Type | Sold Price | Sold Date | Bed | Bath | Sqft |
|---|---|---|---|---|---|---|---|
0.04 | Townhouse | $490,784 | 08/06/26 | 3 | 3.5 | 2,152 | |
0.07 | Townhouse | $559,599 | 09/10/26 | 3 | 3.5 | 2,152 | |
0.05 | Townhouse | $582,982 | 08/12/26 | 3 | 3.5 | 2,152 | |
0.03 | Townhouse | $489,408 | 08/06/26 | 3 | 3.5 | 2,152 | |
0.05 | Townhouse | $466,662 | 08/26/26 | 3 | 3.5 | 2,152 | |
0.07 | Townhouse | $464,271 | 08/27/26 | 3 | 3.5 | 2,152 | |
0.28 | Townhouse | $480,000 | 06/01/26 | 3 | 3 | 2,520 | |
0.37 | Townhouse | $427,500 | 08/06/26 | 3 | 2.5 | 2,061 | |
0.31 | Townhouse | $510,000 | 12/15/25 | 3 | 3.5 | 2,675 | |
0.38 | Townhouse | $520,000 | 07/31/26 | 3 | 3.5 | 2,461 |
Nearby home prices
Get a sense of expected prices in the area by checking the value of nearby homes.Address | Distance | Price | Bed | Bath | Sqft | Status |
|---|---|---|---|---|---|---|
0.05 | $482,109 | 3 | 3.5 | 2,149 | For Sale | |
0.01 | $507,000 | 3 | 3.5 | 2,152 | For Sale | |
0.01 | $510,000 | 3 | 3.5 | 2,152 | For Sale | |
0.03 | $534,100 | 3 | 3.5 | 2,152 | Off Market | |
0.06 | $549,800 | 3 | 3.5 | 2,149 | Off Market | |
0.06 | $474,535 | 3 | 3.5 | 2,149 | For Sale | |
0.06 | $465,359 | 3 | 3.5 | 2,152 | For Sale | |
0.06 | $521,609 | 3 | 3.5 | 2,152 | For Sale | |
0.06 | $457,785 | 3 | 3.5 | 2,149 | For Sale | |
0.07 | $505,859 | 3 | 3.5 | 2,152 | For Sale | |
0.07 | $559,599 | 3 | 3.5 | 2,152 | Recently Sold |
Price and Tax history
| Date | Event | Price |
|---|---|---|
Sep 11, 2026 Source: Doorify MLS #10154782 | PriceChange | $499,000 Price decreased by 2% |
Aug 20, 2026 Source: Doorify MLS #10154782 | PriceChange | $510,000 Price increased by 2% |
Jul 17, 2026 Source: Doorify MLS #10154782 | PriceChange | $499,000 Price decreased by 2% |
Jun 23, 2026 Source: Doorify MLS #10154782 | PriceChange | $509,000 Price increased by 2% |
Jun 12, 2026 Source: Doorify MLS #10154782 | PriceChange | $500,179 Price decreased by 2% |
Mar 23, 2026 Source: Doorify MLS #10154782 | Listed For Sale | $510,179 |
LGBTQ Local Legal Protections
LGBTQ Local Legal Protections



Sheryl Pratt, Baker Residential
Agent Phone: (919) 500-9697
The MLS listing information displayed is deemed reliable, but is not guaranteed accurate by the MLS.
Copyright 2026 Doorify MLS of North Carolina. All rights reserved.
Copyright 2026 Doorify MLS of North Carolina. All rights reserved.
Similar Homes You May Like
 NEW CONSTRUCTION
 NEW CONSTRUCTION
 NEW CONSTRUCTION
 NEW CONSTRUCTION
 NEW CONSTRUCTION
 NEW CONSTRUCTION
 NEW CONSTRUCTION
 NEW CONSTRUCTION$403,990+3 bd2.5 ba2,145 sqftCora End Unit Plan in Atwater Station - Midtown Collection,
Fuquay Varina, NC 27526 NEW CONSTRUCTION
 NEW CONSTRUCTION
 NEW CONSTRUCTION
 NEW CONSTRUCTION
 NEW CONSTRUCTION
 NEW CONSTRUCTION
 NEW CONSTRUCTION
 NEW CONSTRUCTION
 NEW CONSTRUCTION
 NEW CONSTRUCTION
 NEW CONSTRUCTION
 NEW CONSTRUCTION0.25 ACRES
 NEW CONSTRUCTION
 NEW CONSTRUCTION
 NEW CONSTRUCTION
 NEW CONSTRUCTION
 NEW CONSTRUCTION
 NEW CONSTRUCTION
 NEW CONSTRUCTION
 NEW CONSTRUCTION
 NEW CONSTRUCTION
 NEW CONSTRUCTION
 NEW CONSTRUCTION
 NEW CONSTRUCTION
- NEW CONSTRUCTION
 NEW CONSTRUCTION
 NEW CONSTRUCTION
 NEW CONSTRUCTION
 NEW CONSTRUCTION
- NEW CONSTRUCTION
 NEW CONSTRUCTION
 NEW CONSTRUCTION
 See more homes for sale inApex
New Listings near 620 Cable Ct
 0.29 ACRES
 0.33 ACRES
 NEW - 1 DAY AGO0.27 ACRES
 0.27 ACRES
 0.39 ACRES
 0.37 ACRES
 NEW CONSTRUCTION
 0.3 ACRES
 0.38 ACRES

 0.4 ACRES
- See more homes for sale inApex
Frequently asked questions about 620 Cable Ct
- What is the estimated monthly payment for 620 Cable Ct?Based on a $499,000 list price with 20% down at today's rates, the estimated monthly payment for 620 Cable Ct in Apex, NC is approximately $3,058 (about $2,700 principal & interest, $283 property taxes, and $75 homeowner's insurance). This is an estimate. Actual payment depends on your loan terms.
- How does the list price for 620 Cable Ct compare to homes in Apex?620 Cable Ct in Apex, NC is listed at $499,000, about 16% below the $597K median sale price in Apex.
- What do residents say about Apex?Residents describe Apex, NC as dog-friendly, easy to park in, and pedestrian-friendly. See homes for sale in Apex, NC.
- What are the closest schools to 620 Cable Ct?The closest schools to 620 Cable Ct in Apex, NC are Green Hope High (rated 10/10), Laurel Park Elementary (Pre-K, rated 9/10), Salem Middle (rated 10/10).
- Does 620 Cable Ct have air conditioning?Yes, 620 Cable Ct in Apex, NC has air conditioning.
- Does 620 Cable Ct have laundry facilities?Yes, 620 Cable Ct in Apex, NC has laundry facilities.
620 Cable Ct, Apex, NC 27523 is a 3 bedroom, 4 bathroom, 2,152 sqft townhouse built in 2026. This property is currently available for sale and was listed by Doorify MLS on Mar 23, 2026. The MLS # for this home is MLS# 10154782.