


$472,982
 3 Beds
 3.5 Baths
 2,152 sqft
622 Cable Ct, Apex, NC 27523
Est. Mortgage $2,962/mo*
Get Pre-QualifiedHome Highlights

Parking
1 Car Garage

Outdoor
Patio

HOA
$195/Monthly

Price/Sqft
$220

Climate Control
Heat Pump, Electric & Zoned

Listed
155 days ago
Local Information
- Map ViewExplore the area around 622 Cable Ct.

- Schools1 Preschool School1 Elementary School1 Middle School1 High School

- Shop & Eat

-- mins to
About this House
New Construction - Harrington Interior townhome in Parc at Bradley Farm, a boutique community of just 37 homesites located off North Salem Street less than one mile from Davis Drive near the Cary border and minutes from Downtown Apex. The home is currently assigned to Green Hope High School; school assignments should be verified by buyer. This pre-construction Harrington plan has not yet started and is estimated for completion Summer 2026. Buyers purchasing soon have the opportunity to personalize interior selections at the Design Center before selections are finalized. The main level offers convenient ground-floor living with entry from the garage or an 8' front door. The open layout features 9' ceilings and oversized windows providing excellent natural light throughout. The kitchen includes Quartz countertops, soft-close cabinetry, and a peninsula layout designed for both everyday living and entertaining. The gourmet kitchen package is included and features a slide-in gas range, stainless steel direct-vent hood, and microwave drawer. The second floor features a spacious primary suite with tray ceiling and a large walk-in shower with built-in bench. This level also includes a secondary bedroom, full laundry room, and a flexible loft space suitable for a home office or sitting area. The third floor provides additional flexibility with another bedroom, full bath, and private loft space that may be enclosed for added separation, ideal for guests or workspace. The Harrington plan also provides more than 200 square feet of walk-in unfinished storage space, offering functionality rarely found in townhome living. Interior features include Quartz countertops in all bathrooms, soft-close cabinetry, oversized windows, and a tankless water heater. The homesite includes approximately 20 feet of backyard space behind the home. The exterior showcases a black-and-white farmhouse elevation with durable James Hardie ColorPlus siding designed for long-lasting curb appeal. Parc at Bradley Farm offers modern, low-maintenance living in a prime Apex location with limited homesite availability.
Last check for updates: about 2 hours ago
Listing courtesy of Sheryl Pratt, (919) 500-9697
Baker Residential
Source: Doorify MLS, MLS#10154786
Also Listed on Doorify MLS.
Home Details for 622 Cable Ct

|
|---|
Interior Details Number of Rooms: 6 |
Beds & Baths Number of Bedrooms: 3Number of Bathrooms: 4Number of Bathrooms (full): 3Number of Bathrooms (half): 1 |
Dimensions and Layout Living Area: 2152 Square Feet |
Appliances & Utilities Appliances: Dishwasher, Free-Standing Gas Range, Microwave, Range Hood, Stainless Steel Appliance(s), Tankless Water Heater, Vented Exhaust FanDishwasherLaundry: In Hall,Laundry Room,Upper LevelMicrowave |
Heating & Cooling Heating: Electric, Heat PumpHas CoolingAir Conditioning: Electric, ZonedHas HeatingHeating Fuel: Electric |
Fireplace & Spa No Fireplace |
Windows, Doors, Floors & Walls Window: Low-Emissivity WindowsFlooring: Carpet, Vinyl, PlankCommon Walls: 2+ Common Walls |
Levels, Entrance, & Accessibility Stories: 3Levels: Three Or MoreFloors: Carpet, Vinyl, Plank |
View Has a View |

|
|---|
Exterior Home Features Roof: ShinglePatio / Porch: PatioExterior: Rain GuttersFoundation: SlabNo Private Pool |
Parking & Garage Number of Garage Spaces: 1Number of Covered Spaces: 1Open Parking Spaces: 1Has a GarageHas an Attached GarageHas Open ParkingParking Spaces: 2Parking: Asphalt,Attached,Driveway,Garage Door Opener,Garage Faces Front,Kitchen Level |
Frontage Road Surface Type: AsphaltNot on Waterfront |
Water & Sewer Sewer: Public Sewer |
Finished Area Finished Area (above surface): 2152 Square Feet |

|
|---|
Days on Market: 155 |

|
|---|
Year Built Year Built: 2026Year Renovated: 2026 |
Property Type / Style Property Type: ResidentialProperty Subtype: Townhouse, ResidentialStructure Type: TownhouseArchitecture: Farmhouse |
Building Construction Materials: Batts Insulation, Blown-In Insulation, Brick Veneer, Fiber Cement, HardiPlank Type, Low VOC Paint/Sealant/VarnishIs a New ConstructionAttached To Another Structure |
Property Information Parcel Number: 597000000020 |

|
|---|
Price List Price: $472,982Price Per Sqft: $220 |

|
|---|
MLS Status: Pending |

|
|---|
Direction & Address City: ApexCommunity: Parc at Bradley Farm |
School Information Elementary School: Wake - Laurel Park ElementaryJr High / Middle School: Wake - Salem MiddleHigh School: Wake - Green Hope High |

|
|---|
Listing Agent Listing ID: 10154786 |

|
|---|
Building Details Builder Name: Baker Residential |
Building Area Building Area: 2152 Square Feet |

|
|---|
Community Features: Curbs, Sidewalks, Street LightsNot Senior Community |

|
|---|
HOA Fee Includes: Maintenance Grounds, Storm Water MaintenanceHas an HOAHOA Fee: $195/Monthly |

|
|---|
Lot Area: 1742.4 sqft |

|
|---|
Special Conditions: Standard |

|
|---|
Mls Number: 10154786Above Grade Unfinished Area: 2152 |

|
|---|
HOA Amenities: Maintenance Grounds, ManagementSource Internet Entire Listing Display |
Around this home
What Locals Say about Apex
At least 411 Trulia users voted on each feature.

92 % Say it's dog friendly

91 % Say car is needed

88 % Say parking is easy

84 % Say kids play outside

81 % Say there's holiday spirit

80 % Say people would walk alone at night

78 % Say there are sidewalks

74 % Say it's quiet

72 % Say yards are well-kept

71 % Say streets are well-lit

62 % Say neighbors are friendly

54 % Say they plan to stay for at least 5 years

51 % Say there's wildlife

49 % Say it's walkable to grocery stores

49 % Say there are community events

37 % Say it's walkable to restaurants
Sourced by Trulia users. Learn more about our methodology.
Market trends in Apex
Last updated July 2026
Avg. sale price
$603K
$11.67KMoM
Sale-to-List Price
98.9%
Price per sq ft
$248
$4MoM
Available listings
421
9MoM
Home Value
Trulia Estimate
$529KSince last month
Increased$10K (+2%)Since last year
Increased$64K (+13.9%)Learn more about this home's value by checking out its Trulia Estimate, the value of nearby homes, and how much similar homes have sold for.
Trulia Estimate
The of this home's value increased by +14% in the last 10 years
| Month | Estimated value |
|---|---|
2026 | |
| August 2026 | $529K |
| July 2026 | $518K |
| June 2026 | $524K |
| May 2026 | $524K |
| April 2026 | $456K |
| March 2026 | $464K |
Comparable sales
These are recently sold homes that have a similar location or other similar features to this home, like bedrooms, bathrooms, and square footage. Get a sense of the expected prices in the area by viewing these homes.Address | Distance | Property Type | Sold Price | Sold Date | Bed | Bath | Sqft |
|---|---|---|---|---|---|---|---|
0.03 | Townhouse | $489,408 | 08/06/26 | 3 | 3.5 | 2,152 | |
0.02 | Townhouse | $490,784 | 08/06/26 | 3 | 3.5 | 2,152 | |
0.05 | Townhouse | $582,982 | 08/12/26 | 3 | 3.5 | 2,152 | |
0.28 | Townhouse | $480,000 | 06/01/26 | 3 | 3 | 2,520 | |
0.36 | Townhouse | $427,500 | 08/06/26 | 3 | 2.5 | 2,061 | |
0.37 | Townhouse | $520,000 | 07/31/26 | 3 | 3.5 | 2,461 | |
0.37 | Townhouse | $550,000 | 08/29/25 | 3 | 3.5 | 2,469 | |
0.30 | Townhouse | $510,000 | 12/15/25 | 3 | 3.5 | 2,675 | |
0.40 | Townhouse | $475,000 | 11/26/25 | 3 | 3.5 | 2,502 | |
0.40 | Townhouse | $490,000 | 05/27/26 | 3 | 3 | 2,615 |
Nearby home prices
Get a sense of expected prices in the area by checking the value of nearby homes.Address | Distance | Price | Bed | Bath | Sqft | Status |
|---|---|---|---|---|---|---|
0.01 | $517,000 | 3 | 3.5 | 2,152 | For Sale | |
0.01 | $510,000 | 3 | 3.5 | 2,152 | For Sale | |
0.04 | $552,700 | 3 | 3.5 | 2,152 | Off Market | |
0.01 | $510,000 | 3 | 3.5 | 2,152 | For Sale | |
0.06 | $562,900 | 3 | 3.5 | 2,149 | Off Market | |
0.02 | $490,784 | 3 | 3.5 | 2,152 | Recently Sold | |
0.06 | $465,359 | 3 | 3.5 | 2,152 | For Sale | |
0.06 | $457,785 | 3 | 3.5 | 2,149 | For Sale | |
0.07 | $505,859 | 3 | 3.5 | 2,152 | For Sale | |
0.06 | $476,000 | 3 | 3.5 | 2,152 | For Sale | |
0.05 | $532,000 | 3 | 3.5 | 2,152 | For Sale | |
0.03 | $489,408 | 3 | 3.5 | 2,152 | Recently Sold |
Price and Tax history
| Date | Event | Price |
|---|---|---|
May 28, 2026 Source: Doorify MLS #10154786 | Pending | $459,978 |
Apr 6, 2026 Source: Doorify MLS #10154786 | PriceChange | $456,966 Price decreased by 2% |
Mar 23, 2026 Source: Doorify MLS #10154786 | Listed For Sale | $464,540 |
LGBTQ Local Legal Protections
LGBTQ Local Legal Protections



Sheryl Pratt, Baker Residential
Agent Phone: (919) 500-9697
The MLS listing information displayed is deemed reliable, but is not guaranteed accurate by the MLS.
Copyright 2026 Doorify MLS of North Carolina. All rights reserved.
Copyright 2026 Doorify MLS of North Carolina. All rights reserved.
Similar Homes You May Like
 NEW CONSTRUCTION
 NEW CONSTRUCTION
 NEW CONSTRUCTION
 NEW CONSTRUCTION
 NEW CONSTRUCTION$371,490+3 bd2.5 ba2,164 sqftAtlas Interior Unit Plan in Atwater Station - Midtown Collection,
Fuquay Varina, NC 27526 NEW CONSTRUCTION
 NEW CONSTRUCTION
 NEW CONSTRUCTION$471,900+2 bd2.5 ba1,853 sqftTOWNHOME | Oxford Plan in The Courtyards at Oak Grove,
Durham, NC 27703 NEW CONSTRUCTION$539,990+4 bd2.5 ba2,777 sqftOliver Plan in Atwater Station - Village Collection,
Fuquay Varina, NC 27526 NEW CONSTRUCTION
 NEW CONSTRUCTION$472,904+4 bd3.5 ba2,550 sqftPomona End Unit Plan in Atwater Station - Midtown Collection,
Fuquay Varina, NC 27526 NEW CONSTRUCTION$439,400+2 bd2 ba1,402 sqftCARRIAGE | Rockaway Plan in The Courtyards at Oak Grove,
Durham, NC 27703 NEW CONSTRUCTION$503,900+2 bd2.5 ba1,785 sqftTOWNHOME | Cambridge Plan in The Courtyards at Oak Grove,
Durham, NC 27703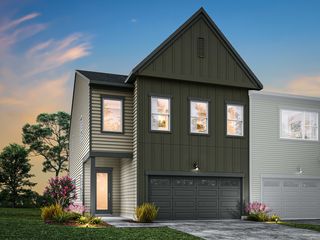 NEW CONSTRUCTION
 NEW CONSTRUCTION
 NEW CONSTRUCTION$538,900+2 bd2.5 ba1,785 sqftCARRIAGE | Cambridge Plan in The Courtyards at Oak Grove,
Durham, NC 27703 NEW CONSTRUCTION
 NEW CONSTRUCTION
 NEW CONSTRUCTION
 NEW CONSTRUCTION
 NEW CONSTRUCTION
 NEW CONSTRUCTION
 NEW CONSTRUCTION
 NEW CONSTRUCTION
 NEW CONSTRUCTION
 NEW CONSTRUCTION
 NEW CONSTRUCTION
 NEW CONSTRUCTION
 NEW CONSTRUCTION
 NEW CONSTRUCTION
 NEW CONSTRUCTION
 NEW - 1 DAY AGONEW CONSTRUCTION
 NEW CONSTRUCTION
 NEW CONSTRUCTION
 NEW CONSTRUCTION
 NEW CONSTRUCTION
 NEW CONSTRUCTION
 NEW CONSTRUCTION
 NEW CONSTRUCTION
 See more homes for sale inApex
New Listings near 622 Cable Ct

 OPEN SAT, 12-3PM0.31 ACRES

 OPEN SAT, 2-4PM0.38 ACRES
 NEW CONSTRUCTION
 0.41 ACRES


 0.25 ACRES

 0.34 ACRES
 0.29 ACRES
- See more homes for sale inApex
Frequently asked questions about 622 Cable Ct
- What is the estimated monthly payment for 622 Cable Ct?Based on a $472,982 list price with 20% down at today's rates, the estimated monthly payment for 622 Cable Ct in Apex, NC is approximately $2,788 (about $2,445 principal & interest, $268 property taxes, and $75 homeowner's insurance). This is an estimate. Actual payment depends on your loan terms.
- How does the list price for 622 Cable Ct compare to homes in Apex?622 Cable Ct in Apex, NC is listed at $472,982, about 22% below the $603K median sale price in Apex.
- What do residents say about Apex?Residents describe Apex, NC as dog-friendly, easy to park in, and pedestrian-friendly. See homes for sale in Apex, NC.
- What are the closest schools to 622 Cable Ct?The closest schools to 622 Cable Ct in Apex, NC are Green Hope High (rated 10/10), Laurel Park Elementary (Pre-K, rated 9/10), Salem Middle (rated 10/10).
- Does 622 Cable Ct have air conditioning?Yes, 622 Cable Ct in Apex, NC has air conditioning.
- Does 622 Cable Ct have laundry facilities?Yes, 622 Cable Ct in Apex, NC has laundry facilities.
622 Cable Ct, Apex, NC 27523 is a 3 bedroom, 4 bathroom, 2,152 sqft townhouse built in 2026. This property is currently available for sale and was listed by Doorify MLS on Mar 23, 2026. The MLS # for this home is MLS# 10154786.