


$295,000
Original price: $305,000
 2 Beds
 2 Baths
 1,120 sqft
62 Pineapple Drive, Bluffton, SC 29909
Est. Mortgage $1,769/mo*
Get Pre-QualifiedWe estimate this home will sell faster than 98% nearby.
Home Highlights

Single-Family Home

Built in 2006

$263/sqft

Garage
Local Information
- Map ViewExplore the area around 62 Pineapple Drive.

- Schools1 Preschool School1 Elementary School1 Middle School1 High School

- Shop & Eat

-- mins to
About this House
What's unique:Easy-living azalea floor plan
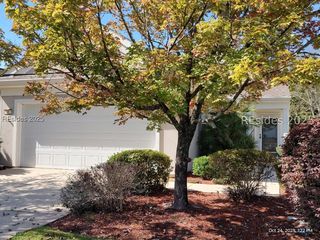
YOUR OWN QUIET CORNER OF SUN CITY. Tucked at the end of a cul-de-sac on Pineapple Drive - no through traffic, no street noise, just the occasional golf cart rolling by - 62 Pineapple is an Azalea model offering a beautiful, lagoon view that's all yours. Morning coffee comes with herons and egrets; evenings end with Lowcountry color over still water. And because the home sits at the very end of the street, that peace and privacy hold all day long. Inside, the easy-living Azalea floor plan offers open, comfortable spaces oriented to the view. This is a wonderful canvas of a home - solid and welcoming, ready for your finishing touches. Make the kitchen your own, refresh the finishes to your taste, and put your dollars exactly where you want them instead of paying for someone else's choices. Best of all, it's made for the lock-and-leave lifestyle Sun City is famous for. Travel for a month or head north for the summer - you just lock the door and go, filling your days with golf, pools, pickleball, and 100+ clubs, then come home to that lagoon view waiting for you. Cul-de-sac quiet. A home ready for your personal stamp. Come see 62 Pineapple - and bring your imagination!
Last check for updates: about 15 hours ago
Listing courtesy of The Joan Kelly Group, (843) 682-8181
Keller Williams Realty
Source: REsides, Inc., MLS#512059
We estimate this home will sell faster than 98% nearby.
Home Details for 62 Pineapple Drive

|
|---|
Interior Details Number of Rooms: 4Types of Rooms: Primary Bedroom, Garage, Great Room, Kitchen |
Beds & Baths Number of Bedrooms: 2Number of Bathrooms: 2Number of Bathrooms (full): 2 |
Dimensions and Layout Living Area: 1120 Square Feet |
Appliances & Utilities Appliances: Dryer, Dishwasher, Microwave, Oven, Refrigerator, WasherDishwasherDryerMicrowaveRefrigeratorWasher |
Heating & Cooling Heating: CentralHas CoolingAir Conditioning: Central AirHeating Fuel: Central |
Windows, Doors, Floors & Walls Window: OtherFlooring: Tile, Vinyl |
Levels, Entrance, & Accessibility Floors: Tile, Vinyl |
View Has a ViewView: Landscaped, Lagoon |

|
|---|
Exterior Home Features Roof: AsphaltPatio / Porch: PatioExterior: Paved Driveway, Patio |
Parking & Garage Number of Garage Spaces: 2Number of Covered Spaces: 2Has a GarageParking Spaces: 2Parking: Driveway,Garage,Two Car Garage |
Pool Pool: Community |

|
|---|
Days on Market: 39 |

|
|---|
Year Built Year Built: 2006 |
Property Type / Style Property Type: ResidentialProperty Subtype: Single Family Residence |
Building Construction Materials: Stucco |
Property Information Parcel Number: R600 028 000 2297 0000 |

|
|---|
Price List Price: $295,000Price Per Sqft: $263 |

|
|---|
MLS Status: Active |


|
|---|
Direction & Address City: BlufftonCommunity: Basket Walk |

|
|---|
Listing Agent Listing ID: 512059 |

|
|---|
Building Details Builder Model: Azalea |

|
|---|
Is a Senior Community |

|
|---|
Lot Area: 8276.4 sqft |

|
|---|
Special Conditions: None |

|
|---|
Listing Terms: Cash, Conventional |

|
|---|
Mls Number: 512059Living Area Range Units: Square FeetWater ViewWater View: Landscaped, Lagoon |

|
|---|
HOA Amenities: Basketball Court,Clubhouse,Dog Park,Gas,Playground,Pickleball,Pool,RV/Boat Storage,Restaurant,Guard,Tennis Court(s),Trail(s) |
Price and Tax history
| Date | Event | Price |
|---|---|---|
Nov 11, 2026 Source: REsides, Inc. #512059 | PriceChange | $295,000 Price decreased by 3% |
Oct 6, 2026 Source: REsides, Inc. #512059 | Listed For Sale | $305,000 |
Jun 12, 2006 Source: N/A | Sold | $182,576 |
| Year | Property tax | Tax assessment |
|---|---|---|
| 2025 | $1,123 | $300,600 |
Home facts updated by county records
Around this home
Neighborhood Overview

Neighborhood stats provided by third party data sources.
What Locals Say about Sun City Hilton Head
At least 1 Trulia users voted on each feature.

100 % Say it's dog friendly

100 % Say yards are well-kept

100 % Say it's quiet

100 % Say parking is easy

100 % Say there are sidewalks

83 % Say car is needed

83 % Say there's wildlife

75 % Say neighbors are friendly

75 % Say they plan to stay for at least 5 years

75 % Say there's holiday spirit

50 % Say there are community events

33 % Say it's walkable to grocery stores

20 % Say it's walkable to restaurants
Sourced by Trulia users. Learn more about our methodology.
Market trends in Sun City Hilton Head
Last updated October 2026
Avg. sale price
$444K
$3.77KMoM
Sale-to-List Price
97.7%
Price per sq ft
$247
$3MoM
Available listings
239
4MoM
Sourced by Trulia Market Trends
Home Value
Trulia Estimate
$287KSince last month
Decreased$20K (-6.4%)Since last year
Decreased$29K (-9%)Since last sale
Increased$105K (+57.4%)Learn more about this home's value by checking out its Trulia Estimate, the value of nearby homes, and how much similar homes have sold for.
Trulia Estimate
The of this home's value increased by +44% in the last 10 years
| Month | Estimated value |
|---|---|
2026 | |
| November 2026 | $287K |
| October 2026 | $295K |
| September 2026 | $307K |
| August 2026 | $310K |
| July 2026 | $313K |
| June 2026 | $318K |
| May 2026 | $318K |
| April 2026 | $318K |
| March 2026 | $317K |
| February 2026 | $316K |
| January 2026 | $308K |
2025 | |
2024 | |
2023 | |
2022 | |
2021 | |
2020 | |
2019 | |
2018 | |
2017 | |
2016 | |
Comparable sales
These are recently sold homes that have a similar location or other similar features to this home, like bedrooms, bathrooms, and square footage. Get a sense of the expected prices in the area by viewing these homes.Address | Distance | Property Type | Sold Price | Sold Date | Bed | Bath | Sqft |
|---|---|---|---|---|---|---|---|
0.09 | Single-Family Home | $389,000 | 04/16/26 | 2 | 2 | 1,504 | |
0.07 | Single-Family Home | $415,000 | 09/30/26 | 2 | 2 | 1,868 | |
0.15 | Single-Family Home | $427,000 | 04/30/26 | 2 | 2 | 1,488 | |
0.15 | Single-Family Home | $370,000 | 03/18/26 | 2 | 2 | 1,346 | |
0.10 | Single-Family Home | $390,000 | 06/30/26 | 2 | 2 | 1,438 | |
0.15 | Single-Family Home | $390,000 | 02/12/26 | 2 | 2 | 1,948 | |
0.17 | Single-Family Home | $310,000 | 10/28/26 | 2 | 2 | 1,440 | |
0.25 | Single-Family Home | $300,000 | 05/05/26 | 2 | 2 | 1,420 | |
0.24 | Single-Family Home | $320,000 | 08/13/26 | 2 | 2 | 1,420 | |
0.20 | Single-Family Home | $415,000 | 01/15/26 | 2 | 2 | 1,712 |
Nearby home prices
Get a sense of expected prices in the area by checking the value of nearby homes.Address | Distance | Price | Bed | Bath | Sqft | Status |
|---|---|---|---|---|---|---|
0.01 | $376,700 | 2 | 2 | 1,438 | Off Market | |
0.01 | $379,600 | 2 | 2 | 1,338 | Off Market | |
0.02 | $372,100 | 2 | 2 | 1,438 | Off Market | |
0.03 | $441,400 | 2 | 2 | 1,420 | Off Market | |
0.03 | $371,200 | 2 | 2 | 1 | Off Market | |
0.04 | $453,300 | 3 | 2 | 1 | Off Market | |
0.04 | $485,000 | 2 | 2 | 1,996 | Off Market | |
0.04 | $382,100 | 2 | 2 | 1,438 | Off Market | |
0.04 | $390,500 | 2 | 2 | 1,646 | Off Market | |
0.05 | $310,800 | 3 | 2 | 1,346 | Off Market | |
0.05 | $543,300 | 3 | 2 | 1,852 | Off Market | |
0.05 | $369,400 | 3 | 2 | 1,488 | Off Market | |
0.05 | $346,700 | 2 | 2 | 1,338 | Off Market | |
0.05 | $367,900 | 2 | 2 | 1,574 | Off Market | |
0.05 | $459,500 | 2 | 2 | 1,868 | Off Market | |
0.05 | $353,000 | 2 | 2 | 1,488 | Off Market | |
0.05 | $446,500 | 3 | 3 | 1,948 | Off Market | |
0.06 | $419,600 | 3 | 3 | 1,698 | Off Market | |
0.06 | $363,700 | 2 | 2 | 1,488 | Off Market | |
0.06 | $481,200 | 3 | 2 | 2,220 | Off Market |
LGBTQ Local Legal Protections
LGBTQ Local Legal Protections


The Joan Kelly Group, Keller Williams Realty
Agent Phone: (843) 682-8181
We do not attempt to independently verify the currency, completeness, accuracy or authenticity of the data contained herein. It may be subject to transcription and transmission errors. Accordingly, the data is provided on an “as is” “as available” basis only and may not reflect all real estate activity in the market. © 2026 REsides, Inc. All rights reserved. Certain information contained herein is derived from information which is the licensed property of, and copyrighted by, REsides, Inc.
Similar Homes You May Like


 4356 ACRES




 NEW CONSTRUCTION0.45 ACRES


 See more homes for sale inBluffton

New Listings near 62 Pineapple Drive


Frequently asked questions about 62 Pineapple Drive
- What is the estimated monthly payment for 62 Pineapple Drive?Based on a $295,000 list price with 20% down at today's rates, the estimated monthly payment for 62 Pineapple Drive in Bluffton, SC is approximately $1,831 (about $1,643 principal & interest, $113 property taxes, and $75 homeowner's insurance). This is an estimate. Actual payment depends on your loan terms.
- How does the list price for 62 Pineapple Drive compare to homes in Bluffton?62 Pineapple Drive in Bluffton, SC is listed at $295,000, about 34% below the $444K median sale price in Bluffton.
- What are the closest schools to 62 Pineapple Drive?The closest schools to 62 Pineapple Drive in Bluffton, SC are Bluffton Middle School (rated 7/10), May River High (rated 9/10), Okatie Elementary School (Pre-K, rated 9/10).
- What is 62 Pineapple Drive estimated to be worth?Trulia's estimated value for 62 Pineapple Drive in Bluffton, SC is $287,400.
- Does 62 Pineapple Drive have air conditioning?Yes, 62 Pineapple Drive in Bluffton, SC has air conditioning.
- Does 62 Pineapple Drive have a pool?Yes, 62 Pineapple Drive in Bluffton, SC has a pool.
62 Pineapple Drive, Bluffton, SC 29909 is a 2 bedroom, 2 bathroom, 1,120 sqft single-family home built in 2006. 62 Pineapple Drive is located in Sun City Hilton Head, Bluffton. This property is currently available for sale and was listed by REsides, Inc. on Oct 6, 2026. The MLS # for this home is MLS# 512059.