

1 Nesting Ln
Bluffton, SC 29909
Sun City Hilton Head 2 Beds
 2 Baths
 1,140 sqft
2 Beds
2 Baths
1,140 sqft
Local Information
- Map ViewExplore the area around 1 Nesting Ln.

- Schools1 Preschool School1 Elementary School1 Middle School1 High School

- Shop & Eat

-- mins to
Home Highlights

Property Type
Single-Family Home

Year Built
2004
Living Area
1,140 sqft

Price/Sqft
$279

Parking
Garage
About this House
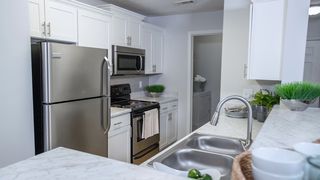
Charming Bayberry located on a nice corner lot in a quiet centrally located neighborhood. Featuring 2 bed bath with an eat in kitchen and a comfortable lanai ready for you to relax in. The kitchen offers views to both the backyard and the living room which makes for a great entertaining space. Laundry separate in in the home with extra storage in built ins in the garage. Easy upkeep allows for you to spend time at one of Sun City's many pools, golf courses, tennis pickleball courts and many more amenities. Looking to try a new hobby, there are over 150 groups and clubs waiting for you. Move in ready and waiting for you! Welcome home!
1 Nesting Ln, Bluffton, SC 29909 is a 2 bedroom, 2 bathroom, 1,140 sqft single-family home in Sun City Hilton Head, built in 2004. It last sold for $365,000 on Sep 5, 2023. It is currently off market. The Trulia Estimate is $317,500, with a rent estimate of $2,109/month.
Home Details for 1 Nesting Ln

|
|---|
Heating & Cooling Heating: Forced AirHeating Fuel: Forced Air |
Interior Details Number of Rooms: 5 |
Appliances & Utilities Washer |
Levels, Entrance, & Accessibility Floors: Tile |

|
|---|
Exterior Home Features Roof: AsphaltGardenPatioPorch |
Parking & Garage GarageParking: Garage Attached |

|
|---|
Year Built Year Built: 2004Year Updated: 2004 |
Property Type / Style Property Type: Single Family Home |

|
|---|
Units in Building: 1 |

|
|---|
Lot Area: 8276 sqft |
Price History for 1 Nesting Ln
| Date | Price | Event | Source |
|---|---|---|---|
| 04/21/2026 | $370,000 | ListingRemoved | REsides, Inc. #502261 |
| 01/10/2026 | $370,000 | PriceChange | REsides, Inc. #502261 |
| 12/24/2025 | $372,000 | PriceChange | REsides, Inc. #502261 |
| 11/11/2025 | $375,000 | PriceChange | REsides, Inc. #502261 |
| 10/21/2025 | $379,900 | Listed For Sale | REsides, Inc. #502261 |
| 09/05/2023 | $365,000 | Sold | N/A |
| 07/24/2023 | $365,000 | Pending | REsides, Inc. #437379 |
| 07/21/2023 | $365,000 | Listed For Sale | REsides, Inc. #437379 |
| 07/17/2023 | ListingRemoved | Lowcountry Regional MLS #181331 | |
| 07/11/2023 | $410,000 | Listed For Sale | Hive MLS #291900 |
| 01/07/2005 | $140,285 | Sold | N/A |
Market trends in Sun City Hilton Head
Last updated June 2026
Avg. sale price
$421K
$2.08KMoM
Sale-to-List Price
97.6%
0.1%MoM
Price per sq ft
$249
$4MoM
Available listings
255
4MoM

- Results are loading
Property Tax and Assessment
| Year | 2024 |
|---|---|
| Tax | $5,435 |
| Assessment | $365,000 |
Home facts updated by county records
Comparable Sales for 1 Nesting Ln
Address | Distance | Property Type | Sold Price | Sold Date | Bed | Bath | Sqft |
|---|---|---|---|---|---|---|---|
0.09 | Single-Family Home | $369,000 | 08/25/25 | 2 | 2 | 1,247 | |
0.05 | Single-Family Home | $399,000 | 09/25/25 | 2 | 2 | 1,341 | |
0.14 | Single-Family Home | $365,000 | 07/21/26 | 2 | 2 | 1,440 | |
0.06 | Single-Family Home | $375,000 | 10/09/25 | 2 | 2 | 1,328 | |
0.12 | Single-Family Home | $335,000 | 11/03/25 | 2 | 2 | 1,156 | |
0.10 | Single-Family Home | $310,000 | 12/19/25 | 2 | 2 | 1,138 | |
0.01 | Single-Family Home | $375,000 | 05/29/26 | 3 | 2 | 1,491 | |
0.18 | Single-Family Home | $436,000 | 07/08/26 | 2 | 2 | 1,712 | |
0.24 | Single-Family Home | $390,000 | 10/21/25 | 2 | 2 | 1,584 | |
0.12 | Single-Family Home | $336,250 | 05/20/26 | 2 | 2 | 1,438 |
Nearby homes
Get a sense of prices in the area by checking nearby homes. SOLDMAY 29, 2026
 SOLDOCT 9, 2025
 OFF MARKET
 OFF MARKETKeller Williams Realty
 OFF MARKET
 OFF MARKETHoward Hanna Allen Tate Lowcou
 OFF MARKET
 OFF MARKET
 SOLDNOV 3, 2025
 OFF MARKET
 OFF MARKET
Assigned Schools
These are the assigned schools for 1 Nesting Ln.
- Okatie Elementary School
- PK-5
- Public
- 648 Students
9/10GreatSchools RatingParent Rating AverageI would not recommend Okatie Elementary School based on my experience.The biggest issue is the leadership under principal Tracey Lanese. In my opinion, she creates a very negative and unwelcoming environment for both parents and students. I have personally witnessed her yelling directly in children’s faces to the point where they were visibly upset and crying, which was extremely concerning to see in an elementary school setting.Interactions with parents can also feel dismissive and demeaning rather than supportive. The overall attitude from leadership often comes across as entitled and hostile rather than warm or collaborative.It’s unfortunate because the school itself has potential, but leadership sets the tone for the entire environment. In my opinion, with NEWK leadership the school could improve dramatically. Until then, parents should be aware that their experience here may not be positive.Parent Review4mo ago - Bluffton Middle School
- 6-8
- Public
- 921 Students
7/10GreatSchools RatingParent Rating AverageHello!This is my third review, and I’m excited to share my first positive one!Although I was only at this school for my 8th grade year, my experience was truly amazing!The only minor hiccup I encountered was with the previous female gym teacher, but everything else was fantastic.I have no critiques about this school and wholeheartedly recommend it for your kids!Be sure to check out my reviews on River Ridge Academy, Okatie Elementary, and Bluffton High School!Other Review1y ago - May River High
- 9-12
- Public
- 1731 Students
9/10GreatSchools RatingParent Rating AverageWe love May River High School. The staff and teachers are all so friendly and helpful. I can't recommend enoughParent Review3mo ago  Check out schools near 1 Nesting Ln.
Neighborhood Overview

Neighborhood stats provided by third party data sources.
What Locals Say about Sun City Hilton Head
At least 1 Trulia users voted on each feature.

100 % Say it's dog friendly

100 % Say yards are well-kept

100 % Say it's quiet

100 % Say parking is easy

100 % Say there are sidewalks

83 % Say car is needed

83 % Say there's wildlife

75 % Say neighbors are friendly

75 % Say they plan to stay for at least 5 years

75 % Say there's holiday spirit

50 % Say there are community events

33 % Say it's walkable to grocery stores

20 % Say it's walkable to restaurants
Sourced by Trulia users. Learn more about our methodology.
LGBTQ Local Legal Protections
LGBTQ Local Legal Protections



Apartments for Rent
 PET FRIENDLY
 PET FRIENDLY
 PET FRIENDLY
 PET FRIENDLY
 See more homes for rent inBluffton
Explore by feature - Pet Friendly
 SPECIAL OFFERPET FRIENDLYTotal price$2,081 - $3,032/mo1-3 bd1-2 baVenture at Okatie Bluff | 314 Gibbet Rd,
Bluffton, SC 29910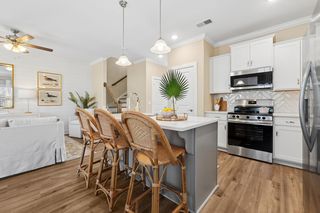 SPECIAL OFFERPET FRIENDLY
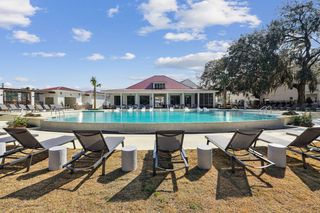 SPECIAL OFFERPET FRIENDLYTotal price$1,729 - $2,298/mo1-2 bd1-2 baWaterside at Pepper Hall | 91 Wiltons Way,
Okatie, SC 29909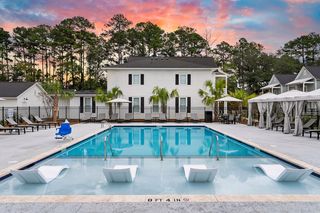 SPECIAL OFFERPET FRIENDLYTotal price$2,072 - $2,744/mo1-3 bd1-3 baSaddlewood at Pepper Hall | 201 Saddlehorse Dr,
Okatie, SC 29909 NEW - 1 DAY AGOSPECIAL OFFERPET FRIENDLY
 NEW - 1 DAY AGOPET FRIENDLY
 SPECIAL OFFERPET FRIENDLY
- SPECIAL OFFERPET FRIENDLY
 PET FRIENDLY$1,599 - $2,599/moStudio-3 bd1-3 baMystic Bluff Apartments | 103 Inspiration Ave,
Bluffton, SC 29910 SPECIAL OFFERPET FRIENDLY
Explore by feature - Garage
- SPECIAL OFFERPET FRIENDLY
- NEW - 1 DAY AGOPET FRIENDLY
- SPECIAL OFFERPET FRIENDLY
- PET FRIENDLY$1,599 - $2,599/moStudio-3 bd1-3 baMystic Bluff Apartments | 103 Inspiration Ave,
Bluffton, SC 29910 - SPECIAL OFFERPET FRIENDLY
 SPECIAL OFFERPET FRIENDLY
 APPLY INSTANTLY
 APPLY INSTANTLYPET FRIENDLY
 PET FRIENDLY
 PET FRIENDLY
Explore by feature - Air Conditioning
- NEW - 1 DAY AGOSPECIAL OFFERPET FRIENDLY
- SPECIAL OFFERPET FRIENDLY
- SPECIAL OFFERPET FRIENDLY
- PET FRIENDLY$1,599 - $2,599/moStudio-3 bd1-3 baMystic Bluff Apartments | 103 Inspiration Ave,
Bluffton, SC 29910  NEW - 1 DAY AGOAPPLY INSTANTLY
 APPLY INSTANTLYPET FRIENDLY
 APPLY INSTANTLYPET FRIENDLY
 APPLY INSTANTLYFURNISHED
- APPLY INSTANTLY
 APPLY INSTANTLYPET FRIENDLY
Explore by feature - Pool
- SPECIAL OFFERPET FRIENDLYTotal price$2,081 - $3,032/mo1-3 bd1-2 baVenture at Okatie Bluff | 314 Gibbet Rd,
Bluffton, SC 29910 - SPECIAL OFFERPET FRIENDLYTotal price$1,729 - $2,298/mo1-2 bd1-2 baWaterside at Pepper Hall | 91 Wiltons Way,
Okatie, SC 29909 - NEW - 1 DAY AGOSPECIAL OFFERPET FRIENDLY
- SPECIAL OFFERPET FRIENDLY
- SPECIAL OFFERPET FRIENDLY
- PET FRIENDLY$1,599 - $2,599/moStudio-3 bd1-3 baMystic Bluff Apartments | 103 Inspiration Ave,
Bluffton, SC 29910 - SPECIAL OFFERPET FRIENDLY
 SPECIAL OFFERPET FRIENDLY
 SPECIAL OFFERPET FRIENDLY
- SPECIAL OFFERPET FRIENDLY
Explore by feature - Washer/dryer
- NEW - 1 DAY AGOSPECIAL OFFERPET FRIENDLY
- PET FRIENDLY$1,599 - $2,599/moStudio-3 bd1-3 baMystic Bluff Apartments | 103 Inspiration Ave,
Bluffton, SC 29910 - NEW - 1 DAY AGOAPPLY INSTANTLY
- APPLY INSTANTLYPET FRIENDLY
- APPLY INSTANTLYPET FRIENDLY
- APPLY INSTANTLYFURNISHED
- APPLY INSTANTLY
- APPLY INSTANTLYPET FRIENDLY
- APPLY INSTANTLYPET FRIENDLY
- PET FRIENDLY
Explore by feature - Outdoor Space
- APPLY INSTANTLYFURNISHED
- PET FRIENDLY

 PET FRIENDLY
 PET FRIENDLY
 NEW - 11 HRS AGOAPPLY INSTANTLYPET FRIENDLY
 APPLY INSTANTLYPET FRIENDLYROOM FOR RENT
 APPLY INSTANTLYPET FRIENDLY
 APPLY INSTANTLYPET FRIENDLYFURNISHED
 PET FRIENDLY

Homes for sale near 1 Nesting Ln


Off Market Homes Near 1 Nesting Ln
 SOLDJUL 24, 2026
 SOLDJUL 23, 2026
 SOLDJUL 23, 2026
 SOLDJUL 23, 2026
 SOLDJUL 23, 2026
 SOLDJUL 23, 2026
 SOLDJUL 22, 2026
 SOLDJUL 22, 2026
 SOLDJUL 22, 2026Mungo Homes Coastal Division
 SOLDJUL 21, 2026
 See more homes for sale inBluffton