


$897,490
 5 Beds
 4.5 Baths
 4,711 sqft (on 0.34 acres)
618 Forest Hill Dr, Murphy, TX 75094
Est. Mortgage $6,009/mo*
Get Pre-QualifiedHome Highlights

Single-Family Home

Built in 2013

0.34 acre lot

$191/sqft

3 Car Garage

HOA $44/mo
Local Information
- Map ViewExplore the area around 618 Forest Hill Dr.

- Schools1 Elementary School1 Middle School2 High Schools

- Shop & Eat

-- mins to
About this House
What's unique:Private backyardOversized one-third-acre lotHand-scraped hardwood flooringExceptional curb appealBeautiful flower bedsLarge center island
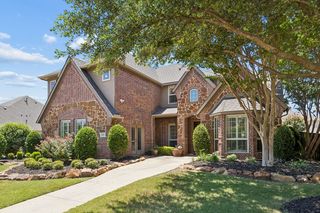
Stunning 1.5-story home in highly sought-after Murphy! Exceptional curb appeal features a stone-accented front elevation, cedar shutters, lush landscaping, mature trees and beautiful flower beds that create a park-like setting. The covered front porch with arched openings and striking stonework offers a warm welcome for family and guests.
Step inside and immediately appreciate the thoughtful design and spacious, well-appointed floorplan offering 5 bedrooms (4 on the main level), 4 full baths and 1 half bath. Hand-scraped hardwood flooring enhances the entry, kitchen and main walkways, while plantation shutters throughout add timeless style and warmth.
Off the entry, the dining room feels distinct yet connected with elegant architectural details, while a private office with French doors creates the ideal work-from-home space. The very spacious inviting living room is anchored by a dramatic stone fireplace with handsome wood mantle and flows seamlessly into the kitchen, casual dining area and expansive first floor game or flex room.
The stunning open-concept chef’s kitchen is truly the heart of the home, featuring a large center island, beautiful cabinetry, abundant counter space and an inviting setting for gathering with family and friends.
Completing the main level is the expansive primary bedroom with luxurious spa like bath and two spacious walk in closets.
Upstairs offers a luxurious media room along with the private 5th bedroom and full bath—perfect for guests or multigenerational living. All bedrooms are generously sized with convenient bath access. Step outside to enjoy the expansive covered patio overlooking the private backyard situated on an oversized one-third-acre lot. Completing this incredible home is a spacious 3-car garage. Highly rated schools and convenient shopping and dining just minutes away make this a true dreamhouse!
Step inside and immediately appreciate the thoughtful design and spacious, well-appointed floorplan offering 5 bedrooms (4 on the main level), 4 full baths and 1 half bath. Hand-scraped hardwood flooring enhances the entry, kitchen and main walkways, while plantation shutters throughout add timeless style and warmth.
Off the entry, the dining room feels distinct yet connected with elegant architectural details, while a private office with French doors creates the ideal work-from-home space. The very spacious inviting living room is anchored by a dramatic stone fireplace with handsome wood mantle and flows seamlessly into the kitchen, casual dining area and expansive first floor game or flex room.
The stunning open-concept chef’s kitchen is truly the heart of the home, featuring a large center island, beautiful cabinetry, abundant counter space and an inviting setting for gathering with family and friends.
Completing the main level is the expansive primary bedroom with luxurious spa like bath and two spacious walk in closets.
Upstairs offers a luxurious media room along with the private 5th bedroom and full bath—perfect for guests or multigenerational living. All bedrooms are generously sized with convenient bath access. Step outside to enjoy the expansive covered patio overlooking the private backyard situated on an oversized one-third-acre lot. Completing this incredible home is a spacious 3-car garage. Highly rated schools and convenient shopping and dining just minutes away make this a true dreamhouse!
Last check for updates: about 8 hours ago
Listing courtesy of Laura Robertson 0485346, (214) 395-7730
Keller Williams Realty Allen, 214-395-7730
Source: NTREIS, MLS#21265067
Also Listed on NTREIS.
Home Details for 618 Forest Hill Dr

|
|---|
Interior Details Number of Rooms: 14Types of Rooms: Master Bedroom, Bedroom, Master Bathroom, Breakfast Room Nook, Dining Room, Family Room, Kitchen, Living Room, Media Room, Office, Utility Room |
Beds & Baths Number of Bedrooms: 5Number of Bathrooms: 5Number of Bathrooms (full): 4Number of Bathrooms (half): 1 |
Dimensions and Layout Living Area: 4711 Square Feet |
Appliances & Utilities Utilities: Electricity Available, Electricity Connected, Natural Gas Available, Sewer Available, Separate Meters, Water Available, Cable AvailableAppliances: Some Gas Appliances, Convection Oven, Double Oven, Dishwasher, Electric Oven, Gas Cooktop, Disposal, Gas Water Heater, Microwave, Plumbed For Gas, Vented Exhaust Fan, Water PurifierDishwasherDisposalLaundry: Washer Hookup,Dryer Hookup,ElectricDryer Hookup,Laundry in Utility RoomMicrowave |
Heating & Cooling Heating: Central,Natural GasHas CoolingAir Conditioning: Central Air,ElectricHas HeatingHeating Fuel: Central |
Fireplace & Spa Number of Fireplaces: 1Fireplace: Gas, Wood BurningHas a Fireplace |
Windows, Doors, Floors & Walls Window: ShuttersFlooring: Carpet, Ceramic Tile, Hardwood |
Levels, Entrance, & Accessibility Stories: 2Levels: TwoFloors: Carpet, Ceramic Tile, Hardwood |
Security Security: Security System |

|
|---|
Exterior Home Features Roof: CompositionPatio / Porch: Patio, CoveredFencing: Wood, Wrought IronExterior: Rain GuttersFoundation: Slab |
Parking & Garage Number of Garage Spaces: 3Number of Covered Spaces: 3No CarportHas a GarageHas an Attached GarageParking Spaces: 3Parking: Garage Faces Front,Garage Faces Side |
Pool Pool: None |
Frontage Not on Waterfront |
Water & Sewer Sewer: Public Sewer |

|
|---|
Cumulative Days on Market: 102Days on Market: 105 |

|
|---|
Year Built Year Built: 2013 |
Property Type / Style Property Type: ResidentialProperty Subtype: Single Family ResidenceStructure Type: HouseArchitecture: Traditional,Detached |
Building Construction Materials: Brick, Rock, StoneNot Attached Property |
Property Information Condition: ResaleNot Included in Sale: Cameras, cabinet on wall in primary, tv, soundbar and soundbar mount in primary (TV mount stays), shelves in garageParcel Number: R1018700K00401 |

|
|---|
Price List Price: $897,490Price Per Sqft: $191 |
Status Change & Dates Possession Timing: Close Of Escrow |

|
|---|
MLS Status: Active Under Contract |

|
|---|

|
|---|
Direction & Address City: MurphyCommunity: Rolling Ridge Estates Ph 6 |
School Information Elementary School: HuntElementary School District: Plano ISDJr High / Middle School: MurphyJr High / Middle School District: Plano ISDHigh School: Mcmillen, Plano EastHigh School District: Plano ISD |

|
|---|
Listing Agent Listing ID: 21265067 |

|
|---|
Community Features: Curbs, Sidewalks |

|
|---|
HOA Fee Includes: Association ManagementHOA Name: Rolling Ridge EstatesHOA Phone: 469-899-1000Has an HOAHOA Fee: $525/Annually |

|
|---|
Lot Area: 0.34 acres |

|
|---|
Listing Terms: Cash, Conventional, VA Loan |

|
|---|
Mls Number: 21265067Living Area Range Units: Square FeetZillow Contingency Status: Under ContractAttribution Contact: 214-395-7730 |

|
|---|
CurbsSidewalks |
Around this home
Neighborhood Overview

Neighborhood stats provided by third party data sources.
What Locals Say about Rolling Ridge
At least 10 Trulia users voted on each feature.

100 % Say people would walk alone at night

100 % Say there are sidewalks

100 % Say it's dog friendly

100 % Say kids play outside

100 % Say yards are well-kept

100 % Say car is needed

92 % Say parking is easy

92 % Say they plan to stay for at least 5 years

87 % Say it's quiet

86 % Say streets are well-lit

84 % Say neighbors are friendly

79 % Say there's holiday spirit

77 % Say there's wildlife

60 % Say there are community events
Sourced by Trulia users. Learn more about our methodology.
Market trends in Murphy
Last updated August 2026
Avg. sale price
—
Sale-to-List Price
—
Price per sq ft
—
Available listings
85
9MoM
Home Value
Trulia Estimate
$865KSince last month
Decreased$1K (-0.1%)Since last year
Increased$179K (+26.1%)Learn more about this home's value by checking out its Trulia Estimate, the value of nearby homes, and how much similar homes have sold for.
Trulia Estimate
The of this home's value increased by +37% in the last 10 years
| Month | Estimated value |
|---|---|
2026 | |
| September 2026 | $866K |
| August 2026 | $867K |
| July 2026 | $879K |
| June 2026 | $891K |
| May 2026 | $703K |
| April 2026 | $697K |
| March 2026 | $688K |
| February 2026 | $678K |
| January 2026 | $674K |
2025 | |
2024 | |
2023 | |
2022 | |
2021 | |
2020 | |
2019 | |
2018 | |
2017 | |
2016 | |
Comparable sales
These are recently sold homes that have a similar location or other similar features to this home, like bedrooms, bathrooms, and square footage. Get a sense of the expected prices in the area by viewing these homes.Address | Distance | Property Type | Sold Price | Sold Date | Bed | Bath | Sqft |
|---|---|---|---|---|---|---|---|
0.35 | Single-Family Home | - | 10/26/25 | 5 | 5 | 4,704 | |
0.27 | Single-Family Home | - | 01/30/26 | 5 | 3.5 | 4,073 | |
0.33 | Single-Family Home | - | 09/25/26 | 6 | 5 | 5,458 | |
0.40 | Single-Family Home | - | 08/09/26 | 6 | 5 | 4,725 | |
0.38 | Single-Family Home | - | 04/20/26 | 4 | 4 | 4,096 | |
0.43 | Single-Family Home | - | 07/31/26 | 5 | 4 | 4,485 | |
0.25 | Single-Family Home | - | 11/14/25 | 4 | 4 | 3,566 | |
0.48 | Single-Family Home | - | 05/20/26 | 5 | 4 | 4,811 | |
0.55 | Single-Family Home | - | 06/16/26 | 5 | 4.5 | 4,558 | |
0.44 | Single-Family Home | - | 06/12/26 | 6 | 5 | 5,801 |
Nearby home prices
Get a sense of expected prices in the area by checking the value of nearby homes.Address | Distance | Price | Bed | Bath | Sqft | Status |
|---|---|---|---|---|---|---|
0.10 | $571,700 | 4 | 3.5 | 3,693 | Off Market | |
0.14 | $1,180,000 | 4 | 4 | 4,241 | Off Market | |
0.17 | $1,182,400 | 4 | 4 | 3,971 | Off Market | |
0.16 | $725,000 | 4 | 4.5 | 4,103 | For Sale | |
0.18 | $717,400 | 6 | 4 | 3,968 | Off Market | |
0.17 | $601,400 | 4 | 3.5 | 3,727 | Off Market | |
0.24 | - | 4 | 3.5 | 4,684 | Recently Sold | |
0.21 | $959,000 | 5 | 4 | 4,861 | For Sale | |
0.22 | $862,900 | 5 | 4 | 4,952 | Off Market | |
0.28 | $690,600 | 4 | 3.5 | 3,693 | Off Market | |
0.27 | - | 5 | 3.5 | 4,073 | Recently Sold | |
0.25 | $1,236,400 | 6 | 7 | 5,919 | Off Market |
Price and Tax history
| Date | Event | Price |
|---|---|---|
Sep 15, 2026 Source: NTREIS #21265067 | Contingent | $897,490 |
Sep 11, 2026 Source: NTREIS #21265067 | PriceChange | $897,490 Price decreased by 0% |
Jul 30, 2026 Source: NTREIS #21265067 | PriceChange | $899,990 Price decreased by 2% |
Jun 12, 2026 Source: NTREIS #21265067 | Listed For Sale | $915,000 |
| Year | Property tax | Tax assessment |
|---|---|---|
| 2025 | $6,465 | $448,462 |
Home facts updated by county records
LGBTQ Local Legal Protections
LGBTQ Local Legal Protections



Laura Robertson, Keller Williams Realty Allen, 214-395-7730
Agent Phone: (214) 395-7730
IDX information is provided exclusively for personal, non-commercial use, and may not be used for any purpose other than to identify prospective properties consumers may be interested in purchasing. Information is deemed reliable but not guaranteed.
Similar Homes You May Like


 0.25 ACRES
 NEWOPEN SUN, 2-4PM
 OPEN SAT, 1-3PM
 0.35 ACRES
 NEWOPEN SUN, 1:30-3:30PM
 0.35 ACRES
 OPEN SUN, 1-3PM
 1 ACRE
 NEWOPEN SAT, 11-1PM
 OPEN SAT, 12-2PM
 OPEN SUN, 2-4PM

 OPEN SUN, 12-2PM
 OPEN SAT, 1-3PM0.27 ACRES
 OPEN SUN, 2-4PM0.38 ACRES


 OPEN SUN, 1-3PM
 NEWOPEN SUN, 12-2PM
 0.36 ACRES
 OPEN SAT, 1-3PM
 5 ACRES
 OPEN SAT, 1-3PM
 OPEN SAT, 2-3:30PM
 OPEN SUN, 12-3PM
 0.32 ACRES


 See more homes for sale inMurphy
New Listings near 618 Forest Hill Dr
 NEWOPEN SAT, 2-4PM
 OPEN SUN, 2-4PM0.34 ACRES
 NEWOPEN SAT, 10-1PM
 OPEN SAT, 10-12PM
 NEW - 16 HRS AGO0.33 ACRES
 NEW - 1 DAY AGO2.87 ACRES
 NEW - 2 DAYS AGO0.56 ACRES
 NEW - 3 HRS AGO0.25 ACRES
- NEW - 18 HRS AGO
 NEWOPEN SAT, 2-4PM
 1.75 ACRES
 NEWOPEN SUN, 1-3PM0.26 ACRES
 OPEN SAT, 2-4PM0.35 ACRES
- See more homes for sale inMurphy
Frequently asked questions about 618 Forest Hill Dr
- What is the estimated monthly payment for 618 Forest Hill Dr?Based on a $897,490 list price with 20% down at today's rates, the estimated monthly payment for 618 Forest Hill Dr in Murphy, TX is approximately $6,113 (about $4,983 principal & interest, $1,055 property taxes, and $75 homeowner's insurance). This is an estimate. Actual payment depends on your loan terms.
- What do residents say about the Rolling Ridge neighborhood?Residents describe the Rolling Ridge neighborhood in Murphy, TX as pedestrian-friendly, dog-friendly, and well-kept. See homes for sale in Rolling Ridge, Murphy.
- What are the closest schools to 618 Forest Hill Dr?The closest schools to 618 Forest Hill Dr in Murphy, TX are C A McMillen High School (rated 7/10), Martha Hunt Elementary School (rated 10/10), Murphy Middle School (rated 9/10).
- What is 618 Forest Hill Dr estimated to be worth?Trulia's estimated value for 618 Forest Hill Dr in Murphy, TX is $865,400.
- Does 618 Forest Hill Dr have air conditioning?Yes, 618 Forest Hill Dr in Murphy, TX has air conditioning.
- Does 618 Forest Hill Dr have laundry facilities?Yes, 618 Forest Hill Dr in Murphy, TX has laundry facilities.
618 Forest Hill Dr, Murphy, TX 75094 is a 5 bedroom, 5 bathroom, 4,711 sqft single-family home built in 2013. 618 Forest Hill Dr is located in Rolling Ridge, Murphy. This property is currently available for sale and was listed by NTREIS on Jun 12, 2026. The MLS # for this home is MLS# 21265067.