


$939,000
Original price: $945,000
 4 Beds
 3 Baths
 2,998 sqft (on 1 acre)
240 Arthur Ct, Lucas, TX 75002
Est. Mortgage $6,216/mo*
Get Pre-QualifiedHome Highlights

Single-Family Home

Built in 2002

1 acre lot

$313/sqft

5 Car Garage

HOA $40/mo
Local Information
- Map ViewExplore the area around 240 Arthur Ct.

- Schools2 Elementary Schools1 Middle School1 High School

- Shop & Eat

-- mins to
About this House
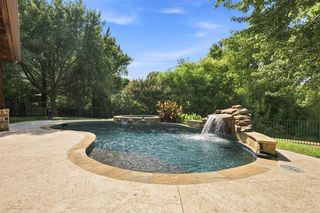
Nestled beneath a canopy of mature trees on a picturesque one-acre creek lot in the prestigious Estates of Camden, this custom one-story residence blends traditional architecture with effortless luxury. Meticulously maintained and beautifully appointed throughout, the home showcases quality craftsmanship, thoughtful design, and refined living. Designed for both everyday comfort and elegant entertaining, the approximately 3,000-square-foot floor plan offers four spacious bedrooms, three beautifully appointed baths, multiple living and dining areas, a private study, and a rare 5-car garage. Rich hardwood floors, custom millwork, built-in cabinetry, and a desirable split-bedroom layout create a warm, sophisticated atmosphere. The open kitchen blends seamlessly to the inviting family room, creating the perfect gathering space. The tranquil primary suite features new carpet and a spa-inspired bath with a frameless glass double shower, quartz countertops, designer tile, updated fixtures, and a custom walk-in closet. Secondary baths are equally refined with frameless glass showers, quartz and granite countertops, vessel sinks, and timeless finishes. Expansive shaded flagstone patios and walkways extend the living spaces outdoors, where mature trees, lush landscaping, and the peaceful creek create a private, park-like setting. A powder-coated galvanized steel perimeter fence with an electric driveway gate provides privacy and security. The impressive 5-car garage pairs an attached 3-car garage with a detached 2-car garage topped by a finished second-story loft — perfect for hobbies, creative pursuits, or extra storage — both featuring epoxy floors and custom cabinetry. Thoughtfully curated enhancements include refreshed kitchen cabinetry, painted living room built-ins, an updated kitchen faucet, and new roofs on both the home and detached garage in 2025. Located within highly acclaimed Lovejoy ISD, this exceptional residence offers refined single-story living at its finest.
Last check for updates: about 7 hours ago
Listing courtesy of Krista Cheatham 0739131, (972) 202-5900
Briggs Freeman Sotheby's Int'l, 972-202-5900
Madi Cheatham 0853457, (469) 307-8403
Briggs Freeman Sotheby's Int'l, (972) 202-5900
Source: NTREIS, MLS#21300392
Also Listed on NTREIS.
Home Details for 240 Arthur Ct

|
|---|
Interior Details Number of Rooms: 12Types of Rooms: Master Bedroom, Bedroom, Breakfast Room Nook, Dining Room, Kitchen, Laundry, Living Room, Office, Workshop |
Beds & Baths Number of Bedrooms: 4Number of Bathrooms: 3Number of Bathrooms (full): 3 |
Dimensions and Layout Living Area: 2998 Square Feet |
Appliances & Utilities Utilities: Cable Available, Sewer Available, Septic AvailableAppliances: Some Gas Appliances, Dishwasher, Electric Oven, Gas Cooktop, Disposal, Microwave, Plumbed For GasDishwasherDisposalLaundry: Laundry in Utility RoomMicrowave |
Heating & Cooling Heating: PropaneHas CoolingAir Conditioning: Central Air,ElectricHas HeatingHeating Fuel: Propane |
Fireplace & Spa Number of Fireplaces: 1Fireplace: Gas, Gas Log, MasonryHas a Fireplace |
Windows, Doors, Floors & Walls Flooring: Carpet, Hardwood, Tile |
Levels, Entrance, & Accessibility Stories: 1Levels: OneFloors: Carpet, Hardwood, Tile |

|
|---|
Exterior Home Features Roof: CompositionPatio / Porch: CoveredFencing: NoneOther Structures: Garage(s)Exterior: Rain GuttersFoundation: Slab |
Parking & Garage Number of Garage Spaces: 5Number of Covered Spaces: 5No CarportHas a GarageHas an Attached GarageParking Spaces: 5Parking: Additional Parking,Concrete,Door-Multi,Door-Single,Garage,Garage Door Opener,Inside Entrance,Oversized,Garage Faces Side,Storage |
Pool Pool: None |
Frontage Road Frontage: All Weather RoadNot on Waterfront |
Water & Sewer Sewer: Aerobic Septic, Public Sewer |

|
|---|
Cumulative Days on Market: 79Days on Market: 79 |

|
|---|
Year Built Year Built: 2002 |
Property Type / Style Property Type: ResidentialProperty Subtype: Single Family ResidenceStructure Type: HouseArchitecture: Traditional,Detached |
Building Construction Materials: BrickNot Attached Property |
Property Information Condition: ResaleParcel Number: R485500002201 |

|
|---|
Price List Price: $939,000Price Per Sqft: $313 |
Status Change & Dates Possession Timing: Negotiable |

|
|---|
MLS Status: Active |

|
|---|

|
|---|
Direction & Address City: LucasCommunity: Estates Of Camden |
School Information Elementary School: HartElementary School District: Lovejoy ISDJr High / Middle School: Willow SpringsJr High / Middle School District: Lovejoy ISDHigh School: LovejoyHigh School District: Lovejoy ISD |

|
|---|
Listing Agent Listing ID: 21300392 |

|
|---|
HOA Fee Includes: Association ManagementHOA Name: 0HOA Phone: 000-000-0000Has an HOAHOA Fee: $480/Annually |

|
|---|
Lot Area: 1 Acres |

|
|---|
Listing Terms: Cash, Conventional |

|
|---|
Mls Number: 21300392Living Area Range Units: Square FeetAttribution Contact: 972-202-5900 |
Around this home
What Locals Say about Lucas
At least 26 Trulia users voted on each feature.

100 % Say yards are well-kept

94 % Say it's dog friendly

93 % Say it's quiet

91 % Say car is needed

90 % Say parking is easy

83 % Say there's holiday spirit

73 % Say people would walk alone at night

70 % Say kids play outside

67 % Say there's wildlife

65 % Say neighbors are friendly

59 % Say there are community events

55 % Say they plan to stay for at least 5 years

28 % Say streets are well-lit

18 % Say there are sidewalks

13 % Say it's walkable to grocery stores

11 % Say it's walkable to restaurants
Sourced by Trulia users. Learn more about our methodology.
Market trends in Lucas
Last updated August 2026
Avg. sale price
—
Sale-to-List Price
—
Price per sq ft
—
Available listings
68
3MoM
Home Value
Trulia Estimate
$913KSince last month
Decreased$24K (-2.6%)Since last year
Increased$54K (+6.3%)Learn more about this home's value by checking out its Trulia Estimate, the value of nearby homes, and how much similar homes have sold for.
Trulia Estimate
The of this home's value increased by +88% in the last 10 years
| Month | Estimated value |
|---|---|
2026 | |
| September 2026 | $913K |
| August 2026 | $913K |
| July 2026 | $938K |
| June 2026 | $972K |
| May 2026 | $843K |
| April 2026 | $848K |
| March 2026 | $841K |
| February 2026 | $837K |
| January 2026 | $845K |
2025 | |
2024 | |
2023 | |
2022 | |
2021 | |
2020 | |
2019 | |
2018 | |
2017 | |
2016 | |
Comparable sales
These are recently sold homes that have a similar location or other similar features to this home, like bedrooms, bathrooms, and square footage. Get a sense of the expected prices in the area by viewing these homes.Address | Distance | Property Type | Sold Price | Sold Date | Bed | Bath | Sqft |
|---|---|---|---|---|---|---|---|
0.23 | Single-Family Home | - | 07/08/26 | 4 | 3 | 2,674 | |
0.19 | Single-Family Home | - | 09/02/26 | 4 | 3 | 2,814 | |
0.14 | Single-Family Home | - | 03/23/26 | 5 | 3.5 | 3,472 | |
0.44 | Single-Family Home | - | 11/11/25 | 4 | 3 | 2,850 | |
0.08 | Single-Family Home | - | 09/30/25 | 3 | 2 | 2,662 | |
0.22 | Single-Family Home | - | 08/31/26 | 4 | 3.5 | 3,647 | |
0.50 | Single-Family Home | - | 12/10/25 | 4 | 3 | 2,319 | |
0.25 | Single-Family Home | - | 08/11/26 | 4 | 2 | 2,403 | |
0.35 | Single-Family Home | - | 05/29/26 | 5 | 3.5 | 3,608 | |
0.38 | Single-Family Home | - | 08/21/26 | 3 | 2 | 2,656 |
Nearby home prices
Get a sense of expected prices in the area by checking the value of nearby homes.Address | Distance | Price | Bed | Bath | Sqft | Status |
|---|---|---|---|---|---|---|
0.05 | $857,600 | 4 | 4 | 3,692 | Off Market | |
0.07 | $710,900 | 5 | 4 | 4,213 | Off Market | |
0.08 | $654,700 | 3 | 2 | 2,662 | Off Market | |
0.14 | - | 5 | 3.5 | 3,472 | Recently Sold | |
0.14 | $681,000 | 4 | 3.5 | 3,968 | Off Market | |
0.14 | $648,100 | 3 | 2.5 | 2,593 | Off Market | |
0.16 | $799,400 | 5 | 3.5 | 4,166 | Off Market | |
0.16 | $670,200 | 4 | 3 | 2,750 | Off Market | |
0.18 | $1,163,000 | 4 | 3.5 | 4,143 | Off Market | |
0.18 | $1,085,400 | 5 | 4.5 | 4,869 | Off Market | |
0.19 | - | 4 | 3 | 2,814 | Recently Sold |
Price and Tax history
| Date | Event | Price |
|---|---|---|
Sep 9, 2026 Source: NTREIS #21300392 | PriceChange | $939,000 Price decreased by 1% |
Aug 25, 2026 Source: NTREIS #21300392 | PriceChange | $945,000 Price decreased by 2% |
Jul 23, 2026 Source: NTREIS #21300392 | PriceChange | $965,000 Price decreased by 1% |
Jun 26, 2026 Source: NTREIS #21300392 | Listed For Sale | $975,000 |
May 6, 2025 Source: NTREIS #20875915 | Sold | -- |
Apr 24, 2025 Source: Coldwell Banker Apex, Realtors #20875915 | Pending | $925,000 |
Apr 24, 2025 Source: NTREIS #20875915 | Contingent | $925,000 |
Apr 16, 2025 Source: NTREIS #20875915 | Listed For Sale | $925,000 |
| Year | Property tax | Tax assessment |
|---|---|---|
| 2025 | $4,308 | $713,132 |
Home facts updated by county records
LGBTQ Local Legal Protections
LGBTQ Local Legal Protections



Krista Cheatham, Briggs Freeman Sotheby's Int'l, 972-202-5900
Agent Phone: (972) 202-5900
IDX information is provided exclusively for personal, non-commercial use, and may not be used for any purpose other than to identify prospective properties consumers may be interested in purchasing. Information is deemed reliable but not guaranteed.
Similar Homes You May Like


 0.36 ACRES


 0.42 ACRES
 0.29 ACRES
 0.52 ACRES
 1.43 ACRES
 0.39 ACRES
 0.26 ACRES
 NEW - 2 DAYS AGO


 0.42 ACRES
 0.25 ACRES
 OPEN THU, 5-7PM
 0.28 ACRES

 0.35 ACRES
 OPEN SUN, 2-4PM
 0.31 ACRES
 0.28 ACRES

 See more homes for sale inLucas
New Listings near 240 Arthur Ct
 NEWOPEN SAT, 11-2PM0.27 ACRES
 NEW - 2 DAYS AGO2.07 ACRES
 NEW - 1 DAY AGO2.08 ACRES
 NEW - 1 DAY AGONEW CONSTRUCTION
 0.27 ACRES
 NEW - 2 DAYS AGO0.25 ACRES

 1.5 ACRES
 NEW CONSTRUCTION
 1.53 ACRES

- See more homes for sale inLucas
Frequently asked questions about 240 Arthur Ct
- What is the estimated monthly payment for 240 Arthur Ct?Based on a $939,000 list price with 20% down at today's rates, the estimated monthly payment for 240 Arthur Ct in Lucas, TX is approximately $6,245 (about $5,067 principal & interest, $1,103 property taxes, and $75 homeowner's insurance). This is an estimate. Actual payment depends on your loan terms.
- What do residents say about Lucas?Residents describe Lucas, TX as well-kept, dog-friendly, and quiet. Most residents say you need a car. See homes for sale in Lucas, TX.
- What are the closest schools to 240 Arthur Ct?The closest schools to 240 Arthur Ct in Lucas, TX are Joe V Hart Elementary School (rated 10/10), Lovejoy High School (rated 9/10), Sloan Creek Intermediate School (Elementary, rated 9/10).
- What is 240 Arthur Ct estimated to be worth?Trulia's estimated value for 240 Arthur Ct in Lucas, TX is $913,300.
- Does 240 Arthur Ct have air conditioning?Yes, 240 Arthur Ct in Lucas, TX has air conditioning.
- Does 240 Arthur Ct have laundry facilities?Yes, 240 Arthur Ct in Lucas, TX has laundry facilities.
240 Arthur Ct, Lucas, TX 75002 is a 4 bedroom, 3 bathroom, 2,998 sqft single-family home built in 2002. This property is currently available for sale and was listed by NTREIS on Jun 26, 2026. The MLS # for this home is MLS# 21300392.