


$299,000
 3 Beds
 2 Baths
 1,783 sqft (on 0.26 acres)
617 SUNSET BOULEVARD, Stevens Point, WI 54481
Est. Mortgage $2,013/mo*
Get Pre-QualifiedWe estimate this home will sell faster than 97% nearby.
Home Highlights

Single-Family Home

Built in 1961

0.26 acre lot

$168/sqft

2 Car Garage
Local Information
- Map ViewExplore the area around 617 SUNSET BOULEVARD.

- Schools1 Preschool School1 Elementary School1 Middle School1 High School

- Shop & Eat

-- mins to
About this House
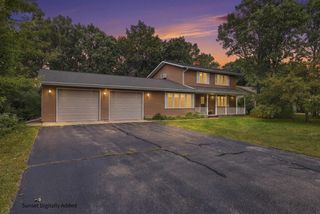
Character, warmth, and timeless style come together in this one-of-a-kind home. From the vaulted wood ceilings to the impressive entryway, this distinctive 1960s home offers architectural details you don't find every day. Inside, you'll find two cozy gas fireplaces, a bright sunroom, and a spacious kitchen that's ready for everyday living and entertaining alike. Conveniently located, you'll enjoy easy access to everything the area has to offer. Schedule your showing today!,The attached two-car garage also features a separate workshop space with rolling barn doors?perfect for hobbies, storage, or weekend projects. Outside, mature landscaping and a fenced backyard create an inviting setting for relaxing, entertaining, or enjoying summer evenings. This is a home full of personality that's ready for its next chapter. This information is compiled from miscellaneous sources and is believed accurate but not warranted. Neither the Listing Broker nor its Agents, Sub-Agents, or Property Owner are responsible for the accuracy of this information. Buyers are advised to verify all information.
Last check for updates: about 7 hours ago
Listing courtesy of THE LEGACY GROUP, (715) 572-2053
THE LEGACY GROUP
Mariah Singer-Brown, (608) 217-3677
THE LEGACY GROUP
Originating MLS: Central WI Board of REALTORS
Source: WIREX MLS, MLS#22603580
Also Listed on WIREX MLS.
We estimate this home will sell faster than 97% nearby.
Home Details for 617 SUNSET BOULEVARD

|
|---|
MLS Status: Contingent |

|
|---|
Interior Details Basement: Partially FinishedNumber of Rooms: 6Types of Rooms: Master Bedroom, Bedroom 2, Bedroom 3, Family Room, Kitchen, Living Room |
Beds & Baths Number of Bedrooms: 3Number of Bathrooms: 2Number of Bathrooms (full): 2 |
Dimensions and Layout Living Area: 1783 Square Feet |
Appliances & Utilities Appliances: Refrigerator, Range/Oven, Dishwasher, Microwave, Washer, DryerDishwasherDryerMicrowaveRefrigeratorWasher |
Heating & Cooling Heating: Forced AirHas CoolingAir Conditioning: Central AirHas HeatingHeating Fuel: Forced Air |
Windows, Doors, Floors & Walls Window: Window Coverings, Skylight(s) |
Levels, Entrance, & Accessibility Levels: Tri-Level |
Security Security: Smoke Detector(s) |

|
|---|
Exterior Home Features Roof: ShingleFencing: Fenced Yard |
Parking & Garage Number of Garage Spaces: 2Number of Covered Spaces: 2No CarportHas a GarageHas an Attached GarageParking Spaces: 2Parking: 2 Car,Attached,Garage Door Opener |
Frontage Not on Waterfront |
Water & Sewer Sewer: Public Sewer |
Finished Area Finished Area (above surface): 1330 Square FeetFinished Area (below surface): 453 Square Feet |

|
|---|
Days on Market: 53 |

|
|---|
Year Built Year Built: 1961 |
Property Type / Style Property Type: ResidentialProperty Subtype: Single Family Residence |
Building Construction Materials: Wood SidingNot a New Construction |
Property Information Condition: 21+ YearsParcel Number: 2408.27.3015.09 |

|
|---|
Price List Price: $299,000Price Per Sqft: $168 |

|
|---|
Direction & Address City: Stevens Point |

|
|---|
Listing Agent Listing ID: 22603580 |

|
|---|
Building Area Building Area: 1783 Square Feet |

|
|---|
Association for this Listing: Central WI Board of REALTORS |

|
|---|
Lot Area: 0.26 acres |

|
|---|
BasementMls Number: 22603580Living Area Range: 1751-2000Living Area Range Units: Square FeetMunicipality: Stevens PointZillow Contingency Status: ContingentAbove Grade Unfinished Area: 1330 |

|
|---|
Source Internet Entire Listing Display |
Around this home
What Locals Say about Stevens Point
At least 102 Trulia users voted on each feature.

94 % Say it's dog friendly

86 % Say car is needed

84 % Say yards are well-kept

84 % Say parking is easy

76 % Say people would walk alone at night

75 % Say there's holiday spirit

73 % Say kids play outside

72 % Say there's wildlife

63 % Say it's walkable to restaurants

62 % Say there are sidewalks

60 % Say streets are well-lit

57 % Say it's quiet

56 % Say neighbors are friendly

50 % Say it's walkable to grocery stores

42 % Say they plan to stay for at least 5 years

31 % Say there are community events
Sourced by Trulia users. Learn more about our methodology.
Market trends in Stevens Point
Last updated August 2026
Avg. sale price
—
Sale-to-List Price
—
Price per sq ft
—
Available listings
112
Home Value
Trulia Estimate
$294KSince last month
Decreased$2K (-0.7%)Since last year
Decreased$7K (-2.3%)Since last sale
Increased$114K (+63.8%)Learn more about this home's value by checking out its Trulia Estimate, the value of nearby homes, and how much similar homes have sold for.
Trulia Estimate
The of this home's value increased by +98% in the last 10 years
| Month | Estimated value |
|---|---|
2026 | |
| September 2026 | $293K |
| August 2026 | $295K |
| July 2026 | $304K |
| June 2026 | $313K |
| May 2026 | $313K |
| April 2026 | $308K |
| March 2026 | $303K |
| February 2026 | $295K |
| January 2026 | $289K |
2025 | |
2024 | |
2023 | |
2022 | |
2021 | |
2020 | |
2019 | |
2018 | |
2017 | |
2016 | |
Comparable sales
These are recently sold homes that have a similar location or other similar features to this home, like bedrooms, bathrooms, and square footage. Get a sense of the expected prices in the area by viewing these homes.Address | Distance | Property Type | Sold Price | Sold Date | Bed | Bath | Sqft |
|---|---|---|---|---|---|---|---|
0.15 | Single-Family Home | $249,900 | 10/24/25 | 3 | 1.5 | 1,764 | |
0.15 | Single-Family Home | $280,000 | 06/05/26 | 3 | 2 | 1,820 | |
0.20 | Single-Family Home | $224,900 | 05/26/26 | 3 | 1.5 | 1,557 | |
0.09 | Single-Family Home | $234,900 | 07/29/26 | 3 | 1 | 1,232 | |
0.15 | Single-Family Home | $334,900 | 12/05/25 | 4 | 2 | 2,480 | |
0.22 | Single-Family Home | $365,000 | 09/11/26 | 3 | 2 | 2,357 | |
0.05 | Single-Family Home | $355,000 | 06/05/26 | 3 | 3.5 | 2,869 | |
0.39 | Single-Family Home | $253,000 | 10/28/25 | 3 | 2 | 1,792 | |
0.55 | Single-Family Home | $200,033 | 04/29/26 | 4 | 2 | 1,638 | |
0.54 | Single-Family Home | $181,500 | 09/29/25 | 3 | 1 | 2,036 |
Nearby home prices
Get a sense of expected prices in the area by checking the value of nearby homes.Address | Distance | Price | Bed | Bath | Sqft | Status |
|---|---|---|---|---|---|---|
0.05 | $355,000 | 3 | 3.5 | 2,869 | Recently Sold | |
0.05 | $272,500 | 3 | 2 | 1,596 | Off Market | |
0.08 | $323,000 | 3 | 1.5 | 1,444 | Off Market | |
0.08 | $295,400 | 3 | 1 | 1,368 | Off Market | |
0.09 | $234,900 | 3 | 1 | 1,232 | Recently Sold | |
0.08 | $354,500 | 3 | 3 | 2,510 | Off Market | |
0.12 | $315,800 | 3 | 2 | 1,974 | Off Market | |
0.12 | $235,700 | 3 | 1 | 1,152 | Off Market | |
0.15 | $262,600 | 3 | 1.5 | 1,764 | Off Market | |
0.15 | $280,000 | 3 | 2 | 1,820 | Recently Sold | |
0.15 | $334,900 | 4 | 2 | 2,480 | Recently Sold | |
0.16 | $376,800 | 3 | 2 | 1,955 | Off Market |
Price and Tax history
| Date | Event | Price |
|---|---|---|
Aug 30, 2026 Source: WIREX MLS #22603580 | Contingent | $299,000 |
Aug 15, 2026 Source: WIREX MLS #22603580 | PendingToActive | $299,000 |
Aug 3, 2026 Source: WIREX MLS #22603580 | Contingent | $299,000 |
Jul 28, 2026 Source: WIREX MLS #22603580 | Listed For Sale | $299,000 |
Oct 19, 2017 Source: N/A | Sold | $179,000 |
Aug 7, 2017 Source: Agent Provided | PriceChange | $179,900 Price decreased by 5% |
Jul 25, 2017 Source: Agent Provided | PriceChange | $189,900 Price decreased by 5% |
Jul 1, 2017 Source: Agent Provided | Listed For Sale | $199,900 |
Jun 2, 2014 Source: N/A | Sold | $150,000 |
Nov 2, 2012 Source: N/A | ListingRemoved | $142,750 |
Jul 17, 2012 Source: N/A | PriceChange | $142,750 Price decreased by 0% |
Apr 11, 2012 Source: N/A | PriceChange | $143,000 Price increased by 6% |
Jan 17, 2012 Source: N/A | Listed For Sale | $134,500 |
| Year | Property tax | Tax assessment |
|---|---|---|
| 2025 | $4,676 | $258,391 |
Home facts updated by county records
LGBTQ Local Legal Protections
LGBTQ Local Legal Protections



THE LEGACY GROUP, THE LEGACY GROUP
Agent Phone: (715) 572-2053
Information is supplied by seller and other third parties and has not been verified. Copyright 2026 – WiREx – All Rights Reserved
Similar Homes You May Like
 0.46 ACRES
 OPEN WED, 5-6:30PM0.26 ACRESActive
 5.31 ACRES
 1.79 ACRES
 OPEN TUE, 4:30-6PM0.34 ACRES
 See more homes for sale inStevens Point


New Listings near 617 SUNSET BOULEVARD




Frequently asked questions about 617 SUNSET BOULEVARD
- What is the estimated monthly payment for 617 SUNSET BOULEVARD?Based on a $299,000 list price with 20% down at today's rates, the estimated monthly payment for 617 SUNSET BOULEVARD in Stevens Point, WI is approximately $2,033 (about $1,634 principal & interest, $324 property taxes, and $75 homeowner's insurance). This is an estimate. Actual payment depends on your loan terms.
- What do residents say about Stevens Point?Residents describe Stevens Point, WI as dog-friendly, well-kept, and easy to park in. Most residents say you need a car. See homes for sale in Stevens Point, WI.
- What are the closest schools to 617 SUNSET BOULEVARD?The closest schools to 617 SUNSET BOULEVARD in Stevens Point, WI are P J Jacobs Junior High School (rated 6/10), Stevens Point Area Senior High School (rated 4/10), Washington Elementary School (Pre-K, rated 6/10).
- What is 617 SUNSET BOULEVARD estimated to be worth?Trulia's estimated value for 617 SUNSET BOULEVARD in Stevens Point, WI is $293,500.
- Does 617 SUNSET BOULEVARD have air conditioning?Yes, 617 SUNSET BOULEVARD in Stevens Point, WI has air conditioning.
- Does 617 SUNSET BOULEVARD have laundry facilities?Yes, 617 SUNSET BOULEVARD in Stevens Point, WI has in-unit laundry.
617 SUNSET BOULEVARD, Stevens Point, WI 54481 is a 3 bedroom, 2 bathroom, 1,783 sqft single-family home built in 1961. This property is currently available for sale and was listed by WIREX MLS on Jul 28, 2026. The MLS # for this home is MLS# 22603580.