


$349,900
 3 Beds
 2.5 Baths
 2,145 sqft (on 0.32 acres)
703 SUNSET AVENUE, Stevens Point, WI 54481
Home Highlights

Single-Family Home

Built in 1966

0.32 acre lot

$163/sqft

2 Car Garage
Local Information
- Map ViewExplore the area around 703 SUNSET AVENUE.

- Schools1 Preschool School1 Elementary School1 Middle School1 High School

- Shop & Eat

-- mins to
About this House
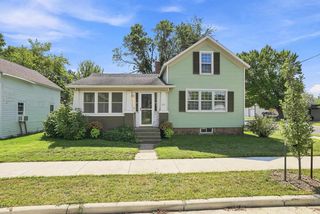
Welcome to Park Ridge! This charming two-story home offering timeless character and a semi-open living space. The main level features a welcoming front living room, along with a cozy rear den centered around a fireplace that adds character, though it is currently not operable. A screened porch extends the living space outdoors, providing the perfect spot to relax and enjoy the seasons. An attached two-car garage adds everyday convenience. Upstairs, you'll find three exceptionally large bedrooms, and a full bathroom. Each room has large windows and ample closet/storage space. The backyard is private and features a deck for outdoor living. The proximity to Iverson Park, The Green Circle, coffee shops, restaurants, and shopping extends your outdoor space as well as making much of life walkable! This home offers inviting gathering areas, classic features, indoor/outdoor space, and accessibility making it an excellent opportunity for anyone looking for comfort, character, and room to make it your own.
Last check for updates: about 24 hours ago
Listing courtesy of THE LEGACY GROUP, (715) 572-2053
THE LEGACY GROUP
Elizabeth Todd, (715) 572-2053
THE LEGACY GROUP
Originating MLS: Central WI Board of REALTORS
Source: WIREX MLS, MLS#22603434
Also Listed on WIREX MLS.
Home Details for 703 SUNSET AVENUE

|
|---|
MLS Status: Active |

|
|---|
Interior Details Basement: Partially Finished,FullNumber of Rooms: 7Types of Rooms: Master Bedroom, Bedroom 2, Bedroom 3, Dining Room, Family Room, Kitchen, Living Room |
Beds & Baths Number of Bedrooms: 3Number of Bathrooms: 3Number of Bathrooms (full): 2Number of Bathrooms (half): 1 |
Dimensions and Layout Living Area: 2145 Square Feet |
Appliances & Utilities Appliances: Refrigerator, Range/Oven, Dishwasher, Washer, DryerDishwasherDryerRefrigeratorWasher |
Heating & Cooling Heating: BaseboardHas HeatingHeating Fuel: Baseboard |
Windows, Doors, Floors & Walls Flooring: Carpet, Tile, Wood |
Levels, Entrance, & Accessibility Stories: 2Levels: TwoFloors: Carpet, Tile, Wood |

|
|---|
Exterior Home Features Roof: ShinglePatio / Porch: Screened porch |
Parking & Garage Number of Garage Spaces: 2Number of Covered Spaces: 2No CarportHas a GarageHas an Attached GarageParking Spaces: 2Parking: 2 Car,Attached |
Frontage Not on Waterfront |
Water & Sewer Sewer: Public Sewer |
Finished Area Finished Area (above surface): 1835 Square FeetFinished Area (below surface): 310 Square Feet |

|
|---|
Days on Market: 45 |

|
|---|
Year Built Year Built: 1966 |
Property Type / Style Property Type: ResidentialProperty Subtype: Single Family Residence |
Building Construction Materials: OtherNot a New Construction |
Property Information Condition: 21+ YearsParcel Number: 17124083410.23 |

|
|---|
Price List Price: $349,900Price Per Sqft: $163 |

|
|---|
Direction & Address City: Stevens Point |

|
|---|
Listing Agent Listing ID: 22603434 |

|
|---|
Building Area Building Area: 2145 Square Feet |

|
|---|
Association for this Listing: Central WI Board of REALTORS |

|
|---|
Lot Area: 0.32 acres |

|
|---|
BasementMls Number: 22603434Living Area Range: 2001-2500Living Area Range Units: Square FeetMunicipality: Park RidgeAbove Grade Unfinished Area: 1835 |

|
|---|
Source Internet Entire Listing Display |
Around this home
Market trends in Park Ridge
Last updated July 2026
Avg. sale price
—
Sale-to-List Price
—
Price per sq ft
—
Available listings
—
Home Value
Trulia Estimate
$343KSince last month
Decreased$5K (-1.4%)Since last year
Increased$39K (+12.8%)Since last sale
Increased$124K (+56.2%)Learn more about this home's value by checking out its Trulia Estimate, the value of nearby homes, and how much similar homes have sold for.
Trulia Estimate
The of this home's value increased by +110% in the last 10 years
| Month | Estimated value |
|---|---|
2026 | |
| August 2026 | $344K |
| August 2026 | $343K |
| July 2026 | $349K |
| June 2026 | $312K |
| May 2026 | $310K |
| April 2026 | $309K |
| March 2026 | $305K |
| February 2026 | $298K |
| January 2026 | $294K |
2025 | |
2024 | |
2023 | |
2022 | |
2021 | |
2020 | |
2019 | |
2018 | |
2017 | |
2016 | |
Comparable sales
These are recently sold homes that have a similar location or other similar features to this home, like bedrooms, bathrooms, and square footage. Get a sense of the expected prices in the area by viewing these homes.Address | Distance | Property Type | Sold Price | Sold Date | Bed | Bath | Sqft |
|---|---|---|---|---|---|---|---|
0.21 | Single-Family Home | $300,000 | 04/15/26 | 3 | 2 | 2,122 | |
0.05 | Single-Family Home | $279,000 | 08/31/26 | 3 | 1.5 | 2,775 | |
0.07 | Single-Family Home | $355,000 | 02/26/26 | 4 | 2 | 2,032 | |
0.30 | Single-Family Home | $220,000 | 01/06/26 | 3 | 1.5 | 1,595 | |
0.24 | Single-Family Home | $330,000 | 03/13/26 | 4 | 2.5 | 2,000 | |
0.45 | Single-Family Home | $272,000 | 05/01/26 | 3 | 2 | 2,172 | |
0.30 | Single-Family Home | $200,033 | 04/29/26 | 4 | 2 | 1,638 | |
0.60 | Single-Family Home | $235,000 | 11/05/25 | 3 | 2 | 1,943 | |
0.39 | Single-Family Home | $275,000 | 06/18/26 | 2 | 1.5 | 1,820 | |
0.66 | Single-Family Home | $224,900 | 05/26/26 | 3 | 1.5 | 1,557 |
Nearby home prices
Get a sense of expected prices in the area by checking the value of nearby homes.Address | Distance | Price | Bed | Bath | Sqft | Status |
|---|---|---|---|---|---|---|
0.05 | $279,000 | 3 | 1.5 | 2,775 | Recently Sold | |
0.07 | $355,000 | 4 | 2 | 2,032 | Recently Sold | |
0.11 | $310,300 | 3 | 1.5 | 1,955 | Off Market | |
0.11 | $323,100 | 4 | 2 | 2,066 | Off Market | |
0.15 | $444,500 | 4 | 3 | 3,193 | Off Market | |
0.13 | $192,000 | 2 | 1 | 937 | Off Market | |
0.18 | $611,100 | 3 | 3 | 3,224 | Off Market | |
0.21 | $300,000 | 3 | 2 | 2,122 | Recently Sold | |
0.19 | $268,000 | 3 | 1.5 | 1,684 | Off Market | |
0.22 | $285,200 | 3 | 1.5 | 2,236 | Off Market | |
0.27 | $343,100 | 3 | 2 | 1,760 | Off Market |
Price and Tax history
| Date | Event | Price |
|---|---|---|
Jul 22, 2026 Source: WIREX MLS #22603434 | Listed For Sale | $349,900 |
Oct 28, 2021 Source: WIREX MLS #22105028 | Sold | $220,000 |
Sep 7, 2021 Source: WIREX MLS #22105028 | Listed For Sale | $229,900 |
Apr 27, 2015 Source: N/A | Sold | $154,000 |
Feb 11, 2015 Source: Agent Provided | PriceChange | $160,000 Price decreased by 6% |
Oct 23, 2014 Source: Agent Provided | Listed For Sale | $170,000 |
| Year | Property tax | Tax assessment |
|---|---|---|
| 2025 | $3,993 | $192,526 |
Home facts updated by county records
LGBTQ Local Legal Protections
LGBTQ Local Legal Protections



THE LEGACY GROUP, THE LEGACY GROUP
Agent Phone: (715) 572-2053
Information is supplied by seller and other third parties and has not been verified. Copyright 2026 – WiREx – All Rights Reserved
Similar Homes You May Like
 OPEN THU, 4:30-6PM0.6 ACRESActive
 5.31 ACRES
 0.46 ACRES

 See more homes for sale inStevens Point


New Listings near 703 SUNSET AVENUE
 NEW - 2 DAYS AGO0.63 ACRESActive
 NEW - 1 DAY AGO0.41 ACRESActive
 NEW - 2 DAYS AGO0.94 ACRESActive
- See more homes for sale inStevens Point


Frequently asked questions about 703 SUNSET AVENUE
- What is the estimated monthly payment for 703 SUNSET AVENUE?Based on a $349,900 list price with 20% down at today's rates, the estimated monthly payment for 703 SUNSET AVENUE in Stevens Point, WI is approximately $2,309 (about $1,855 principal & interest, $379 property taxes, and $75 homeowner's insurance). This is an estimate. Actual payment depends on your loan terms.
- What are the closest schools to 703 SUNSET AVENUE?The closest schools to 703 SUNSET AVENUE in Stevens Point, WI are P J Jacobs Junior High School (rated 6/10), Stevens Point Area Senior High School (rated 4/10), Washington Elementary School (Pre-K, rated 6/10).
- What is 703 SUNSET AVENUE estimated to be worth?Trulia's estimated value for 703 SUNSET AVENUE in Stevens Point, WI is $342,600.
- Does 703 SUNSET AVENUE have laundry facilities?Yes, 703 SUNSET AVENUE in Stevens Point, WI has in-unit laundry.
- How big is the lot at 703 SUNSET AVENUE?The lot at 703 SUNSET AVENUE in Stevens Point, WI is about 0.32 acres (13,939 sq ft).
- Does 703 SUNSET AVENUE have a garage?Yes, 703 SUNSET AVENUE in Stevens Point, WI has an attached garage.
703 SUNSET AVENUE, Stevens Point, WI 54481 is a 3 bedroom, 3 bathroom, 2,145 sqft single-family home built in 1966. This property is currently available for sale and was listed by WIREX MLS on Jul 22, 2026. The MLS # for this home is MLS# 22603434.