

614 Crescent Ln
Madera, CA 93636
 4 Beds
 4 Baths
 2,953 sqft
4 Beds
4 Baths
2,953 sqft
Home Value
Trulia Estimate
$652KSince last month
Decreased$1K (-0.2%)Since last year
$300 (0%)Since last sale
Increased$3K (+0.4%)Learn more about this home's value by checking out its Trulia Estimate, the value of nearby homes, and how much similar homes have sold for.
Trulia Estimate
The of this home's value increased by +126% in the last 10 years
| Month | Estimated value |
|---|---|
2026 | |
| August 2026 | $653K |
| July 2026 | $654K |
| June 2026 | $667K |
| May 2026 | $652K |
| March 2026 | $656K |
| February 2026 | $645K |
| January 2026 | $649K |
2025 | |
2024 | |
2023 | |
2022 | |
2021 | |
2020 | |
2019 | |
2018 | |
Comparable sales
These are recently sold homes that have a similar location or other similar features to this home, like bedrooms, bathrooms, and square footage. Get a sense of the expected prices in the area by viewing these homes.Address | Distance | Property Type | Sold Price | Sold Date | Bed | Bath | Sqft |
|---|---|---|---|---|---|---|---|
0.07 | Single-Family Home | $599,900 | 08/14/26 | 3 | 4 | 2,886 | |
0.26 | Single-Family Home | $585,000 | 12/11/25 | 4 | 4 | 2,886 | |
0.24 | Single-Family Home | $610,000 | 03/12/26 | 4 | 3 | 2,886 | |
0.08 | Single-Family Home | $595,000 | 01/05/26 | 5 | 3 | 2,480 | |
0.34 | Single-Family Home | $625,000 | 02/09/26 | 4 | 4 | 2,690 | |
0.44 | Single-Family Home | $779,000 | 03/16/26 | 4 | 4 | 3,050 | |
0.11 | Single-Family Home | $538,072 | 04/01/26 | 4 | 2 | 2,000 | |
0.13 | Single-Family Home | $566,990 | 03/26/26 | 3 | 2 | 2,148 | |
0.55 | Single-Family Home | $785,000 | 08/04/26 | 4 | 3.5 | 3,050 | |
0.22 | Single-Family Home | $517,940 | 04/01/26 | 4 | 2 | 2,000 |
Nearby home prices
Get a sense of expected prices in the area by checking the value of nearby homes.Address | Distance | Price | Bed | Bath | Sqft | Status |
|---|---|---|---|---|---|---|
0.04 | $640,600 | 3 | 3 | 2,406 | Off Market | |
0.01 | $605,800 | 4 | 2.5 | 2,886 | Off Market | |
0.03 | $814,200 | 6 | 5 | 4,143 | Off Market | |
0.05 | $635,000 | 4 | 3 | 2,886 | Off Market | |
0.08 | $595,000 | 5 | 3 | 2,480 | Recently Sold | |
0.08 | $783,500 | 4 | 4 | 2,953 | Off Market | |
0.08 | $876,900 | 4 | 3.5 | 3,897 | Off Market | |
0.07 | $599,900 | 3 | 4 | 2,886 | Recently Sold | |
0.08 | $605,500 | 3 | 4 | 2,953 | Off Market | |
0.11 | $538,072 | 4 | 2 | 2,000 | Recently Sold | |
0.11 | $641,200 | 3 | 3 | 2,394 | Off Market |
Local Information
- Map ViewExplore the area around 614 Crescent Ln.

- Schools1 Elementary School1 Middle School1 High School

- Shop & Eat

-- mins to
Home Highlights

Property Type
Single-Family Home

Year Built
2018
Living Area
2,953 sqft

Price/Sqft
$221

Parking
Attached Garage
About this House
NEW PRICE ALERT! Your Dream Home Just Got Even Better!Imagine stepping into a luxurious haven where sustainability meets modern comfort, and where the price tag brings you instant equity. Welcome to this spectacular McCaffrey Home, now even more attractive with a fresh price improvement!Harness the power of the sun with included solar panels and enjoy the purest air with the state-of-the-art whole-house fan, setting the standard for eco-friendly living. Walking through this flexible, multi-generational floor plan, you'll feel a sense of warmth and light filling every room. Step into the chef's dream kitchen to discover granite countertops, a spacious breakfast bar, high-end appliances, and an ample pantry. A bonus service area makes entertainment seamless and enjoyable.Retreat to the serene main suite, featuring a lavish walk-in closet and a spa-like bath. The expansive California room offers the perfect blend of indoor luxury and outdoor charm, ideal for year-round enjoyment.But it doesn't stop at the home's bounds. With access to the exclusive Riverstone Clubhouse, dive into a community rich with amenities and spirited neighborhood activities. Living here means you're part of something special. Curious to see it all? Click the VIRTUAL MEDIA above for a tour of this incredible home and the vibrant Riverstone community. Contact us today to discuss how quickly you can secure your equity in this home!
614 Crescent Ln, Madera, CA 93636 is a 4 bedroom, 4 bathroom, 2,953 sqft single-family home built in 2018. It last sold for the $649,950 asking price on Nov 1, 2024. It is currently off market. The Trulia Estimate is $652,200, with a rent estimate of $3,120/month.
Last check for updates: about 19 hours ago
Listed by Sherri Eppler-DuBeau DRE #02015978, (559) 694-1063
Realty Concepts, Ltd. - Fresno
John DuBeau DRE #02015979, (559) 694-1036
Realty Concepts, Ltd. - Fresno
Bought with: Fabian D. Rodriguez DRE #01935402, (559) 304-9964, Fortuna Realty
Originating MLS: Fresno MLS
Source: Fresno MLS, MLS#610715
Home Details for 614 Crescent Ln

|
|---|
Interior Details Number of Rooms: 11Types of Rooms: Master Bedroom, Bedroom 1, Bedroom 2, Bedroom 3, Bedroom 4, Bathroom, Dining Room, Family Room, Kitchen, Living Room, Basement |
Beds & Baths Number of Bedrooms: 4Number of Bathrooms: 4 |
Dimensions and Layout Living Area: 2953 Square Feet |
Appliances & Utilities Utilities: Public UtilitiesAppliances: Built In Range/Oven, Gas Appliances, Disposal, Dishwasher, Water SoftenerDishwasherDisposalLaundry: Inside,Utility Room |
Heating & Cooling Heating: Has Heating Unspecified TypeHas CoolingAir Conditioning: Central AirHas HeatingHeating Fuel: Has Heating Unspecified Type |
Fireplace & Spa Spa: Bath, Above GroundNo FireplaceHas a Spa |
Windows, Doors, Floors & Walls Window: Double Pane WindowsFlooring: Carpet, Tile |
Levels, Entrance, & Accessibility Stories: 1Levels: OneFloors: Carpet, Tile |

|
|---|
Exterior Home Features Roof: TilePatio / Porch: Covered, Uncovered, ConcreteFoundation: ConcreteHas a Private Pool |
Parking & Garage No CarportHas a GarageHas an Attached GarageParking: Garage Attached |
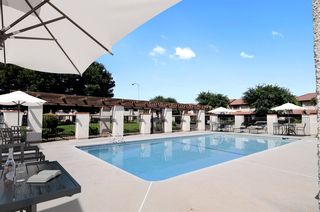
Pool Pool: Community, In GroundPool |
Frontage Not on Waterfront |
Water & Sewer Sewer: Public Sewer |

|
|---|
Cumulative Days on Market: 178 |

|
|---|
Year Built Year Built: 2018 |
Property Type / Style Property Type: ResidentialProperty Subtype: Residential, Single Family Residence |
Building Construction Materials: Stucco, Wood Siding |
Property Information Parcel Number: 080054018000 |

|
|---|
Price List Price: $649,950 |

|
|---|
MLS Status: Sold |


|
|---|
Direction & Address City: Madera |
School Information Elementary School: WebsterJr High / Middle School: RanchosHigh School: LibertyHigh School District: Golden Valley |

|
|---|
Building Area Building Area: 2953 Square Feet |

|
|---|
Not Senior Community |

|
|---|
Association for this Listing: Fresno MLSHas an HOA |

|
|---|
Lot Area: 7840.8 sqft |

|
|---|
Disclaimer: Information herein deemed reliable but not guaranteed, representations are approximate, individual verification recommended. |

|
|---|
Listing Agreement Type: Exclusive Right To SellListing Terms: Government, Conventional, Cash |

|
|---|
Mls Number: 610715 |

|
|---|
HOA Amenities: Pool,Spa/Hot Tub,Clubhouse,Fitness Center,Green Area,Playground,Other/None |
Price and Tax history
| Date | Event | Price |
|---|---|---|
Nov 1, 2024 Source: Fresno MLS #610715 | Sold | $649,950 |
Oct 7, 2024 Source: Fresno MLS #610715 | Pending | $649,950 |
Sep 7, 2024 Source: Fresno MLS #610715 | PriceChange | $649,950 Price decreased by 2% |
Aug 10, 2024 Source: Fresno MLS #610715 | PriceChange | $659,950 Price decreased by 1% |
Jun 25, 2024 Source: Fresno MLS #610715 | PriceChange | $669,950 Price decreased by 4% |
May 23, 2024 Source: Fresno MLS #610715 | PriceChange | $699,950 Price decreased by 7% |
May 9, 2024 Source: Fresno MLS #610715 | PriceChange | $749,950 Price decreased by 2% |
Apr 12, 2024 Source: Fresno MLS #610715 | Listed For Sale | $764,950 |
Nov 10, 2020 Source: N/A | Sold | $555,000 |
Oct 5, 2020 Source: Agent Provided | Pending | $569,500 |
Aug 13, 2020 Source: Agent Provided | PriceChange | $569,500 Price decreased by 5% |
Aug 6, 2020 Source: Agent Provided | PriceChange | $598,950 Price decreased by 1% |
Jul 28, 2020 Source: Agent Provided | Listed For Sale | $604,950 |
Jun 6, 2018 Source: N/A | Sold | $502,500 |
| Year | Property tax | Tax assessment |
|---|---|---|
| 2025 | $9,412 | $649,950 |
Home facts updated by county records
Market trends in Madera
Last updated July 2026
Avg. sale price
$428K
$1.38KMoM
Sale-to-List Price
100.0%
Price per sq ft
$262
$7MoM
Available listings
315
20MoM
Around this home
What Locals Say about Madera
At least 391 Trulia users voted on each feature.

86 % Say yards are well-kept

80 % Say car is needed

79 % Say parking is easy

72 % Say there's holiday spirit

71 % Say it's dog friendly

69 % Say there are sidewalks

68 % Say kids play outside

60 % Say it's quiet

60 % Say they plan to stay for at least 5 years

54 % Say people would walk alone at night

52 % Say streets are well-lit

49 % Say neighbors are friendly

49 % Say it's walkable to grocery stores

39 % Say it's walkable to restaurants

29 % Say there's wildlife

25 % Say there are community events
Sourced by Trulia users. Learn more about our methodology.
LGBTQ Local Legal Protections
LGBTQ Local Legal Protections



Frequently asked questions about 614 Crescent Ln
- What is 614 Crescent Ln estimated to be worth?Trulia's estimated value for 614 Crescent Ln in Madera, CA is $652,200.
- What is the price history for 614 Crescent Ln?614 Crescent Ln in Madera, CA last sold for $649,950 in November 2024.
- Is Madera a buyer's or seller's market?Madera is currently a balanced market, based on recent for-sale activity.
- What's the median sale price in Madera?The median sale price in Madera is $428K. That is down $1.38K from the prior month.
- Does 614 Crescent Ln have air conditioning?Yes, 614 Crescent Ln in Madera, CA has air conditioning.
- Does 614 Crescent Ln have a pool?Yes, 614 Crescent Ln in Madera, CA has a pool.
Explore by feature - Pet Friendly
 SPECIAL OFFERPET FRIENDLY
 NEW - 2 DAYS AGOSPECIAL OFFERPET FRIENDLY
 PET FRIENDLY
 APPLY INSTANTLYPET FRIENDLY
 APPLY INSTANTLYPET FRIENDLY
 PET FRIENDLY
 PET FRIENDLY
 PET FRIENDLY
 PET FRIENDLY
 PET FRIENDLY
Explore by feature - Garage
- APPLY INSTANTLYPET FRIENDLY
- APPLY INSTANTLYPET FRIENDLY
 APPLY INSTANTLY
 PET FRIENDLY
 APPLY INSTANTLY
 APPLY INSTANTLY
 APPLY INSTANTLY
 APPLY INSTANTLY
 APPLY INSTANTLY
Explore by feature - Air Conditioning
- SPECIAL OFFERPET FRIENDLY
- NEW - 2 DAYS AGOSPECIAL OFFERPET FRIENDLY
- PET FRIENDLY
- APPLY INSTANTLYPET FRIENDLY
- APPLY INSTANTLYPET FRIENDLY
- APPLY INSTANTLY
- PET FRIENDLY
- APPLY INSTANTLY
- APPLY INSTANTLY
- APPLY INSTANTLY
Explore by feature - Pool
- SPECIAL OFFERPET FRIENDLY
- NEW - 2 DAYS AGOSPECIAL OFFERPET FRIENDLY
- PET FRIENDLY
- APPLY INSTANTLYPET FRIENDLY
- APPLY INSTANTLY
- APPLY INSTANTLY


- PET FRIENDLY

Explore by feature - Washer/dryer
- NEW - 2 DAYS AGOSPECIAL OFFERPET FRIENDLY
- APPLY INSTANTLYPET FRIENDLY
- APPLY INSTANTLYPET FRIENDLY
- APPLY INSTANTLY
- PET FRIENDLY
- APPLY INSTANTLY
- APPLY INSTANTLY
- APPLY INSTANTLY
 APPLY INSTANTLY
Explore by feature - Outdoor Space
- APPLY INSTANTLYPET FRIENDLY
- APPLY INSTANTLY
- PET FRIENDLY
- APPLY INSTANTLY
- APPLY INSTANTLY
- APPLY INSTANTLY
- APPLY INSTANTLY
- APPLY INSTANTLY
- APPLY INSTANTLY
- PET FRIENDLY
Apartments for Rent
 PET FRIENDLY
 APPLY INSTANTLYPET FRIENDLY
 See more homes for rent inMadera
Off Market Homes Near 614 Crescent Ln
 SOLDAUG 21, 2026
 SOLDAUG 20, 2026
 SOLDAUG 18, 2026
 SOLDAUG 18, 2026
 SOLDAUG 17, 2026
 SOLDAUG 17, 2026
 SOLDAUG 17, 2026
 SOLDAUG 14, 2026
 SOLDAUG 14, 2026
 SOLDAUG 14, 2026
 See more homes for sale inMadera
Homes for sale near 614 Crescent Ln


 0.26 ACRES


- See more homes for sale inMadera

- Results are loading