


$785,100
 4 Beds
 3.5 Baths
 3,050 sqft
384 Sentinel Drive, Madera, CA 93636
Est. Refi. Payment $4,953/mo*
Refinance Your HomeCurrently Off Market - Sold Aug 4, 2026 for $785,000
Home Value
Trulia Estimate
$785KSince last month
Decreased$1K (-0.1%)Since last year
Increased$36K (+4.8%)Since last sale
Decreased$900 (-0.1%)Learn more about this home's value by checking out its Trulia Estimate, the value of nearby homes, and how much similar homes have sold for.
Trulia Estimate
The of this home's value increased by +9% in the last 10 years
| Month | Estimated value |
|---|---|
2026 | |
| September 2026 | $784K |
| August 2026 | $785K |
| July 2026 | $776K |
| June 2026 | $776K |
| May 2026 | $821K |
| April 2026 | $754K |
| March 2026 | $746K |
| February 2026 | $733K |
| January 2026 | $727K |
2025 | |
2024 | |
2023 | |
2022 | |
2021 | |
Comparable sales
These are recently sold homes that have a similar location or other similar features to this home, like bedrooms, bathrooms, and square footage. Get a sense of the expected prices in the area by viewing these homes.Address | Distance | Property Type | Sold Price | Sold Date | Bed | Bath | Sqft |
|---|---|---|---|---|---|---|---|
0.11 | Single-Family Home | $779,000 | 03/16/26 | 4 | 4 | 3,050 | |
0.03 | Single-Family Home | $829,000 | 06/17/26 | 5 | 5 | 3,319 | |
0.08 | Single-Family Home | $790,000 | 08/21/26 | 5 | 5 | 3,319 | |
0.08 | Single-Family Home | $564,500 | 03/03/26 | 5 | 4 | 2,985 | |
0.32 | Single-Family Home | $625,000 | 02/09/26 | 4 | 4 | 2,690 | |
0.21 | Single-Family Home | $624,990 | 07/29/26 | 5 | 3 | 3,240 | |
0.40 | Single-Family Home | $585,000 | 12/11/25 | 4 | 4 | 2,886 | |
0.06 | Single-Family Home | $499,000 | 04/24/26 | 4 | 3 | 2,086 | |
0.17 | Single-Family Home | $485,000 | 07/10/26 | 4 | 3 | 2,086 |
Nearby home prices
Get a sense of expected prices in the area by checking the value of nearby homes.Address | Distance | Price | Bed | Bath | Sqft | Status |
|---|---|---|---|---|---|---|
0.05 | $786,800 | 6 | 5 | 3,319 | Off Market | |
0.03 | $829,000 | 5 | 5 | 3,319 | Recently Sold | |
0.07 | $451,700 | 4 | 3 | 2,116 | Off Market | |
0.07 | $502,900 | 5 | 3 | 2,589 | Off Market | |
0.06 | $499,000 | 4 | 3 | 2,086 | Recently Sold | |
0.08 | $790,000 | 5 | 5 | 3,319 | Recently Sold | |
0.06 | $750,500 | 4 | 3 | 2,893 | Off Market | |
0.07 | $445,600 | 3 | 2 | 1,635 | Off Market | |
0.08 | $871,200 | 5 | 4 | 3,404 | Off Market | |
0.10 | $495,300 | 4 | 2.5 | 2,240 | Off Market | |
0.07 | $468,500 | 4 | 3 | 2,240 | Off Market |
Local Information
- Map ViewExplore the area around 384 Sentinel Drive.

- Schools1 Elementary School1 Middle School1 High School

- Shop & Eat

-- mins to
Home Highlights

Single-Family Home

Built in 2020

3,050 sqft

$257/sqft

3 Car Garage

HOA $124/mo
About this House
Located in one of the most convenient and desirable areas of Riverstone, this stunning Excelsior model offers 4 bedrooms, 3.5 baths, a 3-car garage, and an exceptional single-story layout just moments from The Lodge and Riverstone's resort-style amenities. Designed for both comfort and entertaining, the home features an open-concept floorplan with spacious living areas and high-end finishes throughout. As you enter, you are welcomed by two oversized secondary bedrooms connected by a full shared bath, with both bedrooms offering the rare convenience of dual closets. The expansive dining, kitchen, and family room create the perfect gathering space with seamless flow and abundant natural light. The gourmet kitchen is beautifully appointed with quartz countertops, a large island, built-in refrigerator, KitchenAid dual side-by-side ovens, extensive cabinetry, walk-in pantry, and additional eat-in dining area. A convenient half bath is perfectly situated for guests, while the oversized laundry room offers abundant storage and linen space. Down the hall, an additional junior ensuite features its own private full bath, ideal for guests or multigenerational living. The luxurious primary suite is a true retreat featuring an oversized walk-in closet and a versatile flex space perfect for a home office, workout room, nursery, or private sitting area. The spa-inspired primary bath includes dual sinks, an expansive vanity area, and a freestanding soaking tub. Step outside to a serene backyard oasis complete with low-maintenance synthetic grass in both the front and back yards, beautiful garden spaces, pergolas, and added patio structures designed for outdoor entertaining and relaxation. The spacious lot offers plenty of room for a future pool while still maintaining generous yard space. Perfectly positioned within the neighborhood, this home combines luxury living with convenience. Residents of Riverstone enjoy access to parks, scenic trails, pools, fitness facilities& clubhouse
384 Sentinel Drive, Madera, CA 93636 is a 4 bedroom, 4 bathroom, 3,050 sqft single-family home built in 2020. It last sold for the $785,000 asking price on Aug 4, 2026. This property is not currently displayed as for sale or rent on Trulia. The Trulia Estimate is $785,100, with a rent estimate of $3,228/month.
Last check for updates: about 1 hour ago
Listed by Dominique Lupercio-Villalobos, (559) 786-8278
Reside Real Estate
Bought with: Cash Thomas, (559) 349-8589, CMT Properties, Inc.
Source: TCMLS, MLS#241686
Home Details for 384 Sentinel Drive

|
|---|
Beds & Baths Number of Bedrooms: 4Number of Bathrooms: 4Number of Bathrooms (full): 3Number of Bathrooms (half): 1 |
Dimensions and Layout Living Area: 3050 Square Feet |
Appliances & Utilities Utilities: Electricity Connected, Natural Gas Connected, Water ConnectedAppliances: Dishwasher, Disposal, Gas Range, Microwave, Oven, Range, Range HoodDishwasherDisposalLaundry: Inside,Laundry Room,SinkMicrowave |
Heating & Cooling Heating: Baseboard,Central,Fireplace(s),RadiantHas CoolingAir Conditioning: Ceiling Fan(s),Central AirHas HeatingHeating Fuel: Baseboard |
Fireplace & Spa Fireplace: Family Room, GasHas a FireplaceHas a Spa |
Gas & Electric Has Electric on Property |
Windows, Doors, Floors & Walls Flooring: Carpet, Ceramic TileCommon Walls: No Common Walls |
Levels, Entrance, & Accessibility Stories: 1Floors: Carpet, Ceramic Tile |
View No View |
Security Security: Smoke Detector(s) |

|
|---|
Exterior Home Features Roof: Flat Tile TilePatio / Porch: Covered, PatioOther Structures: PergolaExterior: Awning(s)Foundation: Concrete PerimeterHas a Private Pool |
Parking & Garage Number of Garage Spaces: 3Number of Covered Spaces: 3No CarportHas a GarageHas an Attached GarageParking Spaces: 3Parking: Attached,Garage Door Opener |
Pool Pool: AssociationPool |
Frontage Not on Waterfront |
Water & Sewer Sewer: Public Sewer |
Farm & Range Not Allowed to Raise Horses |

|
|---|
Cumulative Days on Market: 53 |

|
|---|
Year Built Year Built: 2020 |
Property Type / Style Property Type: ResidentialProperty Subtype: Single Family Residence, Residential |
Building Construction Materials: Stone, StuccoNot a New ConstructionNot Attached PropertyNo Additional Parcels |
Property Information Parcel Number: 080121014000 |

|
|---|
Price List Price: $785,000Price Per Sqft: $257/sqft |
Status Change & Dates Off Market Date: Mon Jul 06 2026 |

|
|---|
MLS Status: Closed |

|
|---|
Direction & Address City: Madera |

|
|---|
Building Area Building Area: 3050 Square Feet |

|
|---|
Has an HOAHOA Fee: $124/Monthly |

|
|---|
Lot Area: 9147 sqft |

|
|---|
Mobile Home Park Mobile Home Units: Feet |

|
|---|
Mls Number: 241686 |
Price and Tax history
| Date | Event | Price |
|---|---|---|
Aug 4, 2026 Source: TCMLS #241686 | Sold | $785,000 |
Jul 8, 2026 Source: TCMLS #241686 | Pending | $785,000 |
Jun 24, 2026 Source: TCMLS #241686 | PriceChange | $785,000 Price decreased by 5% |
May 14, 2026 Source: TCMLS #241686 | Listed For Sale | $825,000 |
Jun 25, 2020 Source: N/A | Sold | $591,500 |
| Year | Property tax | Tax assessment |
|---|---|---|
| 2026 | Unavailable | $659,769 |
Home facts updated by county records
Market trends in Madera
Last updated August 2026
Avg. sale price
$431K
$2.5KMoM
Sale-to-List Price
100.0%
Price per sq ft
$263
$2MoM
Available listings
318
2MoM
Around this home
What Locals Say about Madera
At least 391 Trulia users voted on each feature.

86 % Say yards are well-kept

80 % Say car is needed

79 % Say parking is easy

72 % Say there's holiday spirit

71 % Say it's dog friendly

69 % Say there are sidewalks

68 % Say kids play outside

60 % Say it's quiet

60 % Say they plan to stay for at least 5 years

54 % Say people would walk alone at night

52 % Say streets are well-lit

49 % Say neighbors are friendly

49 % Say it's walkable to grocery stores

39 % Say it's walkable to restaurants

29 % Say there's wildlife

25 % Say there are community events
Sourced by Trulia users. Learn more about our methodology.
LGBTQ Local Legal Protections
LGBTQ Local Legal Protections



Based on information from the Tulare County Association of REALTORS® as of {{LastUpdated}}. All data, including all measurements and calculations of area, is obtained from various sources and has not been, and will not be, verified by broker or MLS. All information should be independently reviewed and verified for accuracy. Properties may or may not be listed by the office/agent presenting the information.
Frequently asked questions about 384 Sentinel Drive
- What is 384 Sentinel Drive estimated to be worth?Trulia's estimated value for 384 Sentinel Drive in Madera, CA is $785,100.
- What is the price history for 384 Sentinel Drive?384 Sentinel Drive in Madera, CA last sold for $785,000 in August 2026.
- Is Madera a buyer's or seller's market?Madera is currently a balanced market, based on recent for-sale activity.
- What's the median sale price in Madera?The median sale price in Madera is $431K. That is up $2.5K from the prior month.
- Does 384 Sentinel Drive have air conditioning?Yes, 384 Sentinel Drive in Madera, CA has air conditioning.
- Does 384 Sentinel Drive have a pool?Yes, 384 Sentinel Drive in Madera, CA has a pool.
Explore by feature - Pet Friendly
 SPECIAL OFFERPET FRIENDLY
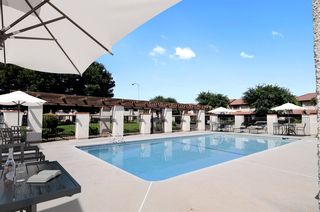 NEW - 1 DAY AGOPET FRIENDLY
 APPLY INSTANTLYPET FRIENDLY
 NEW - 1 DAY AGOPET FRIENDLY
 PET FRIENDLY
 PET FRIENDLY
 APPLY INSTANTLYPET FRIENDLYFURNISHED
 NEW - 2 DAYS AGOAPPLY INSTANTLYPET FRIENDLY
 APPLY INSTANTLYPET FRIENDLY
 APPLY INSTANTLYPET FRIENDLY
Explore by feature - Garage
 APPLY INSTANTLY
 NEW - 1 DAY AGOAPPLY INSTANTLY
- APPLY INSTANTLYPET FRIENDLY
 APPLY INSTANTLY
 APPLY INSTANTLY
 APPLY INSTANTLY
- NEW - 1 DAY AGOPET FRIENDLY
 PET FRIENDLY

Explore by feature - Air Conditioning
- SPECIAL OFFERPET FRIENDLY
- NEW - 1 DAY AGOPET FRIENDLY
- NEW - 1 DAY AGOAPPLY INSTANTLY
- APPLY INSTANTLYPET FRIENDLY
- APPLY INSTANTLY
- APPLY INSTANTLY
 APPLY INSTANTLYFURNISHED
- NEW - 1 DAY AGOPET FRIENDLY
Explore by feature - Pool
- SPECIAL OFFERPET FRIENDLY
- NEW - 1 DAY AGOPET FRIENDLY
- APPLY INSTANTLYPET FRIENDLY
- APPLY INSTANTLY
- APPLY INSTANTLY

 NEW - 1 DAY AGOAPPLY INSTANTLY
 APPLY INSTANTLY
Explore by feature - Washer/dryer
- NEW - 1 DAY AGOPET FRIENDLY
- APPLY INSTANTLY
- NEW - 1 DAY AGOAPPLY INSTANTLY
- APPLY INSTANTLYPET FRIENDLY
- APPLY INSTANTLY
- APPLY INSTANTLY
- NEW - 1 DAY AGOPET FRIENDLY
- PET FRIENDLY
 PET FRIENDLY
Explore by feature - Outdoor Space
- APPLY INSTANTLY
- NEW - 1 DAY AGOAPPLY INSTANTLY
- APPLY INSTANTLY
- APPLY INSTANTLY
- NEW - 1 DAY AGOPET FRIENDLY

- PET FRIENDLY
 PET FRIENDLY
- PET FRIENDLY
Apartments for Rent
 PET FRIENDLY
 APPLY INSTANTLYPET FRIENDLY
 APPLY INSTANTLYFURNISHEDROOM FOR RENT
 See more homes for rent inMadera
Off Market Homes Near 384 Sentinel Drive
 SOLDSEP 16, 2026
 SOLDSEP 14, 2026
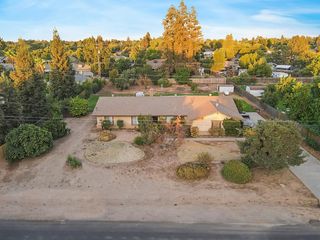 SOLDSEP 14, 2026
 SOLDSEP 14, 2026Realty Executives Of Northern California
 SOLDSEP 14, 2026
 SOLDSEP 11, 2026
 SOLDSEP 11, 2026
 SOLDSEP 9, 2026
 SOLDSEP 9, 2026
 SOLDSEP 9, 2026
 See more homes for sale inMadera
Homes for sale near 384 Sentinel Drive


 OPEN SAT, 11-2PM
- See more homes for sale inMadera

- Results are loading