

$568,900
 3 Beds
 2 Baths
 2,148 sqft
462 S Crescent Ln, Madera, CA 93636
Est. Refi. Payment $3,613/mo*
Refinance Your HomeCurrently Off Market - Sold Mar 26, 2026 for $566,990
Home Value
Trulia Estimate
$569KSince last month
Decreased$9K (-1.7%)Since last year
Increased$18K (+3.4%)Since last sale
Decreased$7K (-1.3%)Learn more about this home's value by checking out its Trulia Estimate, the value of nearby homes, and how much similar homes have sold for.
Trulia Estimate
The of this home's value increased by +34% in the last 10 years
| Month | Estimated value |
|---|---|
2026 | |
| September 2026 | $560K |
| August 2026 | $569K |
| July 2026 | $569K |
| June 2026 | $570K |
| May 2026 | $568K |
| March 2026 | $567K |
| February 2026 | $559K |
| January 2026 | $560K |
2025 | |
2024 | |
2023 | |
2022 | |
2021 | |
2020 | |
2019 | |
Comparable sales
These are recently sold homes that have a similar location or other similar features to this home, like bedrooms, bathrooms, and square footage. Get a sense of the expected prices in the area by viewing these homes.Address | Distance | Property Type | Sold Price | Sold Date | Bed | Bath | Sqft |
|---|---|---|---|---|---|---|---|
0.04 | Single-Family Home | $538,072 | 04/01/26 | 4 | 2 | 2,000 | |
0.09 | Single-Family Home | $517,940 | 04/01/26 | 4 | 2 | 2,000 | |
0.20 | Single-Family Home | $465,000 | 11/07/25 | 3 | 2 | 1,598 | |
0.19 | Single-Family Home | $405,000 | 11/07/25 | 3 | 2 | 1,576 | |
0.07 | Single-Family Home | $595,000 | 01/05/26 | 5 | 3 | 2,480 | |
0.27 | Single-Family Home | $460,000 | 11/03/25 | 3 | 2 | 1,846 | |
0.31 | Single-Family Home | $480,000 | 10/08/25 | 3 | 2 | 1,846 |
Nearby home prices
Get a sense of expected prices in the area by checking the value of nearby homes.Address | Distance | Price | Bed | Bath | Sqft | Status |
|---|---|---|---|---|---|---|
0.02 | $520,100 | 5 | 3 | 2,091 | Off Market | |
0.04 | $538,072 | 4 | 2 | 2,000 | Recently Sold | |
0.07 | $507,000 | 4 | 2 | 2,000 | For Sale | |
0.07 | $595,000 | 5 | 3 | 2,480 | Recently Sold | |
0.07 | $514,800 | 4 | 2 | 2,000 | Off Market | |
0.08 | $780,100 | 4 | 4 | 3,185 | Off Market | |
0.09 | $517,940 | 4 | 2 | 2,000 | Recently Sold | |
0.11 | $814,400 | 6 | 5 | 4,143 | Off Market | |
0.11 | $495,000 | 3 | 2 | 1,598 | Off Market | |
0.12 | $571,700 | 4 | 4 | 2,367 | Off Market | |
0.13 | $459,300 | 3 | 2 | 1,598 | Off Market |
Local Information
- Map ViewExplore the area around 462 S Crescent Ln.

- Schools1 Elementary School1 Middle School1 High School

- Shop & Eat

-- mins to
Home Highlights

Single-Family Home

Built in 2018

2,148 sqft

$264/sqft

3 Car Garage

HOA $124/mo
About this House
Live Where You Play!! Step into luxury living in Riverstone: the Central Valley Luxury Magazine "National Community of the Year"!!<span style="font-size: 10pt;">This beautifully crafted 3-bed, 2-bath, 3-car garage home delivers a refined blend of comfort, style and functionality designed for modern living.</span><div>
Soft, tranquil color palettes and premium hardwood flooring set the tone the moment you enter. On one side of the foyer you'll find a versatile flex room perfect as an office, media room, or optional 4th bedroom and on the other: an elegant formal dining room that flows effortlessly into the expansive main living space.
The open family room connects to a stunning eat-in kitchen created for both cooking and gathering. Enjoy a large natural-stone island, matching counters, full custom backsplash, rich espresso cabinetry with pull-out shelving and soft-close drawers, stainless steel appliances, and an oversized pantry. Every detail elevates everyday living.
The owner's ensuite is a serene retreat featuring wood-look tile flooring, a beautifully tiled Roman soaking tub, walk-in shower, dual vanities, and a spacious walk-in closet. Two guest bedrooms, each with walk-in closets, share a well-appointed bathroom with double sinks and a tub/shower combo, providing privacy and comfort for family or visitors.
The 3-car garage stands out with epoxied flooring, custom cabinetry, and a functional work desk -ideal for storage, hobbies, or projects. Outdoors, the professionally landscaped front courtyard welcomes you warmly, while the backyard is truly built for entertaining: an oversized covered patio with dual ceiling fans, raised planters, a custom storage shed, and fruit-bearing lemon, lime, and orange trees.
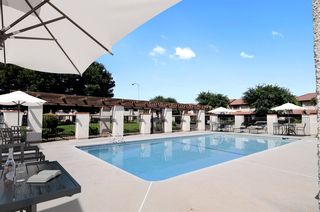
Beyond your private sanctuary lies the vibrant Riverstone lifestyle. Enjoy The Lodge with resort-style amenities including a high-end fitness center, two pools, hot tub, outdoor kitchens, meeting areas, fire pits, parks, trails, a dog park, and a community atmosphere that brings neighbors together.
All of this just minutes from Valley Children's Hospital, Riverwalk Shopping Center's popular restaurants, and a top-rated on-site elementary school -plus lightning-fast access to Hwy-41.
This is more than a home -it's a lifestyle. Live the Riverstone experience!</div>
Soft, tranquil color palettes and premium hardwood flooring set the tone the moment you enter. On one side of the foyer you'll find a versatile flex room perfect as an office, media room, or optional 4th bedroom and on the other: an elegant formal dining room that flows effortlessly into the expansive main living space.
The open family room connects to a stunning eat-in kitchen created for both cooking and gathering. Enjoy a large natural-stone island, matching counters, full custom backsplash, rich espresso cabinetry with pull-out shelving and soft-close drawers, stainless steel appliances, and an oversized pantry. Every detail elevates everyday living.
The owner's ensuite is a serene retreat featuring wood-look tile flooring, a beautifully tiled Roman soaking tub, walk-in shower, dual vanities, and a spacious walk-in closet. Two guest bedrooms, each with walk-in closets, share a well-appointed bathroom with double sinks and a tub/shower combo, providing privacy and comfort for family or visitors.
The 3-car garage stands out with epoxied flooring, custom cabinetry, and a functional work desk -ideal for storage, hobbies, or projects. Outdoors, the professionally landscaped front courtyard welcomes you warmly, while the backyard is truly built for entertaining: an oversized covered patio with dual ceiling fans, raised planters, a custom storage shed, and fruit-bearing lemon, lime, and orange trees.
Beyond your private sanctuary lies the vibrant Riverstone lifestyle. Enjoy The Lodge with resort-style amenities including a high-end fitness center, two pools, hot tub, outdoor kitchens, meeting areas, fire pits, parks, trails, a dog park, and a community atmosphere that brings neighbors together.
All of this just minutes from Valley Children's Hospital, Riverwalk Shopping Center's popular restaurants, and a top-rated on-site elementary school -plus lightning-fast access to Hwy-41.
This is more than a home -it's a lifestyle. Live the Riverstone experience!</div>
462 S Crescent Ln, Madera, CA 93636 is a 3 bedroom, 2 bathroom, 2,148 sqft single-family home built in 2018. It last sold for the $566,990 asking price on Mar 26, 2026. This property is not currently displayed as for sale or rent on Trulia. The Trulia Estimate is $568,900, with a rent estimate of $2,750/month.
Last check for updates: about 13 hours ago
Listed by James A. Cappello DRE #01336520, (559) 813-1111
Redfin Corporation
Bought with: Teddi Peters DRE #01109992, (559) 232-3317, Coldwell Banker Preferred Real
Originating MLS: Fresno MLS
Source: Fresno MLS, MLS#640899
Home Details for 462 S Crescent Ln

|
|---|
Interior Details Number of Rooms: 11Types of Rooms: Master Bedroom, Bedroom 1, Bedroom 2, Bedroom 3, Bedroom 4, Bathroom, Dining Room, Family Room, Kitchen, Living Room, Basement |
Beds & Baths Number of Bedrooms: 3Number of Bathrooms: 2 |
Dimensions and Layout Living Area: 2148 Square Feet |
Appliances & Utilities Utilities: Public UtilitiesAppliances: F/S Range/Oven, Gas Appliances, Electric Appliances, Disposal, Dishwasher, Microwave, RefrigeratorDishwasherDisposalLaundry: Inside,Gas Dryer Hookup,Electric Dryer HookupMicrowaveRefrigerator |
Heating & Cooling Heating: Has Heating Unspecified TypeHas CoolingAir Conditioning: Central AirHas HeatingHeating Fuel: Has Heating Unspecified Type |
Fireplace & Spa Spa: CommunityNo FireplaceHas a Spa |
Gas & Electric Electric: On |
Windows, Doors, Floors & Walls Flooring: Carpet, Tile, Hardwood |
Levels, Entrance, & Accessibility Stories: 1Levels: OneFloors: Carpet, Tile, Hardwood |

|
|---|
Exterior Home Features Roof: TilePatio / Porch: CoveredFencing: FencedOther Structures: Shed(s)Foundation: ConcreteHas a Private Pool |
Parking & Garage Number of Garage Spaces: 3Number of Covered Spaces: 3No CarportNo GarageHas an Attached GarageHas Open ParkingParking Spaces: 3Parking: Garage Door Opener,On Street |
Pool Pool: Community, Gunite, Heated, Grassy Area, In GroundPool |
Frontage Not on Waterfront |
Water & Sewer Sewer: Public Sewer |

|
|---|
Cumulative Days on Market: 56 |

|
|---|
Year Built Year Built: 2018 |
Property Type / Style Property Type: ResidentialProperty Subtype: Residential, Single Family ResidenceArchitecture: Ranch,Contemporary |
Building Construction Materials: Stucco, Brick |
Property Information Parcel Number: 080043006000 |

|
|---|
Price List Price: $566,990Price Per Sqft: $264/sqft |

|
|---|
MLS Status: Sold |

|
|---|
Direction & Address City: Madera |
School Information Elementary School: WebsterJr High / Middle School: RanchosHigh School: LibertyHigh School District: Golden Valley |

|
|---|
Building Area Building Area: 2148 Square Feet |

|
|---|
Not Senior Community |

|
|---|
Association for this Listing: Fresno MLSHas an HOAHOA Fee: $124/Monthly |

|
|---|
Lot Area: 6969.6 sqft |

|
|---|
Disclaimer: Information herein deemed reliable but not guaranteed, representations are approximate, individual verification recommended. |

|
|---|
Listing Agreement Type: Exclusive Right To SellListing Terms: Government, Conventional, Cash |

|
|---|
Mls Number: 640899 |

|
|---|
HOA Amenities: Pool,Spa/Hot Tub,Clubhouse,Fitness Center,Green Area,Playground,Maintenance Grounds |
Price and Tax history
| Date | Event | Price |
|---|---|---|
Mar 26, 2026 Source: Fresno MLS #640899 | Sold | $566,990 |
Feb 5, 2026 Source: Fresno MLS #640899 | Pending | $566,990 |
Dec 10, 2025 Source: Fresno MLS #640899 | Listed For Sale | $566,990 |
Oct 14, 2025 Source: Fresno MLS #636419 | Sold | $567,000 |
Sep 11, 2025 Source: Fresno MLS #636419 | Pending | $567,000 |
Sep 10, 2025 Source: Fresno MLS #636419 | ListingRemoved | $567,000 |
Sep 3, 2025 Source: Fresno MLS #636419 | Listed For Sale | $567,000 |
Oct 30, 2018 Source: N/A | Sold | $414,500 |
| Year | Property tax | Tax assessment |
|---|---|---|
| 2026 | Unavailable | $567,000 |
Home facts updated by county records
Market trends in Madera
Last updated August 2026
Avg. sale price
$431K
$2.5KMoM
Sale-to-List Price
100.0%
Price per sq ft
$263
$2MoM
Available listings
318
2MoM
Around this home
What Locals Say about Madera
At least 391 Trulia users voted on each feature.

86 % Say yards are well-kept

80 % Say car is needed

79 % Say parking is easy

72 % Say there's holiday spirit

71 % Say it's dog friendly

69 % Say there are sidewalks

68 % Say kids play outside

60 % Say it's quiet

60 % Say they plan to stay for at least 5 years

54 % Say people would walk alone at night

52 % Say streets are well-lit

49 % Say neighbors are friendly

49 % Say it's walkable to grocery stores

39 % Say it's walkable to restaurants

29 % Say there's wildlife

25 % Say there are community events
Sourced by Trulia users. Learn more about our methodology.
LGBTQ Local Legal Protections
LGBTQ Local Legal Protections



Frequently asked questions about 462 S Crescent Ln
- What is 462 S Crescent Ln estimated to be worth?Trulia's estimated value for 462 S Crescent Ln in Madera, CA is $568,900.
- What is the price history for 462 S Crescent Ln?462 S Crescent Ln in Madera, CA last sold for $566,990 in March 2026.
- Is Madera a buyer's or seller's market?Madera is currently a balanced market, based on recent for-sale activity.
- What's the median sale price in Madera?The median sale price in Madera is $431K. That is up $2.5K from the prior month.
- Does 462 S Crescent Ln have air conditioning?Yes, 462 S Crescent Ln in Madera, CA has air conditioning.
- Does 462 S Crescent Ln have a pool?Yes, 462 S Crescent Ln in Madera, CA has a pool.
Explore by feature - Pet Friendly
 SPECIAL OFFERPET FRIENDLY
 PET FRIENDLY
 APPLY INSTANTLYPET FRIENDLY
 PET FRIENDLY
 PET FRIENDLY
 PET FRIENDLY
 APPLY INSTANTLYPET FRIENDLY
 APPLY INSTANTLYPET FRIENDLYFURNISHED
 APPLY INSTANTLYPET FRIENDLY
 APPLY INSTANTLYPET FRIENDLY
Explore by feature - Garage
 APPLY INSTANTLY
 APPLY INSTANTLY
- APPLY INSTANTLYPET FRIENDLY
 APPLY INSTANTLY
 APPLY INSTANTLY
- PET FRIENDLY
 PET FRIENDLY

 PET FRIENDLY
Explore by feature - Air Conditioning
- SPECIAL OFFERPET FRIENDLY
- PET FRIENDLY
- APPLY INSTANTLY
- APPLY INSTANTLYPET FRIENDLY
- APPLY INSTANTLY
 APPLY INSTANTLYFURNISHED
- PET FRIENDLY

Explore by feature - Pool
- SPECIAL OFFERPET FRIENDLY
- PET FRIENDLY
- APPLY INSTANTLY
- APPLY INSTANTLYPET FRIENDLY
- APPLY INSTANTLY

 APPLY INSTANTLY
 APPLY INSTANTLYFURNISHEDROOM FOR RENT

Explore by feature - Washer/dryer
- PET FRIENDLY
- APPLY INSTANTLY
- APPLY INSTANTLY
- APPLY INSTANTLYPET FRIENDLY
- APPLY INSTANTLY
- PET FRIENDLY
- PET FRIENDLY
- PET FRIENDLY

Explore by feature - Outdoor Space
- APPLY INSTANTLY
- APPLY INSTANTLY
- APPLY INSTANTLY
- PET FRIENDLY
- PET FRIENDLY
 PET FRIENDLY
- PET FRIENDLY
- PET FRIENDLY
Apartments for Rent
 PET FRIENDLY
 APPLY INSTANTLYPET FRIENDLY
 See more homes for rent inMadera
Off Market Homes Near 462 S Crescent Ln
 SOLDSEP 16, 2026
 SOLDSEP 16, 2026
 SOLDSEP 15, 2026
 SOLDSEP 15, 2026
 SOLDSEP 14, 2026Realty Executives Of Northern California
 SOLDSEP 14, 2026
 SOLDSEP 11, 2026
 SOLDSEP 11, 2026
 SOLDSEP 9, 2026
 SOLDSEP 9, 2026
 See more homes for sale inMadera
Homes for sale near 462 S Crescent Ln


- Results are loading