

$1,386,700
 3 Beds
 3 Baths
 2,160 sqft
6134 Longridge Ave, Van Nuys, CA 91401
Est. Refi. Payment $8,546/mo*
Refinance Your HomeCurrently Off Market - Sold Jan 14, 2026 for $1,390,000 (4% below list price)
Home Value
Trulia Estimate
$1.39MSince last month
Decreased$6K (-0.4%)Since last year
Decreased$29K (-2%)Since last sale
Decreased$3K (-0.2%)Learn more about this home's value by checking out its Trulia Estimate, the value of nearby homes, and how much similar homes have sold for.
Trulia Estimate
The of this home's value increased by +77% in the last 10 years
| Month | Estimated value |
|---|---|
2026 | |
| August 2026 | $1.39M |
| August 2026 | $1.38M |
| July 2026 | $1.39M |
| June 2026 | $1.41M |
| May 2026 | $1.4M |
| March 2026 | $1.39M |
| February 2026 | $1.39M |
| January 2026 | $1.39M |
2025 | |
2024 | |
2023 | |
2022 | |
2021 | |
2020 | |
2019 | |
2018 | |
2017 | |
2016 | |
Comparable sales
These are recently sold homes that have a similar location or other similar features to this home, like bedrooms, bathrooms, and square footage. Get a sense of the expected prices in the area by viewing these homes.Address | Distance | Property Type | Sold Price | Sold Date | Bed | Bath | Sqft |
|---|---|---|---|---|---|---|---|
0.11 | Single-Family Home | $1,550,000 | 09/23/25 | 3 | 3 | 2,263 | |
0.14 | Single-Family Home | $1,400,000 | 05/21/26 | 4 | 3 | 2,265 | |
0.09 | Single-Family Home | $1,450,000 | 07/17/26 | 4 | 2 | 2,046 | |
0.16 | Single-Family Home | $1,130,000 | 08/28/26 | 3 | 2 | 1,661 | |
0.17 | Single-Family Home | $1,080,000 | 07/31/26 | 4 | 2 | 1,984 | |
0.39 | Single-Family Home | $1,080,000 | 06/09/26 | 3 | 3 | 2,070 | |
0.35 | Single-Family Home | $910,000 | 08/11/26 | 4 | 3 | 2,300 | |
0.28 | Single-Family Home | $1,122,000 | 06/05/26 | 3 | 2 | 1,804 | |
0.26 | Single-Family Home | $1,450,000 | 07/17/26 | 4 | 2 | 1,718 |
Nearby home prices
Get a sense of expected prices in the area by checking the value of nearby homes.Address | Distance | Price | Bed | Bath | Sqft | Status |
|---|---|---|---|---|---|---|
0.02 | $1,768,200 | 4 | 3.5 | 2,494 | Off Market | |
0.01 | $1,264,300 | 3 | 2.5 | 2,006 | Off Market | |
0.03 | $1,533,800 | 3 | 2.5 | 2,226 | Off Market | |
0.05 | $1,308,400 | 3 | 3 | 1,969 | Off Market | |
0.04 | $1,740,000 | 5 | 4.5 | 3,065 | Recently Sold | |
0.09 | $1,450,000 | 4 | 2 | 2,046 | Recently Sold | |
0.11 | $1,455,200 | 4 | 3 | 2,265 | Off Market | |
0.11 | $1,544,400 | 3 | 3 | 2,263 | Off Market | |
0.12 | $700,000 | 2 | 2.5 | 1,773 | Recently Sold | |
0.12 | $620,000 | 2 | 3 | 1,773 | Recently Sold | |
0.13 | $1,565,100 | 4 | 3 | 2,250 | Off Market |
Local Information
- Map ViewExplore the area around 6134 Longridge Ave.

- Schools1 Elementary School1 Middle School1 High School

- Shop & Eat

-- mins to
Home Highlights

Single-Family Home

Built in 1955

2,160 sqft

$644/sqft

2 Car Garage
About this House
Introducing a beautifully updated 3BD/3BA home on an expansive 9,458 sqft lot in one of Valley Glen's most desirable pockets. This single-story residence blends comfort, functionality, and style, offering a bright and open floor plan where natural light pours in from every angle. The inviting eat-in kitchen has been thoughtfully remodeled with abundant cabinetry, ample prep space, stainless steel appliances, and a built-in wine fridge. Off the kitchen is a cozy family room perfect for lounging or easily transformed into a dining area. The formal living room features a cozy fireplace, custom built-ins, and sliding doors that open to the backyard, seamlessly connecting indoor and outdoor living. Just beyond, the dining room has its own fireplace and double French doors providing an ideal setting for dining al fresco. The primary suite is a true retreat, offering generous proportions, a walk-in closet, and a spa-inspired bathroom with dual vanities and an oversized shower. Two additional bedrooms are equally comfortable, each offering plenty of storage and natural light. Step outside to your private entertainer's backyard, complete with a sparkling pool, and grassy play area. Situated moments from Valley Glen Park, local shops, studios, and major freeways, this home delivers the perfect blend of tranquility and convenience. Welcome home!
6134 Longridge Ave, Van Nuys, CA 91401 is a 3 bedroom, 3 bathroom, 2,160 sqft single-family home in Valley Glen, built in 1955. It last sold for $1,390,000 on Jan 14, 2026 (4% below the $1,449,000 asking price). More recently, it was listed as a rental in October 2025 with an asking price of $6,995 per month. That rental listing was removed on November 7, 2025. This property is not currently displayed as for sale or rent on Trulia. The Trulia Estimate is $1,386,700, with a rent estimate of $7,669/month.
Last check for updates: about 3 hours ago
Listed by Andrew Dinsky DRE # 01724985, (310) 729-3393
Equity Union, (818) 989-2000
Bought with: Andrew Dinsky DRE # 01724985, (310) 729-3393, Equity Union, (818) 989-2000
Source: CLAW, MLS#25616409
Home Details for 6134 Longridge Ave

|
|---|
Interior Details Number of Rooms: 2Types of Rooms: Bathroom, Kitchen |
Beds & Baths Number of Bedrooms: 3Number of Bathrooms: 3Number of Bathrooms (full): 3 |
Dimensions and Layout Living Area: 2160 Square Feet |
Appliances & Utilities Appliances: Range, Oven, Dishwasher, Dryer, Range/Oven, WasherDishwasherDryerLaundry: In Unit,Laundry ClosetWasher |
Heating & Cooling Heating: CentralHas CoolingAir Conditioning: Central AirHas HeatingHeating Fuel: Central |
Fireplace & Spa Fireplace: Family Room, Living RoomSpa: NoneHas a Fireplace |
Windows, Doors, Floors & Walls Flooring: Mixed |
Levels, Entrance, & Accessibility Stories: 1Levels: OneFloors: Mixed |
View No ViewView: None |

|
|---|
Exterior Home Features Other Structures: NoneHas a Private Pool |
Parking & Garage Number of Covered Spaces: 2No CarportHas a GarageHas an Attached GarageHas Open ParkingParking Spaces: 2Parking: Garage,Garage - 2 Car,Garage Is Attached,Driveway |
Pool Pool: In Ground, PrivatePool |

|
|---|
Year Built Year Built: 1955 |
Property Type / Style Property Type: ResidentialProperty Subtype: Residential, Single Family ResidenceStructure Type: HouseArchitecture: Other |

|
|---|
Price List Price: $1,449,000Price Per Sqft: $644/sqft |
Status Change & Dates Off Market Date: Mon Dec 15 2025 |

|
|---|
MLS Status: Sold |

|
|---|
Direction & Address City: Van Nuys |

|
|---|
Building Area Building Area: 2160 Square Feet |

|
|---|
No HOA |

|
|---|
Lot Area: 9456.876 sqft |

|
|---|
Special Conditions: Standard |

|
|---|
Mls Number: 25616409 |

|
|---|
HOA Amenities: None |
Price and Tax history
| Date | Event | Price |
|---|---|---|
Jan 14, 2026 Source: CLAW #25616409 | Sold | $1,390,000 |
Dec 30, 2025 Source: CLAW #25616409 | Pending | $1,449,000 |
Dec 16, 2025 Source: CLAW #25616409 | Contingent | $1,449,000 |
Dec 9, 2025 Source: CLAW #25616409 | PriceChange | $1,449,000 Price increased by 21,225% |
Nov 7, 2025 Source: CLAW #25600029 | ListingRemoved | $6,795 |
Nov 7, 2025 Source: CLAW #25616409 | Listed For Sale | $1,499,000 |
Oct 27, 2025 Source: CLAW #25600029 | PriceChange | $6,795 Price decreased by 3% |
Oct 1, 2025 Source: CLAW #25600029 | Listed For Rent | $6,995 |
May 11, 2023 Source: Zillow Rentals | ListingRemoved | |
May 2, 2023 Source: Zillow Rentals | PriceChange | $6,450 Price decreased by 7% |
Apr 14, 2023 Source: Zillow Rentals | Listed For Rent | $6,950 |
Jun 11, 2008 Source: N/A | Sold | $660,000 |
Oct 23, 2002 Source: N/A | Sold | $400,000 |
| Year | Property tax | Tax assessment |
|---|---|---|
| 2026 | Unavailable | $884,245 |
Home facts updated by county records
Market trends in Los Angeles
Last updated July 2026
Avg. sale price
$1.04M
$10.92KMoM
Sale-to-List Price
100.0%
0.2%MoM
Price per sq ft
$638
$1MoM
Available listings
8384
127MoM
Around this home
Neighborhood Overview

Neighborhood stats provided by third party data sources.
What Locals Say about Valley Glen
At least 384 Trulia users voted on each feature.

87 % Say it's dog friendly

82 % Say there are sidewalks

78 % Say car is needed

67 % Say it's walkable to grocery stores

62 % Say there's holiday spirit

61 % Say it's walkable to restaurants

60 % Say yards are well-kept

55 % Say parking is easy

51 % Say they plan to stay for at least 5 years

49 % Say people would walk alone at night

49 % Say neighbors are friendly

48 % Say streets are well-lit

42 % Say kids play outside

41 % Say it's quiet

32 % Say there's wildlife

18 % Say there are community events
Sourced by Trulia users. Learn more about our methodology.
LGBTQ Local Legal Protections
LGBTQ Local Legal Protections



© 2026 The MLS™ - Combined L.A. Westside MLS (CLAW). All rights reserved. Based on information from The MLS™ - Combined L.A. Westside MLS (CLAW as of 2026-09-04 00:43:34 PDT. All data, including all measurements and calculations of area, is obtained from various sources and has not been, and will not be, verified by broker or MLS. All information should be independently reviewed and verified for accuracy. Properties may or may not be listed by the office/agent presenting the information. IDX information is provided exclusively for personal, non-commercial use, and may not be used for any purpose other than to identify prospective properties consumers may be interested in purchasing.
Information is deemed reliable but not guaranteed.
Some IDX listings have been excluded from this website.
Some IDX listings have been excluded from this website.
Frequently asked questions about 6134 Longridge Ave
- What is 6134 Longridge Ave estimated to be worth?Trulia's estimated value for 6134 Longridge Ave in Van Nuys, CA is $1,386,700.
- What is the price history for 6134 Longridge Ave?6134 Longridge Ave in Van Nuys, CA last sold for $1,390,000 in January 2026.
- Is Van Nuys a buyer's or seller's market?Van Nuys is currently a seller's market, based on recent for-sale activity.
- What's the median sale price in Van Nuys?The median sale price in Van Nuys is $1.04M. That is up $10.92K from the prior month.
- Does 6134 Longridge Ave have air conditioning?Yes, 6134 Longridge Ave in Van Nuys, CA has air conditioning.
- Does 6134 Longridge Ave have a pool?Yes, 6134 Longridge Ave in Van Nuys, CA has a pool.
Explore by feature - Pet Friendly
 NEW - 12 HRS AGOPET FRIENDLY
 SPECIAL OFFERPET FRIENDLYTotal price$2,316 - $2,949/mo1-2 bd1-2 baMeridian Place Apartment Homes | 9423 Reseda Blvd,
Northridge, CA 91324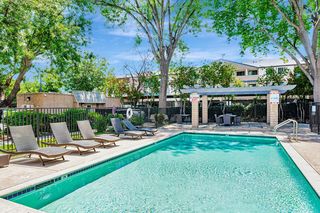 SPECIAL OFFERPET FRIENDLY
 NEW - 10 HRS AGOSPECIAL OFFERPET FRIENDLY
 SPECIAL OFFERPET FRIENDLYTotal price$3,418 - $5,353/mo1-2 bd1-3 baBroadstone Miracle Mile | 5659 W 8th St,
Los Angeles, CA 90036 APPLY INSTANTLYPET FRIENDLYTotal price$3,300 - $25,000/moStudio-4 bd1-5 baLos Altos A Legendary Residence at 4121 Wilshire Blvd | 4121 Wilshire Blvd,
Los Angeles, CA 90010 SPECIAL OFFERPET FRIENDLYFURNISHED
 NEW - 1 DAY AGOSPECIAL OFFERPET FRIENDLYTotal price$2,108 - $3,542/moStudio-1 bd1 baLofts at Noho Commons | 11179 Weddington St,
North Hollywood, CA 91601 SPECIAL OFFERPET FRIENDLY
 SPECIAL OFFERPET FRIENDLYTotal price$2,755 - $6,045/moStudio-2 bd1-2 baCitrus Commons | 14150 Riverside Dr,
Sherman Oaks, CA 91423
Explore by feature - Garage
- NEW - 12 HRS AGOPET FRIENDLY
- SPECIAL OFFERPET FRIENDLYTotal price$2,316 - $2,949/mo1-2 bd1-2 baMeridian Place Apartment Homes | 9423 Reseda Blvd,
Northridge, CA 91324  SPECIAL OFFERPET FRIENDLYTotal price$1,650 - $2,750/moStudio-2 bd1-2 baRiata At Canoga | 8561 De Soto Ave,
Canoga Park, CA 91304 SPECIAL OFFERPET FRIENDLYTotal price$2,199 - $4,129/moStudio-2 bd1-2 baEl Centro Apartments and Bungalows | 6200 Hollywood Blvd,
Los Angeles, CA 90028 NEW - 1 DAY AGOPET FRIENDLYFURNISHEDTotal price$2,200 - $3,250/moStudio-2 bd1-2 baUrbanLux Sunset Premium | 1425 N Alta Vista Blvd,
Los Angeles, CA 90046 SPECIAL OFFER
 PET FRIENDLYTotal price$3,211 - $4,414/mo1-2 bd1-2 baBroadcast Center | 7660 Beverly Blvd,
Los Angeles, CA 90036 SPECIAL OFFERPET FRIENDLY
 SPECIAL OFFERPET FRIENDLY
Explore by feature - Air Conditioning
- NEW - 12 HRS AGOPET FRIENDLY
- SPECIAL OFFERPET FRIENDLYTotal price$2,316 - $2,949/mo1-2 bd1-2 baMeridian Place Apartment Homes | 9423 Reseda Blvd,
Northridge, CA 91324 - SPECIAL OFFERPET FRIENDLY
- NEW - 10 HRS AGOSPECIAL OFFERPET FRIENDLY
- SPECIAL OFFERPET FRIENDLYFURNISHED
- SPECIAL OFFERPET FRIENDLY
- SPECIAL OFFERPET FRIENDLYTotal price$2,755 - $6,045/moStudio-2 bd1-2 baCitrus Commons | 14150 Riverside Dr,
Sherman Oaks, CA 91423  SPECIAL OFFERPET FRIENDLYTotal price$3,646 - $4,706/mo1-2 bd1-2 baSilhouette Apartments | 1233 N Highland Ave,
Los Angeles, CA 90038- SPECIAL OFFERPET FRIENDLYTotal price$1,650 - $2,750/moStudio-2 bd1-2 baRiata At Canoga | 8561 De Soto Ave,
Canoga Park, CA 91304  SPECIAL OFFERPET FRIENDLY
Explore by feature - Pool
- NEW - 12 HRS AGOPET FRIENDLY
- SPECIAL OFFERPET FRIENDLYTotal price$2,316 - $2,949/mo1-2 bd1-2 baMeridian Place Apartment Homes | 9423 Reseda Blvd,
Northridge, CA 91324 - SPECIAL OFFERPET FRIENDLY
- NEW - 10 HRS AGOSPECIAL OFFERPET FRIENDLY
- SPECIAL OFFERPET FRIENDLY
- SPECIAL OFFERPET FRIENDLYTotal price$2,755 - $6,045/moStudio-2 bd1-2 baCitrus Commons | 14150 Riverside Dr,
Sherman Oaks, CA 91423  SPECIAL OFFERPET FRIENDLYTotal price$2,352 - $3,671/moStudio-1 bd1 baRise Koreatown | 750 S Oxford Ave,
Los Angeles, CA 90005 SPECIAL OFFERPET FRIENDLY
 NEW - 1 DAY AGOSPECIAL OFFERPET FRIENDLY
- SPECIAL OFFERPET FRIENDLYTotal price$1,650 - $2,750/moStudio-2 bd1-2 baRiata At Canoga | 8561 De Soto Ave,
Canoga Park, CA 91304
Explore by feature - Washer/dryer
- NEW - 12 HRS AGOPET FRIENDLY
- SPECIAL OFFERPET FRIENDLYFURNISHED
- SPECIAL OFFERPET FRIENDLYTotal price$2,755 - $6,045/moStudio-2 bd1-2 baCitrus Commons | 14150 Riverside Dr,
Sherman Oaks, CA 91423 - SPECIAL OFFERPET FRIENDLYTotal price$1,650 - $2,750/moStudio-2 bd1-2 baRiata At Canoga | 8561 De Soto Ave,
Canoga Park, CA 91304  SPECIAL OFFERPET FRIENDLY
- NEW - 1 DAY AGOPET FRIENDLYFURNISHEDTotal price$2,200 - $3,250/moStudio-2 bd1-2 baUrbanLux Sunset Premium | 1425 N Alta Vista Blvd,
Los Angeles, CA 90046 - SPECIAL OFFER
- PET FRIENDLYTotal price$3,211 - $4,414/mo1-2 bd1-2 baBroadcast Center | 7660 Beverly Blvd,
Los Angeles, CA 90036 
Explore by feature - Outdoor Space

 PET FRIENDLY
 PET FRIENDLY

 SPECIAL OFFERPET FRIENDLY
 PET FRIENDLY
Apartments for Rent
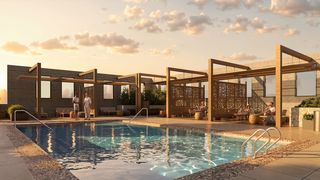 NEW - 2 DAYS AGOPET FRIENDLY
- PET FRIENDLYTotal price$2,755 - $6,045/moStudio-2 bd1-2 baCitrus Commons | 14150 Riverside Dr,
Sherman Oaks, CA 91423 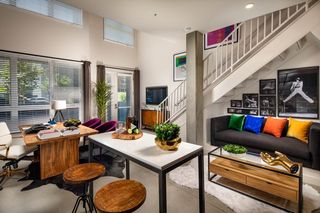 NEW - 1 DAY AGOPET FRIENDLYTotal price$2,534 - $3,703/mo1-2 bd1-2 baThe Weddington | 11058 W Chandler Blvd,
North Hollywood, CA 91601- NEW - 1 DAY AGOPET FRIENDLYTotal price$2,108 - $3,542/moStudio-1 bd1 baLofts at Noho Commons | 11179 Weddington St,
North Hollywood, CA 91601  NEW - 2 DAYS AGOTotal price$2,201 - $4,106/moStudio-2 bd1-3 baPlaza at Sherman Oaks | 4500 Woodman Ave,
Sherman Oaks, CA 91423- PET FRIENDLY
 PET FRIENDLY
 PET FRIENDLY
 SENIOR HOUSINGPET FRIENDLY
- NEW - 10 HRS AGOPET FRIENDLY
 PET FRIENDLY
 PET FRIENDLY
 PET FRIENDLY$2,095 - $2,595/mo1-2 bd1-2 baGilmore/Hamlin Apartments | 11843 Gilmore St,
North Hollywood, CA 91606 PET FRIENDLY
 See more homes for rent inVan Nuys
Off Market Homes Near 6134 Longridge Ave
 SOLDSEP 3, 2026Coldwell Banker Realty
 SOLDSEP 3, 2026Carol Huston DRE # 01261965, True Story Realty
 SOLDSEP 3, 2026Brian Joy DRE # 01324371, Berkshire Hathaway HomeServices California Properties
 SOLDSEP 2, 2026Sam Green DRE # 02100618, Compass
 SOLDSEP 2, 2026eXp Realty of California Inc
 SOLDSEP 2, 2026PRICE REAL ESTATE GROUP INC
 SOLDSEP 2, 2026DOMO Real Estate
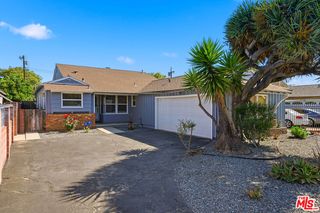 SOLDSEP 1, 2026Billie Jean Ford DRE # 01836793, Del Rey Urban Brokerage Inc
 SOLDSEP 1, 2026Berkshire Hathaway HomeServices California Properties
 See more homes for sale inVan Nuys

Homes for sale near 6134 Longridge Ave
 Beata Swiderska DRE # 01514853, Coldwell Banker Realty
 NEW - 1 DAY AGOJoshua Morrow DRE # 01720454, Christie's International Real Estate SoCal
- See more homes for sale inVan Nuys


- Results are loading