


$810,300
 4 Beds
 2.5 Baths
 3,266 sqft (on 0.25 acres)
613 E Pearce Rd, Phoenix, AZ 85004
Est. Refi. Payment $4,823/mo*
Refinance Your HomeCurrently Off Market - Sold Mar 30, 2017 for $425,000
Home Value
Trulia Estimate
$810KSince last month
Decreased$4K (-0.5%)Since last year
Decreased$9K (-1.1%)Since last sale
Increased$384K (+90.3%)Learn more about this home's value by checking out its Trulia Estimate, the value of nearby homes, and how much similar homes have sold for.
Trulia Estimate
The of this home's value increased by +60% in the last 10 years
| Month | Estimated value |
|---|---|
2026 | |
| September 2026 | $809K |
| August 2026 | $813K |
| July 2026 | $816K |
| June 2026 | $823K |
| May 2026 | $817K |
| April 2026 | $822K |
| March 2026 | $820K |
| February 2026 | $813K |
| January 2026 | $805K |
2025 | |
2024 | |
2023 | |
2022 | |
2021 | |
2020 | |
2019 | |
2018 | |
2017 | |
2016 | |
Comparable sales
These are recently sold homes that have a similar location or other similar features to this home, like bedrooms, bathrooms, and square footage. Get a sense of the expected prices in the area by viewing these homes.Address | Distance | Property Type | Sold Price | Sold Date | Bed | Bath | Sqft |
|---|---|---|---|---|---|---|---|
0.73 | Single-Family Home | $460,000 | 09/02/26 | 4 | 2 | 1,589 | |
0.59 | Single-Family Home | $290,000 | 06/22/26 | 4 | 2 | 1,280 | |
0.70 | Single-Family Home | $252,000 | 03/12/26 | 4 | 2 | 1,154 | |
0.94 | Single-Family Home | $425,000 | 01/28/26 | 4 | 3 | 1,897 | |
0.67 | Single-Family Home | $570,000 | 11/05/25 | 3 | 2.5 | 1,815 | |
0.92 | Single-Family Home | $460,000 | 08/26/26 | 4 | 2 | 1,589 | |
0.95 | Single-Family Home | $835,000 | 12/15/25 | 5 | 4 | 3,260 | |
0.36 | Single-Family Home | $745,000 | 06/01/26 | 3 | 2.5 | 1,900 | |
0.56 | Single-Family Home | $375,000 | 03/13/26 | 2 | 2 | 619 | |
0.36 | Single-Family Home | $775,000 | 05/15/26 | 3 | 2.5 | 1,900 |
Nearby home prices
Get a sense of expected prices in the area by checking the value of nearby homes.Address | Distance | Price | Bed | Bath | Sqft | Status |
|---|---|---|---|---|---|---|
0.00 | - | Studio | - | 1,532 | Off Market | |
0.00 | $451,700 | 2 | 3 | 1,370 | Off Market | |
0.00 | $354,100 | Studio | 2 | 1,540 | Off Market | |
0.00 | $1,410,500 | 3 | 6 | 5,493 | Off Market | |
0.00 | - | - | - | - | Off Market | |
0.00 | - | - | - | - | Off Market | |
0.00 | - | - | - | - | Off Market | |
0.00 | - | - | - | - | Off Market | |
0.00 | - | - | - | - | Off Market | |
0.00 | - | - | - | - | Off Market | |
0.00 | - | - | - | - | Off Market | |
0.00 | - | - | - | - | Off Market | |
0.00 | - | - | - | - | Off Market | |
0.00 | - | - | - | - | Off Market | |
0.00 | - | - | - | - | Off Market | |
0.00 | - | - | - | - | Off Market | |
0.00 | - | - | - | - | Off Market | |
0.00 | - | - | - | - | Off Market | |
0.00 | - | - | - | - | Off Market | |
0.00 | - | - | - | - | Off Market |
Local Information
- Map ViewExplore the area around 613 E Pearce Rd.

- Schools1 Preschool School1 Elementary School1 Middle School1 High School

- Shop & Eat

-- mins to
Home Highlights

Single-Family Home

Built in 2011

0.25 acre lot

3,266 sqft

$248/sqft

Garage
About this House
OVERVIEW:
Private north / south cul de sac lot with panoramic views with direct access to South Mountain Preserve. Breathtaking sunrises and sunsets offering over 80+ miles of trails for hiking / biking / running.
4 BR, 2.5 BA plus large loft upstairs that can be used as a playroom or office. Tile and wood in all the main areas with the secondary bedrooms carpeted.
-Soaring ceilings
-Open great room
-Light and bright, upgraded to the hilt
-Rod-iron door and bannister
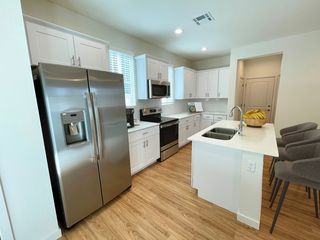
-Designer kitchen with staggered cherry cabinets
-Granite countertops
-New stainless appliances
-Crown molding with custom backsplash
-Walk-in pantry
-Large island / Eat-in kitchen
-Water softener & R/O
-Upgraded light fixtures
-Wood blinds & shutters
-Low-E windows & ceiling fans
-Foam insulation
-Wired for solar
-2 zone Trane A/C units
-Smart-home technology
-Master-suite features private exit, soaking tub, custom cabinets in walk-in closet
-Salt-water pool
Private north / south cul de sac lot with panoramic views with direct access to South Mountain Preserve. Breathtaking sunrises and sunsets offering over 80+ miles of trails for hiking / biking / running.
4 BR, 2.5 BA plus large loft upstairs that can be used as a playroom or office. Tile and wood in all the main areas with the secondary bedrooms carpeted.
-Soaring ceilings
-Open great room
-Light and bright, upgraded to the hilt
-Rod-iron door and bannister
-Designer kitchen with staggered cherry cabinets
-Granite countertops
-New stainless appliances
-Crown molding with custom backsplash
-Walk-in pantry
-Large island / Eat-in kitchen
-Water softener & R/O
-Upgraded light fixtures
-Wood blinds & shutters
-Low-E windows & ceiling fans
-Foam insulation
-Wired for solar
-2 zone Trane A/C units
-Smart-home technology
-Master-suite features private exit, soaking tub, custom cabinets in walk-in closet
-Salt-water pool
613 E Pearce Rd, Phoenix, AZ 85004 is a 4 bedroom, 3 bathroom, 3,266 sqft single-family home in Central City, built in 2011. It last sold for $425,000 on Mar 30, 2017. This property is not currently displayed as for sale or rent on Trulia. The Trulia Estimate is $810,300, with a rent estimate of $6,905/month.
Home Details for 613 E Pearce Rd

|
|---|
Heating & Cooling Heating: GasAir ConditioningCooling System: RefrigeratorHeating Fuel: Gas |
Levels, Entrance, & Accessibility Stories: 1Floors: Tile, Carpet, Hardwood |
Interior Details AtticNumber of Rooms: 6Types of Rooms: Dining RoomCeiling Fan |
Appliances & Utilities Cable ReadyDishwasherMicrowaveRefrigerator |

|
|---|
Exterior Home Features Roof: OtherExterior: OtherPatio |
Pool Pool |
Parking & Garage GarageParking Spaces: 2Parking: Garage Attached |

|
|---|
Year Built Year Built: 2011 |
Property Type / Style Property Type: Single Family HomeArchitecture: Other |

|
|---|
Lot Area: 0.25 acres |
Price and Tax history
| Date | Event | Price |
|---|---|---|
Mar 30, 2017 Source: ARMLS #5556066 | Sold | $425,000 |
Feb 3, 2017 Source: Agent Provided | Listed For Sale | $425,000 |
Apr 25, 2014 Source: ARMLS #5043551 | Sold | $365,000 |
Jan 26, 2014 Source: Agent Provided | PriceChange | $375,000 Price decreased by 2% |
Dec 18, 2013 Source: Agent Provided | Listed For Sale | $384,000 |
Mar 29, 2011 Source: N/A | Sold | $261,542 |
| Year | Property tax | Tax assessment |
|---|---|---|
| 2025 | $5,252 | $584,100 |
Home facts updated by county records
Market trends in Phoenix
Last updated August 2026
Avg. sale price
$420K
$5KMoM
Sale-to-List Price
98.9%
Price per sq ft
$266
$4MoM
Available listings
5314
39MoM
Around this home
The GreatSchools Rating compares schools on a variety of school quality indicators including test scores, college readiness, equity and more. Learn more.

Neighborhood Overview

Neighborhood stats provided by third party data sources.
What Locals Say about Central City
At least 450 Trulia users voted on each feature.

84 % Say there are sidewalks

75 % Say it's dog friendly

70 % Say car is needed

67 % Say there's holiday spirit

66 % Say yards are well-kept

64 % Say it's walkable to restaurants

63 % Say parking is easy

54 % Say streets are well-lit

51 % Say it's quiet

51 % Say people would walk alone at night

49 % Say kids play outside

49 % Say they plan to stay for at least 5 years

44 % Say it's walkable to grocery stores

42 % Say neighbors are friendly

31 % Say there are community events

23 % Say there's wildlife
Sourced by Trulia users. Learn more about our methodology.
LGBTQ Local Legal Protections
LGBTQ Local Legal Protections



Frequently asked questions about 613 E Pearce Rd
- What is 613 E Pearce Rd estimated to be worth?Trulia's estimated value for 613 E Pearce Rd in Phoenix, AZ is $810,300.
- What is the price history for 613 E Pearce Rd?613 E Pearce Rd in Phoenix, AZ last sold for $425,000 in March 2017.
- Is Phoenix a buyer's or seller's market?Phoenix is currently a balanced market, based on recent for-sale activity.
- What's the median sale price in Phoenix?The median sale price in Phoenix is $420K. That is down $5K from the prior month.
- Does 613 E Pearce Rd have air conditioning?Yes, 613 E Pearce Rd in Phoenix, AZ has air conditioning.
- Does 613 E Pearce Rd have a pool?Yes, 613 E Pearce Rd in Phoenix, AZ has a pool.
Explore by feature - Pet Friendly
 SPECIAL OFFERPET FRIENDLYTotal price$1,595 - $2,556/moStudio-2 bd1-2 baBroadstone Portland | 320 E Portland St,
Phoenix, AZ 85004 SPECIAL OFFERPET FRIENDLY
 SPECIAL OFFERPET FRIENDLYTotal price$2,255 - $2,395/mo2-3 bd2-3 baCorsica Villas at Euclid Avenue | 825 E Euclid Ave,
Phoenix, AZ 85042 SPECIAL OFFERPET FRIENDLYTotal price$1,642 - $3,207/mo1-3 bd1-3 baAlta Dove Valley | 2725 W Dove Valley Rd,
Phoenix, AZ 85085 SPECIAL OFFERPET FRIENDLYTotal price$2,329 - $2,530/mo3 bd3 baCorsica Villas at 20th Street | 8181 S 20th St,
Phoenix, AZ 85042 SPECIAL OFFERPET FRIENDLY
 SPECIAL OFFERPET FRIENDLY
 SPECIAL OFFERPET FRIENDLY
 SPECIAL OFFERPET FRIENDLYTotal price$1,994 - $2,659/mo1-2 bd1-2 baThe Residences on High Street | 5315 E High St,
Phoenix, AZ 85054 SPECIAL OFFERPET FRIENDLY
Explore by feature - Garage
- SPECIAL OFFERPET FRIENDLYTotal price$1,595 - $2,556/moStudio-2 bd1-2 baBroadstone Portland | 320 E Portland St,
Phoenix, AZ 85004 - SPECIAL OFFERPET FRIENDLYTotal price$2,255 - $2,395/mo2-3 bd2-3 baCorsica Villas at Euclid Avenue | 825 E Euclid Ave,
Phoenix, AZ 85042 - SPECIAL OFFERPET FRIENDLY
- SPECIAL OFFERPET FRIENDLYTotal price$1,994 - $2,659/mo1-2 bd1-2 baThe Residences on High Street | 5315 E High St,
Phoenix, AZ 85054 - SPECIAL OFFERPET FRIENDLY
 SPECIAL OFFERPET FRIENDLY
 SPECIAL OFFERPET FRIENDLY
 SPECIAL OFFERPET FRIENDLY
 SPECIAL OFFERPET FRIENDLY
 SPECIAL OFFERPET FRIENDLY
Explore by feature - Air Conditioning
- SPECIAL OFFERPET FRIENDLYTotal price$1,595 - $2,556/moStudio-2 bd1-2 baBroadstone Portland | 320 E Portland St,
Phoenix, AZ 85004 - SPECIAL OFFERPET FRIENDLYTotal price$2,255 - $2,395/mo2-3 bd2-3 baCorsica Villas at Euclid Avenue | 825 E Euclid Ave,
Phoenix, AZ 85042 - SPECIAL OFFERPET FRIENDLYTotal price$2,329 - $2,530/mo3 bd3 baCorsica Villas at 20th Street | 8181 S 20th St,
Phoenix, AZ 85042 - SPECIAL OFFERPET FRIENDLYTotal price$1,994 - $2,659/mo1-2 bd1-2 baThe Residences on High Street | 5315 E High St,
Phoenix, AZ 85054 - SPECIAL OFFERPET FRIENDLY
 SPECIAL OFFERPET FRIENDLY
- SPECIAL OFFERPET FRIENDLY
 SPECIAL OFFERPET FRIENDLY
- SPECIAL OFFERPET FRIENDLY
- SPECIAL OFFERPET FRIENDLY
Explore by feature - Pool
- SPECIAL OFFERPET FRIENDLYTotal price$1,595 - $2,556/moStudio-2 bd1-2 baBroadstone Portland | 320 E Portland St,
Phoenix, AZ 85004 - SPECIAL OFFERPET FRIENDLY
- SPECIAL OFFERPET FRIENDLYTotal price$2,255 - $2,395/mo2-3 bd2-3 baCorsica Villas at Euclid Avenue | 825 E Euclid Ave,
Phoenix, AZ 85042 - SPECIAL OFFERPET FRIENDLYTotal price$1,642 - $3,207/mo1-3 bd1-3 baAlta Dove Valley | 2725 W Dove Valley Rd,
Phoenix, AZ 85085 - SPECIAL OFFERPET FRIENDLYTotal price$2,329 - $2,530/mo3 bd3 baCorsica Villas at 20th Street | 8181 S 20th St,
Phoenix, AZ 85042 - SPECIAL OFFERPET FRIENDLY
- SPECIAL OFFERPET FRIENDLY
- SPECIAL OFFERPET FRIENDLY
- SPECIAL OFFERPET FRIENDLYTotal price$1,994 - $2,659/mo1-2 bd1-2 baThe Residences on High Street | 5315 E High St,
Phoenix, AZ 85054 - SPECIAL OFFERPET FRIENDLY
Explore by feature - Washer/dryer
- SPECIAL OFFERPET FRIENDLYTotal price$1,595 - $2,556/moStudio-2 bd1-2 baBroadstone Portland | 320 E Portland St,
Phoenix, AZ 85004 - SPECIAL OFFERPET FRIENDLY
- SPECIAL OFFERPET FRIENDLYTotal price$2,255 - $2,395/mo2-3 bd2-3 baCorsica Villas at Euclid Avenue | 825 E Euclid Ave,
Phoenix, AZ 85042 - SPECIAL OFFERPET FRIENDLYTotal price$1,642 - $3,207/mo1-3 bd1-3 baAlta Dove Valley | 2725 W Dove Valley Rd,
Phoenix, AZ 85085 - SPECIAL OFFERPET FRIENDLYTotal price$2,329 - $2,530/mo3 bd3 baCorsica Villas at 20th Street | 8181 S 20th St,
Phoenix, AZ 85042 - SPECIAL OFFERPET FRIENDLY
- SPECIAL OFFERPET FRIENDLY
- SPECIAL OFFERPET FRIENDLY
- SPECIAL OFFERPET FRIENDLY
- SPECIAL OFFERPET FRIENDLY
Explore by feature - Outdoor Space
- SPECIAL OFFERPET FRIENDLY
 NEW - 1 DAY AGOSPECIAL OFFERPET FRIENDLY
 SPECIAL OFFERPET FRIENDLY
 SPECIAL OFFER
 SPECIAL OFFERPET FRIENDLYTotal price$1,480 - $2,352/mo1-3 bd1-2 baBungalows at Norterra | 1815 W Parsons Rd,
Phoenix, AZ 85085 SPECIAL OFFERPET FRIENDLY$1,695 - $2,634/mo1-3 bd1-2 baVillage at Sonoran Vista | 30825 N North Valley Pkwy,
Phoenix, AZ 85085 SPECIAL OFFERPET FRIENDLY
 SPECIAL OFFERPET FRIENDLY
 SPECIAL OFFERPET FRIENDLY
 SPECIAL OFFERPET FRIENDLY
Apartments for Rent
 NEW - 1 DAY AGOPET FRIENDLYFURNISHED
- PET FRIENDLY
 PET FRIENDLY
 NEW - 1 DAY AGOPET FRIENDLY
 PET FRIENDLY
 PET FRIENDLY
 PET FRIENDLY
- PET FRIENDLYTotal price$1,595 - $2,556/moStudio-2 bd1-2 baBroadstone Portland | 320 E Portland St,
Phoenix, AZ 85004  PET FRIENDLY
 PET FRIENDLY
 PET FRIENDLY$1,165 - $1,580/moStudio-2 bd1-2 baThe Phoenix Apartments on 6th Avenue | 3633 N 6th Ave,
Phoenix, AZ 85013 PET FRIENDLY
 PET FRIENDLY
 PET FRIENDLY
 See more homes for rent inPhoenix
Off Market Homes Near 613 E Pearce Rd
 SOLDSEP 28, 2026Keller Williams Realty Sonoran Living, ARMLS
 SOLDSEP 28, 2026Pro Star Realty, ARMLS
 SOLDSEP 25, 2026The Brokery, ARMLS
 SOLDSEP 24, 2026My Home Group Real Estate, ARMLS
 SOLDSEP 23, 2026My Home Group Real Estate, ARMLS
 SOLDSEP 22, 2026Prime House LLC, ARMLS
 SOLDSEP 21, 2026Coldwell Banker Realty, ARMLS
 See more homes for sale inPhoenix


Homes for sale near 613 E Pearce Rd
 AUCTION
 NEW CONSTRUCTION
 NEW CONSTRUCTION
 NEW CONSTRUCTION
 NEW CONSTRUCTION
 NEW CONSTRUCTION
 OPEN THU, 4:30-6:30PMHomeSmart, ARMLS
- See more homes for sale inPhoenix


- Results are loading