


$1,269,900
 4 Beds
 3.5 Baths
 3,989 sqft (on 1.01 acres)
613 Christopher Dr, Centerville, OH 45458
Est. Mortgage $8,834/mo*
Get Pre-QualifiedHome Highlights

Single-Family Home

Built in 2026

1.01 acre lot

$318/sqft

3 Car Garage

HOA $20/mo
Local Information
- Map ViewExplore the area around 613 Christopher Dr.

- Schools1 Preschool School3 Elementary Schools2 Middle Schools1 High School

- Shop & Eat

-- mins to
About this House
What's unique:Four bedroomsVaulted ceiling in bathFinished walkout basementTray ceiling in foyerFront covered porchFree standing tub
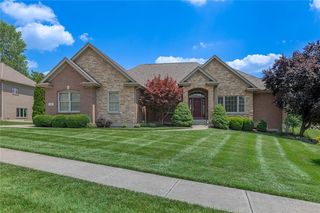
Custom Home under construction by Kahmann Custom Homes, LLC. Enjoy the woods providing plenty of backyard privacy on a 1.01-acre lot. Offering over 3989 sq ft of finished living space & 986 sq ft unfinished. These four bedrooms and 3.5 bath ranch home provide a primary suite with tray ceiling with fan, 2 walk-in closets, vaulted ceiling in bath, free standing tub, walk-in tiled shower. The 2nd bedroom suite has a bay window, private bath with 2 walk-in closets and ceiling fan. Wood floors in Foyer, Study, Great Room, Kitchen, Mud room and Halls. Tray ceiling in Foyer. Great Room has drywall beams tray ceiling with fan. A 60-inch gas fireplace with Rockmount Mayra White Limestone and cabinets with floating shelves and puck lights. The deluxe gourmet Kitchen features Quartz countertops, above and below cabinet lighting, large island, Bosch appliances - cooktop with vent, microwave/oven combo, refrigerator with a large butler's pantry. Mudroom leads to laundry room with built-in utility tub. The finished walkout basement features 9ft patio door in Rec Room leading to patio with roof covered deck over. Enjoy a tile kitchenette with bar, dishwasher, beverage refrigerator and Quartz countertops. There is a large unfinished area with another window where you could make a 5th bedroom. Other features are front covered porch with solid Mahogany 6-Lite Art glass Modern Shaker Door with Art glass Sidelights and Pella windows. Enjoy your private covered rear deck looking over large backyard.
Last check for updates: about 13 hours ago
Listing courtesy of Deborah A Kahmann, (937) 241-5346
Kahmann Realty
Originating MLS: Dayton Area Board of REALTORS
Source: DABR MLS, MLS#966555
Also Listed on DABR MLS.
Home Details for 613 Christopher Dr

|
|---|
Interior Details Basement: Finished,PartialNumber of Rooms: 15Types of Rooms: Master Bedroom, Bedroom, Entry Foyer, Family Room, Game Room, Great Room, Kitchen, Laundry, Mud Room, Office, Other, RecreationWet Bar |
Beds & Baths Number of Bedrooms: 4Number of Bathrooms: 4Number of Bathrooms (full): 3Number of Bathrooms (half): 1Number of Bathrooms (main level): 3 |
Dimensions and Layout Living Area: 3989 Square Feet |
Appliances & Utilities Utilities: Natural Gas Available, Sewer Available, Water Available, Cable AvailableAppliances: Built-In Oven, Cooktop, Dishwasher, Disposal, Microwave, Refrigerator, Wine Cooler, Gas Water HeaterDishwasherDisposalMicrowaveRefrigerator |
Heating & Cooling Heating: Forced Air,Natural GasHas CoolingAir Conditioning: Central AirHas HeatingHeating Fuel: Forced Air |
Fireplace & Spa Fireplace: Insert, Gas, Glass Doors, Gas Starter, Log LighterHas a Fireplace |
Gas & Electric Electric: 220 Volts in Garage |
Windows, Doors, Floors & Walls Window: Bay Window(s), Casement Window(s), Vinyl |
Levels, Entrance, & Accessibility Stories: 1Levels: One |
Security Security: Smoke Detector(s) |

|
|---|
Exterior Home Features Patio / Porch: Deck, Patio, PorchExterior: Deck, Porch, Patio |
Parking & Garage Number of Garage Spaces: 3Number of Covered Spaces: 3Has a GarageHas an Attached GarageParking Spaces: 3Parking: Attached,Garage,Garage Door Opener |
Frontage Not on Waterfront |
Water & Sewer Sewer: Storm Sewer |

|
|---|
Days on Market: 45 |

|
|---|
Year Built Year Built: 2026 |
Property Type / Style Property Type: ResidentialProperty Subtype: Single Family ResidenceArchitecture: Ranch |
Building Construction Materials: Brick, Fiber Cement, Frame, Shingle Siding |
Property Information Condition: Under ConstructionParcel Number: 0533251006 |

|
|---|
Price List Price: $1,269,900Price Per Sqft: $318 |
Status Change & Dates Possession Timing: Close Of Escrow |

|
|---|
MLS Status: Active |

|
|---|
Direction & Address City: CentervilleCommunity: Estates At Crown Point, Section1 |
School Information Elementary School District: SpringboroJr High / Middle School District: SpringboroHigh School District: Springboro |

|
|---|
Listing Agent Listing ID: 966555 |

|
|---|
Building Area Building Area: 3989 Square Feet |

|
|---|
Not Senior Community |

|
|---|
HOA Fee Includes: Maintenance GroundsHOA Name: Crown Point DevelopmentHOA Phone: 937-241-5345Association for this Listing: Dayton Area Board of REALTORSHas an HOAHOA Fee: $240/Annually |

|
|---|
Lot Area: 1.0068 Acres |

|
|---|
Business Information Ownership: Corporate Owned |

|
|---|
BasementMls Number: 966555Living Area Range Units: Square FeetAttribution Contact: (937) 241-5346Below Grade Unfinished Area: 968Universal Property Id: US-39165-N-0533251006-R-N |
Around this home
What Locals Say about Centerville
At least 113 Trulia users voted on each feature.

95 % Say it's dog friendly

93 % Say car is needed

85 % Say parking is easy

80 % Say people would walk alone at night

77 % Say there's holiday spirit

76 % Say there are sidewalks

73 % Say kids play outside

70 % Say yards are well-kept

65 % Say it's quiet

54 % Say neighbors are friendly

54 % Say streets are well-lit

53 % Say it's walkable to restaurants

52 % Say there's wildlife

48 % Say they plan to stay for at least 5 years

40 % Say it's walkable to grocery stores

26 % Say there are community events
Sourced by Trulia users. Learn more about our methodology.
Market trends in Centerville
Last updated August 2026
Avg. sale price
$402K
$5.34KMoM
Sale-to-List Price
100.0%
Price per sq ft
$172
$2MoM
Available listings
179
20MoM
Home Value
Trulia Estimate
$986KSince last month
Increased$19K (+1.9%)Since last year
Increased$19K (+1.9%)Learn more about this home's value by checking out its Trulia Estimate, the value of nearby homes, and how much similar homes have sold for.
Trulia Estimate
The of this home's value increased by +2% in the last 10 years
| Month | Estimated value |
|---|---|
2026 | |
| September 2026 | $986K |
| August 2026 | $967K |
Comparable sales
These are recently sold homes that have a similar location or other similar features to this home, like bedrooms, bathrooms, and square footage. Get a sense of the expected prices in the area by viewing these homes.Address | Distance | Property Type | Sold Price | Sold Date | Bed | Bath | Sqft |
|---|---|---|---|---|---|---|---|
0.05 | Single-Family Home | $530,000 | 12/19/25 | 4 | 2.5 | 2,560 | |
0.08 | Single-Family Home | $530,000 | 02/25/26 | 4 | 2.5 | 2,723 | |
0.26 | Single-Family Home | $617,000 | 05/18/26 | 4 | 3 | 3,523 | |
0.27 | Single-Family Home | $639,900 | 08/12/26 | 4 | 3 | 3,551 | |
0.36 | Single-Family Home | $585,000 | 02/26/26 | 4 | 3 | 3,431 | |
0.50 | Single-Family Home | $815,000 | 09/21/26 | 3 | 4 | 4,346 | |
0.38 | Single-Family Home | $546,000 | 03/05/26 | 4 | 3 | 3,000 | |
0.24 | Single-Family Home | $465,405 | 12/17/25 | 3 | 3 | 2,847 | |
0.37 | Single-Family Home | $575,000 | 06/16/26 | 4 | 3.5 | 3,693 |
Nearby home prices
Get a sense of expected prices in the area by checking the value of nearby homes.Address | Distance | Price | Bed | Bath | Sqft | Status |
|---|---|---|---|---|---|---|
0.03 | $1,254,900 | 4 | 4.5 | - | Off Market | |
0.05 | $530,000 | 4 | 2.5 | 2,560 | Recently Sold | |
0.08 | $530,000 | 4 | 2.5 | 2,723 | Recently Sold | |
0.09 | $547,900 | 3 | 2 | 2,103 | Off Market | |
0.11 | $584,700 | 4 | 2.5 | 2,704 | Off Market | |
0.11 | $549,800 | 4 | 2.5 | - | Off Market | |
0.18 | $430,000 | 3 | 2 | 1,652 | Recently Sold | |
0.22 | $500,000 | 3 | 2 | 2,166 | Recently Sold | |
0.21 | $603,600 | 4 | 3 | 3,154 | Off Market | |
0.25 | $601,500 | 6 | 3 | 4,070 | Off Market | |
0.24 | $465,405 | 3 | 3 | 2,847 | Recently Sold |
Price and Tax history
| Date | Event | Price |
|---|---|---|
Aug 14, 2026 Source: DABR MLS #966555 | Listed For Sale | $1,269,900 |
| Year | Property tax | Tax assessment |
|---|---|---|
| 2025 | $2,191 | $142,930 |
Home facts updated by county records
LGBTQ Local Legal Protections
LGBTQ Local Legal Protections



Deborah A Kahmann, Kahmann Realty
Agent Phone: (937) 241-5346
IDX information is provided exclusively for personal, non-commercial use, and may not be used for any purpose other than to identify prospective properties consumers may be interested in purchasing.
Copyright Dayton Area Board of Realtors. All rights reserved. Information is deemed reliable but not guaranteed.
Copyright Dayton Area Board of Realtors. All rights reserved. Information is deemed reliable but not guaranteed.
Similar Homes You May Like
 OPEN SAT, 12-4PMDaniel Tartabini, New Advantage Ltd
 OPEN SAT, 12-4PMDaniel Tartabini, New Advantage Ltd
 NEW CONSTRUCTION0.81 ACRESNew Advantage, LTD
 NEW CONSTRUCTION
 NEW CONSTRUCTION
 NEW CONSTRUCTION
 NEW CONSTRUCTION
 NEW CONSTRUCTION0.76 ACRESNew Advantage, LTD
 NEW CONSTRUCTION
 11.02 ACRESAustin R Castro, Coldwell Banker Heritage
 NEW CONSTRUCTION
 NEW CONSTRUCTION0.27 ACRESLara Ullery, Ullery Real Estate LLC
 1.89 ACRESEmily Scroggins, Howard Hanna Real Estate Serv
 0.54 ACRESSherry Couch, Coldwell Banker Heritage
 OPEN SAT, 12-4PM0.27 ACRESDaniel Tartabini, New Advantage Ltd
 NEW CONSTRUCTIONHMS Real Estate
 NEW CONSTRUCTION0.28 ACRESBillie Duncan-Hart, Coldwell Banker Heritage
 NEW CONSTRUCTION
 0.64 ACRESJamie Wilson, Coldwell Banker Heritage
 0.77 ACRESKunal N Patel, Glasshouse Realty Group
 0.38 ACRESKaren Schlosser, Comey & Shepherd REALTORS
 5.78 ACRESAustin R Castro, Coldwell Banker Heritage
 10 ACRESEmily Tirpack, Howard Hanna Real Estate Serv
 1.24 ACRESCheryl A Brun, Sibcy Cline Inc.
 0.31 ACRESSherry Couch, Coldwell Banker Heritage
 6.62 ACRESMyles Greely, Keller Williams Community Part
 OPEN SAT, 12-4PMDaniel Tartabini, New Advantage Ltd
 NEW CONSTRUCTION0.48 ACRESAlexander A Hencheck Jr, H.M.S. Real Estate
 1 ACREBarbie Woehrmyer, Coldwell Banker Realty
 OPEN SAT, 12-4PMDaniel Tartabini, New Advantage Ltd
 NEW CONSTRUCTION0.28 ACRESBillie Duncan-Hart, Coldwell Banker Heritage
 10 ACRESKaitlyn Smith, Keller Williams Advisors Rlty
 7.49 ACRESJanelle Sprandel, Comey & Shepherd REALTORS
 NEW CONSTRUCTION0.44 ACRESAlexander A Hencheck Jr, H.M.S. Real Estate
 0.32 ACRESAngela R Flory, eXp Realty
 10 ACRESKunal N Patel, Glasshouse Realty Group
 NEW CONSTRUCTION0.51 ACRESAlexander A Hencheck Jr, H.M.S. Real Estate
 14.04 ACRESJamie Gabbard, Glasshouse Realty Group
 1.45 ACRESBarbie Woehrmyer, Coldwell Banker Realty
 See more homes for sale inCenterville

New Listings near 613 Christopher Dr
 0.53 ACRESMichael Meyer, Irongate Inc.
 NEW - 1 HR AGONEW CONSTRUCTIONNew Advantage, LTD
 2.04 ACRESLara Ullery, Ullery Real Estate LLC
 1.02 ACRESTodd Romantini, Coldwell Banker Heritage
 0.34 ACRESCarrie B Robbins, BHHS Professional Realty
 1.26 ACRESAustin R Castro, Coldwell Banker Heritage
 0.44 ACRESKunal N Patel, Glasshouse Realty Group
 1.02 ACRESLisa Nishwitz, Coldwell Banker Heritage
 1.01 ACRESAndrea L deStefano, Sibcy Cline Inc.
- 0.64 ACRESJamie Wilson, Coldwell Banker Heritage
 0.43 ACRESThomas Hambly, Relocation Planners
 0.35 ACRESBrittain Hood, Coldwell Banker Heritage
 1.01 ACRESErika Halburnt, Bella Realty Group
 NEW CONSTRUCTION0.38 ACRESBillie Duncan-Hart, Coldwell Banker Heritage
- See more homes for sale inCenterville
Frequently asked questions about 613 Christopher Dr
- What is the estimated monthly payment for 613 Christopher Dr?Based on a $1,269,900 list price with 20% down at today's rates, the estimated monthly payment for 613 Christopher Dr in Centerville, OH is approximately $8,959 (about $7,117 principal & interest, $1,767 property taxes, and $75 homeowner's insurance). This is an estimate. Actual payment depends on your loan terms.
- How does the list price for 613 Christopher Dr compare to homes in Centerville?613 Christopher Dr in Centerville, OH is listed at $1,269,900, about 216% above the $402K median sale price in Centerville.
- What do residents say about Centerville?Residents describe Centerville, OH as dog-friendly, easy to park in, and pedestrian-friendly. See homes for sale in Centerville, OH.
- What are the closest schools to 613 Christopher Dr?The closest schools to 613 Christopher Dr in Centerville, OH are Clearcreek Elementary School (Pre-K), Five Points Elementary (rated 7/10), Springboro High School (rated 9/10).
- Does 613 Christopher Dr have air conditioning?Yes, 613 Christopher Dr in Centerville, OH has air conditioning.
- Does 613 Christopher Dr have laundry facilities?Yes, 613 Christopher Dr in Centerville, OH has laundry facilities.
613 Christopher Dr, Centerville, OH 45458 is a 4 bedroom, 4 bathroom, 3,989 sqft single-family home built in 2026. This property is currently available for sale and was listed by DABR MLS on Aug 14, 2026. The MLS # for this home is MLS# 966555.