


$919,900
 3 Beds
 3 Baths
 3,592 sqft (on 0.32 acres)
1253 Normandy Rue, Centerville, OH 45458
Est. Mortgage $6,084/mo*
Get Pre-QualifiedHome Highlights

Parking
2 Car Garage

Outdoor
Patio

HOA
$77/Monthly

Price/Sqft
$256

Climate Control
Forced Air, Natural Gas & Central Air

Listed
18 days ago
Local Information
- Map ViewExplore the area around 1253 Normandy Rue.

- Schools1 Preschool School3 Elementary Schools2 Middle Schools1 High School

- Shop & Eat

-- mins to
About this House
Commanding one of the most breathtaking homesites in all of Soraya Farms, this better-than-new ranch is a rare offering—an elegant retreat overlooking a pond with a fountain and a lush wooded treeline beyond. A gracious, wide foyer sets the tone and flows into a beautifully conceived split floor plan. A private ensuite bedroom welcomes guests with a stunning tile shower and a walk-in closet with laminate shelving. The luxurious owner's suite is a true sanctuary, appointed with a double vanity, a freestanding tub, a tiled walk-in shower, a linen closet, and a custom-shelved walk-in that connects seamlessly to the laundry room, complete with cabinetry for effortless organization. At the heart of the home, the great room dazzles beneath a soaring wall of windows and transoms that flood the space with natural light and frame postcard views of the pond and grounds. The generous dining room invites gatherings, while the chef's kitchen impresses with a gas cooktop, wall oven and microwave, and a walk-in pantry. The finished landing walk-out lower level is designed for entertaining on a grand scale, offering a spacious rec room, family room, third bedroom, full bath, and abundant storage. Every detail elevates the experience: wide-plank laminate flooring, stunning lighting, whole-home central vacuum, reverse-osmosis drinking water, a water softener, custom blinds, full irrigation, and a sound-insulated basement ceiling. The oversized garage is a showpiece in itself with an epoxy floor, custom cabinetry, attached shelving, Jackshaft opener, and EV charging. Smart security conveys, including CCTV cameras, a POE switch, and Ring doorbell with hard drive. Outdoors, a resort-inspired living space awaits—an expanded patio with sitting wall, a covered gazebo, and a built-in outdoor kitchen, all embraced by manicured landscaping and that unrivaled pond view. Luxury living with a view is rarely available—this is the one.
Last check for updates: about 3 hours ago
Listing courtesy of Angela R Flory, (866) 212-4991
eXp Realty
Originating MLS: Dayton Area Board of REALTORS
Source: DABR MLS, MLS#966187
Home Details for 1253 Normandy Rue

|
|---|
Interior Details Basement: Finished,Partially Finished,UnfinishedNumber of Rooms: 11Types of Rooms: Master Bedroom, Bedroom, Dining Room, Entry Foyer, Family Room, Great Room, Kitchen, Laundry, Mud Room, RecreationWet Bar |
Beds & Baths Number of Bedrooms: 3Number of Bathrooms: 3Number of Bathrooms (full): 3Number of Bathrooms (main level): 2 |
Dimensions and Layout Living Area: 3592 Square Feet |
Appliances & Utilities Utilities: Natural Gas Available, Sewer Available, Water AvailableAppliances: Built-In Oven, Cooktop, Dishwasher, Disposal, Microwave, Refrigerator, Water Softener, Gas Water HeaterDishwasherDisposalMicrowaveRefrigerator |
Heating & Cooling Heating: Forced Air,Natural GasHas CoolingAir Conditioning: Central AirHas HeatingHeating Fuel: Forced Air |
Fireplace & Spa Number of Fireplaces: 1Fireplace: One, Insert, Gas, Glass DoorsHas a Fireplace |
Windows, Doors, Floors & Walls Window: Vinyl |
Levels, Entrance, & Accessibility Stories: 1Levels: One |
Security Security: Smoke Detector(s) |

|
|---|
Exterior Home Features Patio / Porch: PatioExterior: Sprinkler/Irrigation, Patio |
Parking & Garage Number of Garage Spaces: 2Number of Covered Spaces: 2Has a GarageHas an Attached GarageParking Spaces: 2Parking: Attached,Garage,Two Car Garage,Garage Door Opener |

|
|---|
Days on Market: 18 |

|
|---|
Year Built Year Built: 2023 |
Property Type / Style Property Type: ResidentialProperty Subtype: Single Family Residence |
Building Construction Materials: Other, Stone |
Property Information Parcel Number: 0527344004 |

|
|---|
Price List Price: $919,900Price Per Sqft: $256 |
Status Change & Dates Possession Timing: Negotiable |

|
|---|
MLS Status: Active |

|
|---|

|
|---|
Direction & Address City: CentervilleCommunity: Soraya Farms |
School Information Elementary School District: SpringboroJr High / Middle School District: SpringboroHigh School District: Springboro |

|
|---|
Listing Agent Listing ID: 966187 |

|
|---|
Building Area Building Area: 3592 Square Feet |

|
|---|
HOA Fee Includes: Association Management, Clubhouse, Fitness Facility, Maintenance Grounds, Pool(s)HOA Name: Eclipse ManagementHOA Phone: 513-494-4049Association for this Listing: Dayton Area Board of REALTORSHas an HOAHOA Fee: $921/Annually |

|
|---|
Lot Area: 0.32 acres |

|
|---|
BasementMls Number: 966187Living Area Range Units: Square FeetAttribution Contact: (866) 212-4991Below Grade Unfinished Area: 1232Universal Property Id: US-39165-N-0527344004-R-N |

|
|---|
HOA Amenities: Trail(s) |
Around this home
What Locals Say about Centerville
At least 113 Trulia users voted on each feature.

95 % Say it's dog friendly

93 % Say car is needed

85 % Say parking is easy

80 % Say people would walk alone at night

77 % Say there's holiday spirit

76 % Say there are sidewalks

73 % Say kids play outside

70 % Say yards are well-kept

65 % Say it's quiet

54 % Say neighbors are friendly

54 % Say streets are well-lit

53 % Say it's walkable to restaurants

52 % Say there's wildlife

48 % Say they plan to stay for at least 5 years

40 % Say it's walkable to grocery stores

26 % Say there are community events
Sourced by Trulia users. Learn more about our methodology.
Market trends in Centerville
Last updated July 2026
Avg. sale price
$398K
$12.83KMoM
Sale-to-List Price
100.0%
0.3%MoM
Price per sq ft
$170
$4MoM
Available listings
198
15MoM
Home Value
Trulia Estimate
$895KSince last month
Decreased$4K (-0.4%)Since last year
Increased$23K (+2.7%)Since last sale
Increased$736K (+460%)Learn more about this home's value by checking out its Trulia Estimate, the value of nearby homes, and how much similar homes have sold for.
Trulia Estimate
The of this home's value increased by +3% in the last 10 years
| Month | Estimated value |
|---|---|
2026 | |
| August 2026 | $895K |
| July 2026 | $899K |
| June 2026 | $798K |
| May 2026 | $806K |
| April 2026 | $804K |
| March 2026 | $868K |
| February 2026 | $788K |
| January 2026 | $794K |
2025 | |
Comparable sales
These are recently sold homes that have a similar location or other similar features to this home, like bedrooms, bathrooms, and square footage. Get a sense of the expected prices in the area by viewing these homes.Address | Distance | Property Type | Sold Price | Sold Date | Bed | Bath | Sqft |
|---|---|---|---|---|---|---|---|
0.04 | Single-Family Home | $677,000 | 08/26/26 | 4 | 3.5 | 3,653 | |
0.12 | Single-Family Home | $849,900 | 10/28/25 | 3 | 3.5 | 3,732 | |
0.19 | Single-Family Home | $800,000 | 06/30/26 | 4 | 3 | 3,575 | |
0.02 | Single-Family Home | $1,225,000 | 07/27/26 | 4 | 3.5 | 4,482 | |
0.18 | Single-Family Home | $730,000 | 04/29/26 | 4 | 3.5 | 3,699 | |
0.16 | Single-Family Home | $1,015,000 | 03/20/26 | 4 | 3.5 | 3,779 | |
0.23 | Single-Family Home | $745,000 | 07/24/26 | 4 | 3.5 | 3,552 | |
0.20 | Single-Family Home | $920,000 | 07/17/26 | 4 | 3.5 | 3,736 | |
0.45 | Single-Family Home | $450,000 | 01/05/26 | 3 | 2.5 | 2,842 | |
0.36 | Single-Family Home | $475,000 | 12/29/25 | 4 | 3.5 | 4,375 |
Nearby home prices
Get a sense of expected prices in the area by checking the value of nearby homes.Address | Distance | Price | Bed | Bath | Sqft | Status |
|---|---|---|---|---|---|---|
0.04 | $1,133,600 | 4 | 3.5 | 4,231 | Off Market | |
0.02 | $1,225,000 | 4 | 3.5 | 4,482 | Recently Sold | |
0.07 | $1,098,900 | 4 | 3.5 | 3,782 | For Sale | |
0.06 | $949,900 | 4 | 3.5 | 3,497 | For Sale | |
0.07 | $1,149,900 | 4 | 3.5 | 4,307 | For Sale | |
0.03 | - | 4 | 3.5 | - | Off Market | |
0.04 | $677,000 | 4 | 3.5 | 3,653 | Recently Sold | |
0.07 | - | 3 | 2.5 | - | Off Market | |
0.04 | $722,800 | 3 | 2 | - | Off Market | |
0.10 | $1,354,454 | 4 | 3.5 | - | Recently Sold | |
0.08 | - | 3 | 2 | - | Off Market |
Price and Tax history
| Date | Event | Price |
|---|---|---|
Aug 12, 2026 Source: DABR MLS #966187 | Listed For Sale | $919,900 |
Aug 28, 2023 Source: N/A | Sold | $159,900 |
| Year | Property tax | Tax assessment |
|---|---|---|
| 2025 | $11,998 | $774,270 |
Home facts updated by county records
LGBTQ Local Legal Protections
LGBTQ Local Legal Protections



Angela R Flory, eXp Realty
Agent Phone: (866) 212-4991
IDX information is provided exclusively for personal, non-commercial use, and may not be used for any purpose other than to identify prospective properties consumers may be interested in purchasing.
Copyright Dayton Area Board of Realtors. All rights reserved. Information is deemed reliable but not guaranteed.
Copyright Dayton Area Board of Realtors. All rights reserved. Information is deemed reliable but not guaranteed.
Similar Homes You May Like
 OPEN SUN, 12-2PM0.52 ACRESKelli Kohen, Keller Williams Advisors Rlty
 NEW CONSTRUCTION0.28 ACRESBillie Duncan-Hart, Coldwell Banker Heritage
 0.46 ACRESStanley D Haper, RE/MAX Victory + Affiliates
 OPEN SUN, 2-4PM0.38 ACRESAngela R Flory, eXp Realty
 NEW CONSTRUCTION0.28 ACRESBillie Duncan-Hart, Coldwell Banker Heritage
 NEW CONSTRUCTION0.26 ACRESJennifer R Moore, Coldwell Banker Heritage
 0.42 ACRESNathan Back, Keller Williams Pinnacle Group
 NEW - 2 DAYS AGONicole M Gulick, Reign Realty
 OPEN THU, 5-7PM2.02 ACRESAngela R Flory, eXp Realty
 NEW CONSTRUCTIONKristina Wolf, New Home Star Ohio LLC
 NEW - 2 DAYS AGO7.43 ACRESJane Ashcraft-West, RE/MAX Victory + Affiliates
 NEW CONSTRUCTION0.64 ACRESAlexander A Hencheck Jr, H.M.S. Real Estate
 NEW CONSTRUCTION0.44 ACRESJamie Fisher, Irongate Inc.
 NEW CONSTRUCTION0.27 ACRESLara Ullery, Ullery Real Estate LLC
 0.35 ACRESMary Clare Baden, eXp Realty
 NEW CONSTRUCTION0.28 ACRESBillie Duncan-Hart, Coldwell Banker Heritage
 OPEN SAT, 12-2PM0.3 ACRESTerrence McCarthy, Sibcy Cline Inc.
 0.39 ACRESCynthia A Buckreus, Coldwell Banker Heritage
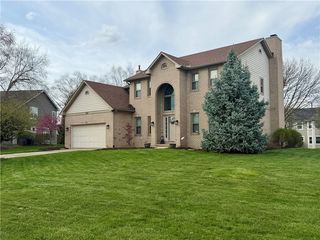 0.33 ACRESJohn M Kiefaber, Howard Hanna Real Estate Serv
 Athena Zois, Keller Williams Advisors Rlty
 5 ACRESErika Halburnt, Bella Realty Group
 Barbie Woehrmyer, Coldwell Banker Realty
 Vickie Chi, Keller Williams Advisors Rlty
 7.91 ACRESXanni Burton, Glasshouse Realty Group
 1 ACREBarbie Woehrmyer, Coldwell Banker Realty
 0.49 ACRESJason Curlee, Coldwell Banker Realty
 0.36 ACRESSaunya Strickland, Keller Williams Advisors Rlty
 OPEN SUN, 2-4AM0.33 ACRESDavid Campbell, Coldwell Banker Heritage
 Darlene Todd, Comey & Shepherd REALTORS
 OPEN SAT, 1-3PM1.2 ACRESAlex Schafers, RE/MAX United Associates
 0.77 ACRESKunal N Patel, Glasshouse Realty Group
 Amanda J Leach, Keller Williams Community Part
 0.45 ACRESMyles Greely, Keller Williams Community Part
 NEW CONSTRUCTION0.34 ACRESBillie Duncan-Hart, Coldwell Banker Heritage
 0.27 ACRESAustin R Castro, Coldwell Banker Heritage
 2.23 ACRESZachary Shade, Bella Realty Group
 OPEN SUN, 12-2PM0.39 ACRESJavaria Usmani, Plum Tree Realty
 7.49 ACRESJanelle Sprandel, Comey & Shepherd REALTORS
 See more homes for sale inCenterville


New Listings near 1253 Normandy Rue
 NEWOPEN SAT, 1-3PM0.56 ACRESBernice M Willis, Coldwell Banker Heritage
 NEWOPEN SUN, 12-1:30PM0.33 ACRESKristine Wights, Luma Realty
 0.4 ACRESHeather McClellan, Reign Realty
 0.5 ACRESChelsea Stachler, Irongate Inc.
 NEW - 1 DAY AGO0.32 ACRESNancy L Webb, BHHS Professional Realty
 0.26 ACRESScott Marvin, Team Results Realty
 NEW - 1 DAY AGO0.27 ACRESDaniel Tartabini, New Advantage Ltd
 1.04 ACRESMichelle McBride, Glasshouse Realty Group
 Annwar Mahmod, Plum Tree Realty
 0.4 ACRESSpencer Marshall, eXp Realty
 0.28 ACRESLilibeth Simon, Glasshouse Realty Group
 0.37 ACRESJennifer J Durbin, Irongate Inc.
- See more homes for sale inCenterville


Frequently asked questions about 1253 Normandy Rue
- What is the estimated monthly payment for 1253 Normandy Rue?Based on a $919,900 list price with 20% down at today's rates, the estimated monthly payment for 1253 Normandy Rue in Centerville, OH is approximately $6,155 (about $4,800 principal & interest, $1,280 property taxes, and $75 homeowner's insurance). This is an estimate. Actual payment depends on your loan terms.
- How does the list price for 1253 Normandy Rue compare to homes in Centerville?1253 Normandy Rue in Centerville, OH is listed at $919,900, about 131% above the $398K median sale price in Centerville.
- What do residents say about Centerville?Residents describe Centerville, OH as dog-friendly, easy to park in, and pedestrian-friendly. See homes for sale in Centerville, OH.
- What are the closest schools to 1253 Normandy Rue?The closest schools to 1253 Normandy Rue in Centerville, OH are Clearcreek Elementary School (Pre-K), Five Points Elementary (rated 7/10), Springboro High School (rated 9/10).
- Does 1253 Normandy Rue have air conditioning?Yes, 1253 Normandy Rue in Centerville, OH has air conditioning.
- Does 1253 Normandy Rue have a pool?Yes, 1253 Normandy Rue in Centerville, OH has a pool.
1253 Normandy Rue, Centerville, OH 45458 is a 3 bedroom, 3 bathroom, 3,592 sqft single-family home built in 2023. This property is currently available for sale and was listed by DABR MLS on Aug 9, 2026. The MLS # for this home is MLS# 966187.