


$1,549,600
 3 Beds
 2.5 Baths
 2,778 sqft
613 Cascade Drive, Golden, CO 80403
Est. Refi. Payment $8,750/mo*
Refinance Your HomeCurrently Off Market - Sold May 30, 2024 for $1,437,000
Home Value
Trulia Estimate
$1.55MSince last month
Decreased$4K (-0.2%)Since last year
Increased$141K (+10%)Since last sale
Increased$113K (+7.8%)Learn more about this home's value by checking out its Trulia Estimate, the value of nearby homes, and how much similar homes have sold for.
Trulia Estimate
The of this home's value increased by +138% in the last 10 years
| Month | Estimated value |
|---|---|
2026 | |
| August 2026 | $1.55M |
| August 2026 | $1.55M |
| July 2026 | $1.55M |
| June 2026 | $1.56M |
| May 2026 | $1.55M |
| April 2026 | $1.54M |
| March 2026 | $1.52M |
| February 2026 | $1.5M |
| January 2026 | $1.45M |
2025 | |
2024 | |
2023 | |
2022 | |
2021 | |
2020 | |
2019 | |
2018 | |
2017 | |
2016 | |
Comparable sales
These are recently sold homes that have a similar location or other similar features to this home, like bedrooms, bathrooms, and square footage. Get a sense of the expected prices in the area by viewing these homes.Address | Distance | Property Type | Sold Price | Sold Date | Bed | Bath | Sqft |
|---|---|---|---|---|---|---|---|
0.18 | Single-Family Home | $1,300,000 | 08/21/26 | 3 | 3 | 2,971 | |
0.19 | Single-Family Home | $1,125,000 | 06/24/26 | 3 | 2.5 | 1,818 | |
0.20 | Single-Family Home | $1,788,192 | 04/10/26 | 3 | 2.5 | 3,255 | |
0.26 | Single-Family Home | $1,625,000 | 03/30/26 | 4 | 3.5 | 3,111 | |
0.26 | Single-Family Home | $1,380,000 | 10/17/25 | 5 | 3 | 3,050 | |
0.18 | Single-Family Home | $1,085,000 | 10/08/25 | 3 | 3 | 2,595 | |
0.23 | Single-Family Home | $1,020,000 | 07/09/26 | 3 | 2 | 1,599 | |
0.30 | Single-Family Home | $1,120,500 | 03/31/26 | 4 | 2 | 2,262 | |
0.09 | Single-Family Home | $1,306,000 | 05/27/26 | 3 | 3.5 | 1,911 | |
0.40 | Single-Family Home | $1,380,000 | 08/07/26 | 3 | 2.5 | 2,450 |
Nearby home prices
Get a sense of expected prices in the area by checking the value of nearby homes.Address | Distance | Price | Bed | Bath | Sqft | Status |
|---|---|---|---|---|---|---|
0.04 | $1,754,100 | 4 | 3.5 | 3,633 | Off Market | |
0.08 | $1,020,600 | 3 | 2.5 | 2,420 | Off Market | |
0.10 | $864,000 | 4 | 2 | 2,040 | Off Market | |
0.09 | $1,306,000 | 3 | 3.5 | 1,911 | Recently Sold | |
0.09 | $1,075,300 | 3 | 2.5 | 2,286 | Off Market | |
0.08 | $2,630,600 | 4 | 3.5 | 4,356 | Off Market | |
0.11 | $1,013,600 | 5 | 3 | 2,040 | Off Market | |
0.14 | $1,128,500 | 5 | 3 | 2,324 | Off Market | |
0.15 | $1,158,500 | 4 | 3 | 2,184 | Off Market | |
0.14 | $1,473,600 | 5 | 3 | 3,411 | Off Market | |
0.14 | $1,252,700 | 4 | 3 | 2,629 | Off Market |
Local Information
- Map ViewExplore the area around 613 Cascade Drive.

- Schools1 Elementary School1 Middle School1 High School

- Shop & Eat

-- mins to
Home Highlights

Single-Family Home

Built in 1993

2,778 sqft

$558/sqft

2 Car Garage

HOA $16/mo
About this House
This North Golden home is located in the highly sought-after neighborhood of Mesa Meadows. Decerning buyers will appreciate the soaring ceilings, custom hardwood flooring, expansive windows, and energy-efficient upgrades. This property features spectacular meadow and mountain views so you’ll feel surrounded by nature and yet be close to town! When visiting the home listen for the tranquil sounds of the neighboring creek running adjacent to the property. Community trail access and a nearby picnic area enhance the outdoor lifestyle. The great room features natural light, and stunning architecture and is great for entertaining with easy access to the spacious deck. The open kitchen features quality stainless appliances, granite countertops, a bar-top eating area, a wine cooler, and plenty of counter space. The main floor laundry room is a desirable space that doubles as a chef's walk-in pantry. The primary bedroom is on the main floor, offers secondary access to the deck, showcases stunning views, and is complemented by the ensuite bathroom with corner windows, a spacious walk-in shower, and a walk-in closet. The lower-level family room features custom woodwork, recessed lighting, and windows across the entire exterior wall of this 440 sq foot space. There are also 2 large bedrooms on this floor with high-quality neutral-colored carpeting. This home features a high-efficiency pellet stove as a secondary heat source and a newer solar power system for energy efficiency. Exterior features include a new roof in 2021, a deck with a large gathering space as well as a firepit table, fresh exterior paint, new concrete retaining walls, a new garage door with an upgraded opener, an upper-level dog run in addition to the lower-level fenced yard. Abundant storage with cabinetry in the oversized garage, multiple walk-in closets, a laundry room plus a furnace room with storage space. This charming home on nearly a 1/4 acre site won't last long! Set up a viewing today!
613 Cascade Drive, Golden, CO 80403 is a 3 bedroom, 3 bathroom, 2,778 sqft single-family home built in 1993. It last sold for $1,437,000 on May 30, 2024 (1% below the $1,450,000 asking price). This property is not currently displayed as for sale or rent on Trulia. The Trulia Estimate is $1,549,600, with a rent estimate of $4,077/month.
Last check for updates: about 4 hours ago
Listed by John Birch
Birch Real Estate Services
Bought with: John Birch, (303) 478-2030, Birch Real Estate Services
Source: REcolorado as distributed by MLS GRID, MLS#8310586
Home Details for 613 Cascade Drive

|
|---|
Interior Details Basement: Finished,FullNumber of Rooms: 6Types of Rooms: Master Bedroom, Bedroom, Master Bathroom, Bathroom |
Beds & Baths Number of Bedrooms: 3Main Level Bedrooms: 1Number of Bathrooms: 3Number of Bathrooms (full): 2Number of Bathrooms (half): 1Number of Bathrooms (main level): 2 |
Dimensions and Layout Living Area: 2778 Square Feet |
Appliances & Utilities Appliances: Dishwasher, Disposal, Dryer, Microwave, Range, Range Hood, Refrigerator, Washer, Wine CoolerDishwasherDisposalDryerMicrowaveRefrigeratorWasher |
Heating & Cooling Heating: Active Solar,Forced Air,Pellet StoveHas CoolingAir Conditioning: Evaporative CoolingHas HeatingHeating Fuel: Active Solar |
Fireplace & Spa Number of Fireplaces: 1Fireplace: Great Room, Pellet StoveHas a Fireplace |
Windows, Doors, Floors & Walls Window: Skylight(s), Window CoveringsFlooring: Carpet, Wood |
Levels, Entrance, & Accessibility Stories: 2Levels: TwoEntry Location: GroundFloors: Carpet, Wood |
View Has a ViewView: City, Meadow, Mountain(s) |
Security Security: Carbon Monoxide Detector(s) |

|
|---|
Exterior Home Features Patio / Porch: DeckExterior: Private YardFoundation: Concrete Perimeter |
Parking & Garage Number of Garage Spaces: 2Number of Covered Spaces: 2No CarportHas a GarageHas an Attached GarageParking Spaces: 2Parking: Concrete,Oversized |
Frontage Not on Waterfront |
Water & Sewer Sewer: Public Sewer |
Finished Area Finished Area (above surface): 1434 Square FeetFinished Area (below surface): 1344 Square Feet |

|
|---|
Year Built Year Built: 1993 |
Property Type / Style Property Type: ResidentialProperty Subtype: Single Family ResidenceStructure Type: HouseArchitecture: Mountain Contemporary |
Building Construction Materials: Frame, Wood SidingNot Attached Property |
Property Information Condition: Updated/RemodeledNot Included in Sale: Owners Personal PropertyParcel Number: 405632 |

|
|---|
Price List Price: $1,450,000 |
Status Change & Dates Off Market Date: Sun May 05 2024Possession Timing: Negotiable |

|
|---|
MLS Status: Closed |

|
|---|
Direction & Address City: GoldenCommunity: The Grove At Mesa Meadows |
School Information Elementary School: MitchellElementary School District: Jefferson County R-1Jr High / Middle School: BellJr High / Middle School District: Jefferson County R-1High School: GoldenHigh School District: Jefferson County R-1 |

|
|---|
Building Area Building Area: 2778 Square Feet |

|
|---|
Not Senior Community |

|
|---|
HOA Name: The Grove At Mesa MeadowsHOA Phone: 999-999-9999Has an HOAHOA Fee: $189/Annually |

|
|---|
Lot Area: 10193 sqft |

|
|---|
Special Conditions: Standard |

|
|---|
Contingencies: None KnownListing Terms: Cash, Conventional, Jumbo, VA Loan |

|
|---|
Mobile Home Park Mobile Home Units: Feet |

|
|---|
Business Information Ownership: Individual |

|
|---|
BasementMls Number: 8310586Attribution Contact: jbirchrealtor@gmail.comAbove Grade Unfinished Area: 1434Showing Service Name: Showing Time |
Price and Tax history
| Date | Event | Price |
|---|---|---|
May 30, 2024 Source: REcolorado as distributed by MLS GRID #8310586 | Sold | $1,437,000 |
May 6, 2024 Source: REcolorado as distributed by MLS GRID #8310586 | Pending | $1,450,000 |
May 2, 2024 Source: REcolorado as distributed by MLS GRID #8310586 | Listed For Sale | $1,450,000 |
May 5, 2021 Source: N/A | Sold | $1,255,000 |
Dec 20, 2011 Source: N/A | Sold | $230,000 |
Sep 20, 1999 Source: N/A | Sold | $337,000 |
| Year | Property tax | Tax assessment |
|---|---|---|
| 2025 | $7,374 | $1,464,911 |
Home facts updated by county records
Market trends in Golden
Last updated July 2026
Avg. sale price
$834K
$9.72KMoM
Sale-to-List Price
99.4%
0.7%MoM
Price per sq ft
$359
$11MoM
Available listings
149
10MoM
Around this home
What Locals Say about Golden
At least 204 Trulia users voted on each feature.

91 % Say it's dog friendly

83 % Say there are sidewalks

81 % Say parking is easy

77 % Say there's wildlife

77 % Say people would walk alone at night

76 % Say car is needed

74 % Say there's holiday spirit

74 % Say kids play outside

70 % Say yards are well-kept

66 % Say it's quiet

61 % Say it's walkable to restaurants

55 % Say neighbors are friendly

54 % Say streets are well-lit

49 % Say they plan to stay for at least 5 years

45 % Say it's walkable to grocery stores

35 % Say there are community events
Sourced by Trulia users. Learn more about our methodology.
LGBTQ Local Legal Protections
LGBTQ Local Legal Protections



© 2026 REcolorado® All rights reserved. Certain information contained herein is derived from information which is the licensed property of, and copyrighted by, REcolorado®. Some IDX listings have been excluded from this website. Click here for more information
Frequently asked questions about 613 Cascade Drive
- What is 613 Cascade Drive estimated to be worth?Trulia's estimated value for 613 Cascade Drive in Golden, CO is $1,549,600.
- What is the price history for 613 Cascade Drive?613 Cascade Drive in Golden, CO last sold for $1,437,000 in May 2024.
- Is Golden a buyer's or seller's market?Golden is currently a seller's market, based on recent for-sale activity.
- What's the median sale price in Golden?The median sale price in Golden is $834K. That is down $9.72K from the prior month.
- Does 613 Cascade Drive have air conditioning?Yes, 613 Cascade Drive in Golden, CO has air conditioning.
- Does 613 Cascade Drive have laundry facilities?Yes, 613 Cascade Drive in Golden, CO has in-unit laundry.
Explore by feature - Pet Friendly
 SPECIAL OFFERPET FRIENDLY
 SPECIAL OFFERPET FRIENDLY
 SPECIAL OFFERPET FRIENDLY
 NEW - 1 DAY AGOSPECIAL OFFERPET FRIENDLY
 SPECIAL OFFERPET FRIENDLY
 SPECIAL OFFERPET FRIENDLY
 SPECIAL OFFERPET FRIENDLYFURNISHED
 PET FRIENDLY
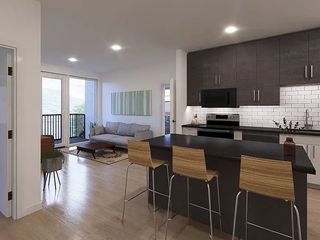
 NEW - 1 DAY AGOSPECIAL OFFERPET FRIENDLYTotal price$1,536 - $1,811/mo1-2 bd1-2 baSummit View Village Apartments | 17600 W 14th Ave,
Golden, CO 80401 SPECIAL OFFERPET FRIENDLYFURNISHED
Explore by feature - Garage
- SPECIAL OFFERPET FRIENDLY
- SPECIAL OFFERPET FRIENDLY
- NEW - 1 DAY AGOSPECIAL OFFERPET FRIENDLY
 NEW - 1 HR AGOSPECIAL OFFERPET FRIENDLY

 SPECIAL OFFERPET FRIENDLYTotal price$1,848 - $3,222/mo1-2 bd1-2 baThe View at Golden Ridge | 544 Golden Ridge Rd,
Golden, CO 80401 APPLY INSTANTLYPET FRIENDLY
 APPLY INSTANTLYPET FRIENDLY
 APPLY INSTANTLY
 APPLY INSTANTLYPET FRIENDLY
 APPLY INSTANTLY
Explore by feature - Air Conditioning
- SPECIAL OFFERPET FRIENDLY
- SPECIAL OFFERPET FRIENDLY
- SPECIAL OFFERPET FRIENDLY
- NEW - 1 DAY AGOSPECIAL OFFERPET FRIENDLY
- SPECIAL OFFERPET FRIENDLY
- SPECIAL OFFERPET FRIENDLY
- NEW - 1 DAY AGOSPECIAL OFFERPET FRIENDLYTotal price$1,536 - $1,811/mo1-2 bd1-2 baSummit View Village Apartments | 17600 W 14th Ave,
Golden, CO 80401 - SPECIAL OFFERPET FRIENDLYFURNISHED
 APPLY INSTANTLYSPECIAL OFFERPET FRIENDLY
 PET FRIENDLY
Explore by feature - Pool
- SPECIAL OFFERPET FRIENDLY
- NEW - 1 DAY AGOSPECIAL OFFERPET FRIENDLY
- SPECIAL OFFERPET FRIENDLY
- NEW - 1 DAY AGOSPECIAL OFFERPET FRIENDLYTotal price$1,536 - $1,811/mo1-2 bd1-2 baSummit View Village Apartments | 17600 W 14th Ave,
Golden, CO 80401  SPECIAL OFFER
- NEW - 1 HR AGOSPECIAL OFFERPET FRIENDLY
 SPECIAL OFFERPET FRIENDLYTotal price$1,783 - $2,716/moStudio-2 bd1-2 baAvalon Denver West | 14125 Denver West Cir,
Golden, CO 80401- SPECIAL OFFERPET FRIENDLYTotal price$1,848 - $3,222/mo1-2 bd1-2 baThe View at Golden Ridge | 544 Golden Ridge Rd,
Golden, CO 80401 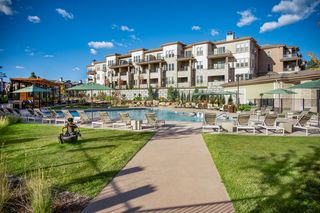 SPECIAL OFFERPET FRIENDLYTotal price$1,980 - $3,405/mo1-2 bd1-2 baThe Charles Denver West | 1767 Denver West Dr,
Golden, CO 80401 NEW - 2 DAYS AGOAPPLY INSTANTLYPET FRIENDLY
Explore by feature - Washer/dryer
- SPECIAL OFFERPET FRIENDLY
- SPECIAL OFFERPET FRIENDLY
- SPECIAL OFFERPET FRIENDLY
- SPECIAL OFFERPET FRIENDLYFURNISHED
- APPLY INSTANTLYSPECIAL OFFERPET FRIENDLY
 SPECIAL OFFERPET FRIENDLY
 PET FRIENDLYINCOME RESTRICTED
- PET FRIENDLY
 APPLY INSTANTLYPET FRIENDLY
 PET FRIENDLY
Explore by feature - Outdoor Space
- APPLY INSTANTLYPET FRIENDLY
 APPLY INSTANTLYPET FRIENDLYROOM FOR RENT
- APPLY INSTANTLY
 APPLY INSTANTLYPET FRIENDLY
 PET FRIENDLY
 APPLY INSTANTLYPET FRIENDLY
 APPLY INSTANTLYFURNISHED
 APPLY INSTANTLYPET FRIENDLYFURNISHEDROOM FOR RENT
 APPLY INSTANTLYPET FRIENDLYFURNISHED
 APPLY INSTANTLYPET FRIENDLY

Apartments for Rent
- PET FRIENDLY
- PET FRIENDLY
- PET FRIENDLY
- NEW - 1 DAY AGOPET FRIENDLYTotal price$1,536 - $1,811/mo1-2 bd1-2 baSummit View Village Apartments | 17600 W 14th Ave,
Golden, CO 80401 - PET FRIENDLY
- PET FRIENDLY
- NEW - 1 HR AGOPET FRIENDLY
- PET FRIENDLY
- PET FRIENDLY
- PET FRIENDLYINCOME RESTRICTED
- APPLY INSTANTLYPET FRIENDLY
- APPLY INSTANTLYPET FRIENDLY
 APPLY INSTANTLY
 APPLY INSTANTLYPET FRIENDLY
 See more homes for rent inGolden
Off Market Homes Near 613 Cascade Drive
 SOLDSEP 4, 2026Mountain Sky Realty, MLS#2101680
 SOLDSEP 3, 2026Keller Williams Avenues Realty, MLS#4743771
 SOLDSEP 3, 2026Keller Williams DTC, MLS#9624580
 SOLDSEP 1, 2026Tony Thurman, Resident Realty North Metro
 SOLDSEP 1, 2026Real Estate Revolution, MLS#9056065
 SOLDAUG 31, 2026LoKation Real Estate, MLS#7565849
 SOLDAUG 28, 2026Milehimodern, MLS#3833953
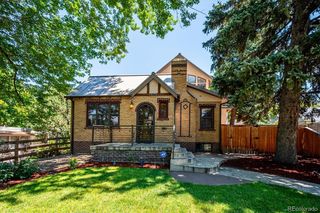 SOLDAUG 28, 2026Kentwood Real Estate DTC, LLC, MLS#5079588
 SOLDAUG 27, 2026RE/MAX of Cherry Creek, MLS#8494829
- SOLDAUG 27, 20268z Real Estate, MLS#5017058
 See more homes for sale inGolden
Homes for sale near 613 Cascade Drive
 OPEN SUN, 12-2PMLorrie Trussell, RE/MAX Alliance-Boulder
 Andrew Exner, Global Real Estate Network
 OPEN SAT, 12-2PMThrive Real Estate Group, MLS#3612813
 Real Broker, LLC DBA Real, MLS#1744350
 CENTURY 21 Golden Real Estate, MLS#9277465
 Resident Realty North Metro LLC, MLS#4373918
 Kentwood Real Estate City Properties, MLS#7376328
 Mile High Commercial Advisors, Ltd., MLS#3544817
- See more homes for sale inGolden


- Results are loading