


$1,731,100
 4 Beds
 3.5 Baths
 3,633 sqft
600 Cascade Drive, Golden, CO 80403
Est. Refi. Payment $10,296/mo*
Refinance Your HomeCurrently Off Market - Sold Jul 18, 2025 for $1,800,500
Home Value
Trulia Estimate
$1.73MSince last month
Decreased$29K (-1.6%)Since last year
Decreased$56K (-3.1%)Since last sale
Decreased$72K (-4%)Learn more about this home's value by checking out its Trulia Estimate, the value of nearby homes, and how much similar homes have sold for.
Trulia Estimate
The of this home's value increased by +151% in the last 10 years
| Month | Estimated value |
|---|---|
2026 | |
| September 2026 | $1.73M |
| August 2026 | $1.76M |
| July 2026 | $1.75M |
| June 2026 | $1.76M |
| May 2026 | $1.77M |
| April 2026 | $1.8M |
| March 2026 | $1.78M |
| February 2026 | $1.76M |
| January 2026 | $1.76M |
2025 | |
2024 | |
2023 | |
2022 | |
2021 | |
2020 | |
2019 | |
2018 | |
2017 | |
2016 | |
Comparable sales
These are recently sold homes that have a similar location or other similar features to this home, like bedrooms, bathrooms, and square footage. Get a sense of the expected prices in the area by viewing these homes.Address | Distance | Property Type | Sold Price | Sold Date | Bed | Bath | Sqft |
|---|---|---|---|---|---|---|---|
0.28 | Single-Family Home | $1,625,000 | 03/30/26 | 4 | 3.5 | 3,111 | |
0.16 | Single-Family Home | $1,300,000 | 08/21/26 | 3 | 3 | 2,971 | |
0.13 | Single-Family Home | $2,000,000 | 03/27/26 | 5 | 3.5 | 4,205 | |
0.18 | Single-Family Home | $1,788,192 | 04/10/26 | 3 | 2.5 | 3,255 | |
0.35 | Single-Family Home | $1,500,000 | 08/11/26 | 5 | 3.5 | 3,526 | |
0.30 | Single-Family Home | $1,380,000 | 10/17/25 | 5 | 3 | 3,050 | |
0.48 | Single-Family Home | $1,299,900 | 06/05/26 | 4 | 3 | 4,040 | |
0.35 | Single-Family Home | $1,220,000 | 09/21/26 | 4 | 2.5 | 2,567 | |
0.33 | Single-Family Home | $1,475,000 | 05/15/26 | 4 | 3.5 | 2,930 |
Nearby home prices
Get a sense of expected prices in the area by checking the value of nearby homes.Address | Distance | Price | Bed | Bath | Sqft | Status |
|---|---|---|---|---|---|---|
0.05 | $2,620,600 | 4 | 3.5 | 4,356 | Off Market | |
0.04 | $1,537,200 | 3 | 2.5 | 2,778 | Off Market | |
0.13 | $1,466,200 | 5 | 3 | 3,411 | Off Market | |
0.10 | $1,004,500 | 3 | 2.5 | 2,420 | Off Market | |
0.11 | $1,076,300 | 3 | 2.5 | 2,286 | Off Market | |
0.13 | $2,000,000 | 5 | 3.5 | 4,205 | Recently Sold | |
0.13 | $851,400 | 4 | 2 | 2,040 | Off Market | |
0.11 | $1,306,000 | 3 | 3.5 | 1,911 | Recently Sold | |
0.14 | $999,200 | 5 | 3 | 2,040 | Off Market | |
0.15 | $1,110,700 | 5 | 3 | 2,324 | Off Market | |
0.16 | $1,300,000 | 3 | 3 | 2,971 | Recently Sold |
Local Information
- Map ViewExplore the area around 600 Cascade Drive.

- Schools1 Elementary School1 Middle School1 High School

- Shop & Eat

-- mins to
Home Highlights

Single-Family Home

Built in 1993

3,633 sqft

$476/sqft

2 Car Garage

HOA $12/mo
About this House
What's unique:Mountain viewsWalk out basementWork benchHot tubHammock areaDesigner-grade lighting
The one you've been waiting for -- A rare turnkey home in Mesa Meadows with both views, and privacy! Perched above the city with stunning vistas of downtown and the foothills, this fully renovated property offers a rare blend of privacy, style, and proximity to downtown Golden—all within the Golden School District. The interior is filled with thoughtful upgrades: hardwood floors, new carpet and tile, designer-grade lighting, and a reimagined kitchen with upgraded cabinetry, hardware, countertops, and appliances. The second level features the spacious primary suite with incredible mountain views, a walk-in closet and spa-like primary bathroom. You’ll find a freestanding tub, shower, double James Martin vanity, and heated towel rack. You’ll find two additional bedrooms, and a newly renovated bathroom on this level. The lower-level features a walk out basement with 10-foot ceilings, and a flexible space with a full ensuite bedroom, currently set up as a media room. Out back, the walk-out level leads to a serene outdoor retreat with a hot tub, fountain, and hammock area—offering a peaceful escape that feels worlds away, even though you’re just minutes from restaurants, trails, and schools. An 8 x 14 shed with a work bench and electrical outlets is just out back for any crafty needs, as well as 250 square feet of storage in the basement. Located in the Golden School District and surrounded by outdoor access, this home is located just around the corner from the Clear Creek trailhead, 0.25 miles to Norman D. Park, 0.5 miles to North Table Mountain trailheads, and 1.25 miles to the Colorado School of Mines. From sunrise coffee on the balcony to evenings under the stars in the hot tub, and hiking or mountain biking, this home has it all and is fully connected to the heart of Golden.
600 Cascade Drive, Golden, CO 80403 is a 4 bedroom, 4 bathroom, 3,633 sqft single-family home built in 1993. It last sold for $1,800,500 on Jul 18, 2025 (5% below the $1,895,000 asking price). This property is not currently displayed as for sale or rent on Trulia. The Trulia Estimate is $1,731,100, with a rent estimate of $4,657/month.
Last check for updates: about 7 hours ago
Listed by Shelby Richardson, (941) 504-4557
LIV Sotheby's International Realty
Bought with: Andy Verleger, (303) 949-5242, WestBound Realty, LLC
Co-Buyer's Agent: Adam Kinghorn, (970) 988-0237, WestBound Realty, LLC
Source: REcolorado as distributed by MLS GRID, MLS#5462400
Home Details for 600 Cascade Drive

|
|---|
Interior Details Basement: Full,Walk-Out AccessNumber of Rooms: 15Types of Rooms: Master Bedroom, Bedroom, Master Bathroom, Bathroom, Dining Room, Family Room, Great Room, Kitchen, Laundry, Utility Room, Workshop |
Beds & Baths Number of Bedrooms: 4Number of Bathrooms: 4Number of Bathrooms (full): 1Number of Bathrooms (three quarters): 2Number of Bathrooms (half): 1Number of Bathrooms (main level): 1 |
Dimensions and Layout Living Area: 3633 Square Feet |
Appliances & Utilities Utilities: Cable Available, Electricity ConnectedAppliances: Dishwasher, Microwave, Refrigerator, Self Cleaning Oven, Water Purifier, Water SoftenerDishwasherMicrowaveRefrigerator |
Heating & Cooling Heating: Forced AirHas CoolingAir Conditioning: Central AirHas HeatingHeating Fuel: Forced Air |
Fireplace & Spa Number of Fireplaces: 1Fireplace: Great RoomSpa: Spa/Hot Tub, HeatedHas a FireplaceHas a Spa |
Gas & Electric Has Electric on Property |
Windows, Doors, Floors & Walls Flooring: Carpet, Tile, Wood |
Levels, Entrance, & Accessibility Stories: 2Levels: TwoFloors: Carpet, Tile, Wood |
View Has a ViewView: Mountain(s) |
Security Security: Smoke Detector(s) |

|
|---|
Exterior Home Features Roof: CompositionPatio / Porch: Covered, Deck, PatioFencing: FullExterior: Garden, Private Yard, Water FeatureFoundation: SlabGarden |
Parking & Garage Number of Garage Spaces: 2Number of Covered Spaces: 2No CarportHas a GarageHas an Attached GarageParking Spaces: 2Parking: Concrete,Dry Walled,Heated Garage,Insulated Garage,Oversized |
Frontage Road Frontage: PublicResponsible for Road Maintenance: Public Maintained RoadRoad Surface Type: PavedNot on Waterfront |
Water & Sewer Sewer: Public Sewer |
Finished Area Finished Area (above surface): 2458 Square FeetFinished Area (below surface): 813 Square Feet |

|
|---|
Year Built Year Built: 1993 |
Property Type / Style Property Type: ResidentialProperty Subtype: Single Family ResidenceStructure Type: HouseArchitecture: Mountain Contemporary |
Building Construction Materials: Frame, Stone, Wood SidingNot Attached Property |
Property Information Condition: Updated/RemodeledNot Included in Sale: Furniture NegotiableParcel Number: 408944 |

|
|---|
Price List Price: $1,895,000 |
Status Change & Dates Off Market Date: Wed Jun 25 2025 |

|
|---|
MLS Status: Closed |

|
|---|

|
|---|
Direction & Address City: GoldenCommunity: Mesa Meadows |
School Information Elementary School: MitchellElementary School District: Jefferson County R-1Jr High / Middle School: BellJr High / Middle School District: Jefferson County R-1High School: GoldenHigh School District: Jefferson County R-1 |

|
|---|
Building Area Building Area: 3633 Square Feet |

|
|---|
Not Senior Community |

|
|---|
HOA Name: The Grove HOAHOA Phone: 303-273-9715Has an HOAHOA Fee: $147/Annually |

|
|---|
Lot Area: 8233 sqft |

|
|---|
Special Conditions: Standard |

|
|---|
Contingencies: None KnownListing Terms: Cash, Conventional, FHA, Other, VA Loan |

|
|---|
Mobile Home Park Mobile Home Units: Feet |

|
|---|
Business Information Ownership: Individual |

|
|---|
BasementMls Number: 5462400Attribution Contact: srichardson@livsothebysrealty.com, 941-504-4557Above Grade Unfinished Area: 2458Below Grade Unfinished Area: 362Showing Service Name: Showing Time |
Price and Tax history
| Date | Event | Price |
|---|---|---|
Jul 18, 2025 Source: REcolorado as distributed by MLS GRID #5462400 | Sold | $1,800,500 |
Jun 26, 2025 Source: REcolorado as distributed by MLS GRID #5462400 | Pending | $1,895,000 |
Jun 7, 2025 Source: REcolorado as distributed by MLS GRID #5462400 | Listed For Sale | $1,895,000 |
Sep 16, 2021 Source: N/A | Sold | $985,000 |
| Year | Property tax | Tax assessment |
|---|---|---|
| 2025 | $6,217 | $1,508,076 |
Home facts updated by county records
Market trends in Golden
Last updated August 2026
Avg. sale price
$856K
$20.83KMoM
Sale-to-List Price
98.9%
0.4%MoM
Price per sq ft
$366
$8MoM
Available listings
152
1MoM
Around this home
What Locals Say about Golden
At least 204 Trulia users voted on each feature.

91 % Say it's dog friendly

83 % Say there are sidewalks

81 % Say parking is easy

77 % Say there's wildlife

77 % Say people would walk alone at night

76 % Say car is needed

74 % Say there's holiday spirit

74 % Say kids play outside

70 % Say yards are well-kept

66 % Say it's quiet

61 % Say it's walkable to restaurants

55 % Say neighbors are friendly

54 % Say streets are well-lit

49 % Say they plan to stay for at least 5 years

45 % Say it's walkable to grocery stores

35 % Say there are community events
Sourced by Trulia users. Learn more about our methodology.
LGBTQ Local Legal Protections
LGBTQ Local Legal Protections



© 2026 REcolorado® All rights reserved. Certain information contained herein is derived from information which is the licensed property of, and copyrighted by, REcolorado®. Some IDX listings have been excluded from this website. Click here for more information
Frequently asked questions about 600 Cascade Drive
- What is 600 Cascade Drive estimated to be worth?Trulia's estimated value for 600 Cascade Drive in Golden, CO is $1,731,100.
- What is the price history for 600 Cascade Drive?600 Cascade Drive in Golden, CO last sold for $1,800,500 in July 2025.
- Is Golden a buyer's or seller's market?Golden is currently a seller's market, based on recent for-sale activity.
- What's the median sale price in Golden?The median sale price in Golden is $856K. That is up $20.83K from the prior month.
- Does 600 Cascade Drive have air conditioning?Yes, 600 Cascade Drive in Golden, CO has air conditioning.
- Does 600 Cascade Drive have laundry facilities?Yes, 600 Cascade Drive in Golden, CO has laundry facilities.
Explore by feature - Pet Friendly
 SPECIAL OFFERPET FRIENDLY
 SPECIAL OFFERPET FRIENDLY
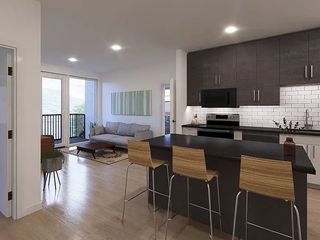 SPECIAL OFFERPET FRIENDLY
 PET FRIENDLY
 NEW - 1 DAY AGOSPECIAL OFFERPET FRIENDLY
 SPECIAL OFFERPET FRIENDLY
 SPECIAL OFFERPET FRIENDLY
 SPECIAL OFFERPET FRIENDLYFURNISHED
 NEW - 2 DAYS AGOSPECIAL OFFERPET FRIENDLYTotal price$1,486 - $1,811/mo1-2 bd1-2 baSummit View Village Apartments | 17600 W 14th Ave,
Golden, CO 80401 SPECIAL OFFERPET FRIENDLYFURNISHED
Explore by feature - Garage
- SPECIAL OFFERPET FRIENDLY
- PET FRIENDLY
- NEW - 1 DAY AGOSPECIAL OFFERPET FRIENDLY
 PET FRIENDLY
 SPECIAL OFFERPET FRIENDLYTotal price$1,756 - $2,736/mo1-2 bd1-2 baThe View at Golden Ridge | 544 Golden Ridge Rd,
Golden, CO 80401 NEW - 1 DAY AGOAPPLY INSTANTLYPET FRIENDLY
 APPLY INSTANTLYPET FRIENDLY
 APPLY INSTANTLY
 APPLY INSTANTLYPET FRIENDLYFURNISHED
 APPLY INSTANTLYPET FRIENDLY5 ACRES
Explore by feature - Air Conditioning
- SPECIAL OFFERPET FRIENDLY
- SPECIAL OFFERPET FRIENDLY
- SPECIAL OFFERPET FRIENDLY
- PET FRIENDLY
- NEW - 1 DAY AGOSPECIAL OFFERPET FRIENDLY
- SPECIAL OFFERPET FRIENDLY
- SPECIAL OFFERPET FRIENDLY
- NEW - 2 DAYS AGOSPECIAL OFFERPET FRIENDLYTotal price$1,486 - $1,811/mo1-2 bd1-2 baSummit View Village Apartments | 17600 W 14th Ave,
Golden, CO 80401 - SPECIAL OFFERPET FRIENDLYFURNISHED
 APPLY INSTANTLYSPECIAL OFFERPET FRIENDLY
Explore by feature - Pool
- SPECIAL OFFERPET FRIENDLY
- PET FRIENDLY
- NEW - 1 DAY AGOSPECIAL OFFERPET FRIENDLY
- SPECIAL OFFERPET FRIENDLY
- NEW - 2 DAYS AGOSPECIAL OFFERPET FRIENDLYTotal price$1,486 - $1,811/mo1-2 bd1-2 baSummit View Village Apartments | 17600 W 14th Ave,
Golden, CO 80401  SPECIAL OFFER
- PET FRIENDLY
 SPECIAL OFFERPET FRIENDLYTotal price$1,703 - $2,475/moStudio-2 bd1-2 baAvalon Denver West | 14125 Denver West Cir,
Golden, CO 80401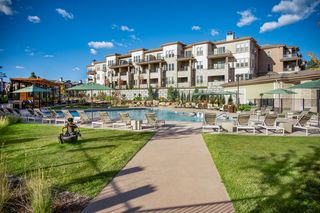 NEW - 1 DAY AGOSPECIAL OFFERPET FRIENDLYTotal price$1,849 - $2,924/mo1-2 bd1-2 baThe Charles Denver West | 1767 Denver West Dr,
Golden, CO 80401- SPECIAL OFFERPET FRIENDLYTotal price$1,756 - $2,736/mo1-2 bd1-2 baThe View at Golden Ridge | 544 Golden Ridge Rd,
Golden, CO 80401
Explore by feature - Washer/dryer
- SPECIAL OFFERPET FRIENDLY
- SPECIAL OFFERPET FRIENDLY
- SPECIAL OFFERPET FRIENDLY
- PET FRIENDLY
- SPECIAL OFFERPET FRIENDLY
- SPECIAL OFFERPET FRIENDLYFURNISHED
- NEW - 2 DAYS AGOSPECIAL OFFERPET FRIENDLYTotal price$1,486 - $1,811/mo1-2 bd1-2 baSummit View Village Apartments | 17600 W 14th Ave,
Golden, CO 80401 - SPECIAL OFFERPET FRIENDLYFURNISHED
- PET FRIENDLY
- APPLY INSTANTLYSPECIAL OFFERPET FRIENDLY
Explore by feature - Outdoor Space
- APPLY INSTANTLYPET FRIENDLY
 APPLY INSTANTLYPET FRIENDLYROOM FOR RENT
 PET FRIENDLY
 APPLY INSTANTLYPET FRIENDLY
 APPLY INSTANTLYPET FRIENDLY
 PET FRIENDLY
 PET FRIENDLY
 APPLY INSTANTLYPET FRIENDLY
 APPLY INSTANTLYPET FRIENDLY
 APPLY INSTANTLYPET FRIENDLY

Apartments for Rent
- PET FRIENDLY
- PET FRIENDLY
- PET FRIENDLY
- NEW - 2 DAYS AGOPET FRIENDLYTotal price$1,486 - $1,811/mo1-2 bd1-2 baSummit View Village Apartments | 17600 W 14th Ave,
Golden, CO 80401 - PET FRIENDLY
- PET FRIENDLY
 PET FRIENDLY
 PET FRIENDLY
 PET FRIENDLY
 PET FRIENDLYINCOME RESTRICTED
- APPLY INSTANTLYPET FRIENDLY
 APPLY INSTANTLYPET FRIENDLY
 APPLY INSTANTLYPET FRIENDLY
- APPLY INSTANTLYPET FRIENDLY
- NEW - 1 DAY AGOAPPLY INSTANTLYPET FRIENDLY
 See more homes for rent inGolden
Off Market Homes Near 600 Cascade Drive
 SOLDSEP 25, 2026WestBound Realty, LLC, MLS#5064370
 SOLDSEP 25, 2026Keller Williams Advantage Realty LLC, MLS#5691258
 SOLDSEP 25, 2026Kevin Shaw, Keller Williams-Preferred Rlty
 SOLDSEP 24, 2026Brokers Guild Homes, MLS#8777468
 SOLDSEP 21, 2026Bradford Real Estate, MLS#9279272
 SOLDSEP 15, 2026Compass - Denver, MLS#7515516
 SOLDSEP 14, 2026Lisa Brooks, MLS#1768511
 SOLDSEP 14, 2026CENTURY 21 Golden Real Estate, MLS#9846841
 SOLDSEP 11, 2026Keller Williams Avenues Realty, MLS#6485586
 SOLDSEP 9, 2026
 See more homes for sale inGolden
Homes for sale near 600 Cascade Drive
 NEWCOMING SOON 9/27eXp Realty, LLC, MLS#5034895
 Andrew Exner, Global Real Estate Network
 OPEN SAT, 11-2PMMarket Masters Real Estate, MLS#2796330
 CENTURY 21 Golden Real Estate, MLS#9277465
 Real Broker, LLC DBA Real, MLS#1744350
 Mile High Commercial Advisors, Ltd., MLS#3544817
- See more homes for sale inGolden


- Results are loading