


$113,300
 2 Beds
 1 Bath
 1,024 sqft (on 0.26 acres)
612 Dunlap St, Lansing, MI 48910
Est. Refi. Payment $871/mo*
Refinance Your HomeCurrently Off Market - Sold Jul 17, 2026 for $112,500 (2% below list price)
Home Value
Trulia Estimate
$113KSince last month
Increased$400 (+0.4%)Since last year
Decreased$12K (-9.8%)Since last sale
Increased$900 (+0.8%)Learn more about this home's value by checking out its Trulia Estimate, the value of nearby homes, and how much similar homes have sold for.
Trulia Estimate
The of this home's value increased by +95% in the last 10 years
| Month | Estimated value |
|---|---|
2026 | |
| September 2026 | $113K |
| August 2026 | $113K |
| July 2026 | $113K |
| April 2026 | $119K |
| March 2026 | $117K |
| February 2026 | $114K |
| January 2026 | $112K |
2025 | |
2024 | |
2023 | |
2022 | |
2021 | |
2020 | |
2019 | |
2018 | |
2017 | |
2016 | |
Comparable sales
These are recently sold homes that have a similar location or other similar features to this home, like bedrooms, bathrooms, and square footage. Get a sense of the expected prices in the area by viewing these homes.Address | Distance | Property Type | Sold Price | Sold Date | Bed | Bath | Sqft |
|---|---|---|---|---|---|---|---|
0.13 | Single-Family Home | $125,000 | 04/02/26 | 2 | 1 | 1,029 | |
0.21 | Single-Family Home | $89,900 | 06/22/26 | 2 | 1 | 875 | |
0.17 | Single-Family Home | $125,000 | 07/08/26 | 2 | 1 | 817 | |
0.10 | Single-Family Home | $130,400 | 02/27/26 | 2 | 1.5 | 1,176 | |
0.19 | Single-Family Home | $109,900 | 04/14/26 | 3 | 1 | 999 | |
0.14 | Single-Family Home | $91,000 | 02/13/26 | 3 | 1 | 864 | |
0.33 | Single-Family Home | $130,000 | 06/18/26 | 2 | 1 | 720 | |
0.19 | Single-Family Home | $158,000 | 06/22/26 | 3 | 1 | 1,016 |
Nearby home prices
Get a sense of expected prices in the area by checking the value of nearby homes.Address | Distance | Price | Bed | Bath | Sqft | Status |
|---|---|---|---|---|---|---|
0.10 | $130,400 | 2 | 1.5 | 1,176 | Recently Sold | |
0.08 | $108,400 | 2 | 1 | 951 | Off Market | |
0.10 | $165,900 | 3 | 1 | 912 | Off Market | |
0.10 | $132,600 | 2 | 1.5 | 782 | Off Market | |
0.12 | $102,300 | 3 | 1 | 954 | Off Market | |
0.11 | $116,500 | 2 | 2 | 784 | Off Market | |
0.13 | $125,000 | 2 | 1 | 1,029 | Recently Sold | |
0.12 | $115,700 | 2 | 1 | 760 | Off Market | |
0.14 | $91,000 | 3 | 1 | 864 | Recently Sold | |
0.12 | $164,900 | 3 | 2 | 1,080 | Off Market | |
0.13 | $168,200 | 2 | 1.5 | 1,116 | Off Market |
Local Information
- Map ViewExplore the area around 612 Dunlap St.

- Schools4 Preschool Schools6 Elementary Schools4 Middle Schools1 High School

- Shop & Eat

-- mins to
Home Highlights

Single-Family Home

Built in 1946

0.26 acre lot

1,024 sqft

$110/sqft

2 Car Garage
About this House
What's unique:Ample closet spaceConvenient breakfast bar
Welcome to this thoughtfully designed two-bedroom, one-bath ranch home, offering single-level living and charm. A wheelchair accessible ramp leads to the front door, ensuring comfort and ease of entry for all. Step inside to an entrance hall filled with natural light, setting a warm and welcoming tone from the moment you arrive. Straight ahead is the spacious living room with generously sized windows that bathe the space in sunlight. To the left of the living space, a cozy dining nook tucked behind a dividing wall creates an intimate and defined space for meals, adding a touch of character to the open layout. The kitchen offers both style and function, featuring stainless steel appliances and a convenient breakfast bar perfect for casual dining or morning coffee. Just past the kitchen and to the left, the large primary bedroom includes a view of the front yard and ample closet space to accommodate your storage needs. Around the corner, a dedicated laundry room equipped with washer and dryer hookups and additional storage keeps everyday living organized and efficient. At the end of the hall, a breezeway connects the home to the attached two-car garage, offering a seamless transition between living and parking spaces, with a door leading out onto the back deck for easy outdoor access. The full bath features a wheelchair accessible tub, thoughtfully designed with comfort and accessibility in mind. Tucked away at the end of the hall, the second bedroom offers a quiet and private space, perfectly situated in its own corner of the home. Outside, the fully fenced backyard offers greenery and sunlight. Lush with plant life and mature trees and enclosed by a wood privacy fence, this outdoor space is made for relaxing, gardening, or simply soaking in nature. An additional storage shed provides even more space for tools, equipment, or seasonal items. This ranch home combines accessibility and comfort in one charming, move-in-ready package.
612 Dunlap St, Lansing, MI 48910 is a 2 bedroom, 1 bathroom, 1,024 sqft single-family home built in 1946. It last sold for $112,500 on Jul 17, 2026 (2% below the $115,000 asking price). This property is not currently displayed as for sale or rent on Trulia. The Trulia Estimate is $113,300, with a rent estimate of $1,184/month.
Last check for updates: about 15 hours ago
Listed by Andrea Shokha, (517) 505-0775
EXP Realty, LLC
Jeff Burke, (517) 204-3311
EXP Realty, LLC
Source: Greater Lansing AOR, MLS#296317
Home Details for 612 Dunlap St

|
|---|
Interior Details Basement: Crawl SpaceNumber of Rooms: 7Types of Rooms: Master Bedroom, Bedroom 2, Bathroom 1, Dining Room, Kitchen, Laundry, Living Room |
Beds & Baths Number of Bedrooms: 2Number of Bathrooms: 1Number of Bathrooms (full): 1 |
Dimensions and Layout Living Area: 1024 Square FeetFoundation Area: 1024 |
Appliances & Utilities Utilities: Water Connected, Sewer Connected, Electricity ConnectedAppliances: Dishwasher, Dryer, Microwave, Oven, Refrigerator, Stainless Steel Appliance(s), Washer, Water HeaterDishwasherDryerLaundry: Electric Dryer Hookup,Inside,Laundry Room,Main Level,Washer HookupMicrowaveRefrigeratorWasher |
Heating & Cooling Heating: Hot WaterNo CoolingAir Conditioning: NoneHas HeatingHeating Fuel: Hot Water |
Windows, Doors, Floors & Walls Window: BlindsFlooring: Carpet, Hardwood, Tile |
Levels, Entrance, & Accessibility Stories: 1Levels: OneAccessibility: Accessible Entrance, Accessible Full BathFloors: Carpet, Hardwood, Tile |
View Has a ViewView: City |

|
|---|
Exterior Home Features Patio / Porch: DeckFencing: Back Yard, WoodOther Structures: Shed(s)Exterior: Private Yard, Rain Gutters |
Parking & Garage Number of Garage Spaces: 2Number of Covered Spaces: 2Has a GarageHas an Attached GarageHas Open ParkingParking Spaces: 2Parking: Attached,Driveway,Garage,Garage Door Opener,Garage Faces Front,Paved |
Frontage Road Frontage: City Street |
Water & Sewer Sewer: Public Sewer |
Finished Area Finished Area (above surface): 1024 Square Feet |

|
|---|
Year Built Year Built: 1946 |
Property Type / Style Property Type: ResidentialProperty Subtype: Single Family ResidenceArchitecture: Ranch |
Building Construction Materials: Vinyl SidingDoes Not Include Home Warranty |
Property Information Parcel Number: 33010128301061 |

|
|---|
Price List Price: $115,000Price Per Sqft: $110/sqft |
Status Change & Dates Off Market Date: Mon Jun 22 2026 |

|
|---|
MLS Status: Closed |

|
|---|
Direction & Address City: LansingCommunity: Logan Crest |
School Information High School: LansingHigh School District: Lansing |

|
|---|
Building Area Building Area: 2048 Square Feet |

|
|---|
Community Features: Curbs, Sidewalks, Street Lights |

|
|---|
Lot Area: 0.26 acres |

|
|---|
Listing Terms: Cash, Conventional |

|
|---|
Mls Number: 296317Above Grade Unfinished Area: 1024 |

|
|---|
CurbsSidewalksStreet Lights |
Price and Tax history
| Date | Event | Price |
|---|---|---|
Jul 17, 2026 Source: Greater Lansing AOR #296317 | Sold | $112,500 |
Jun 30, 2026 Source: Greater Lansing AOR #296317 | PendingToActive | $115,000 |
Jun 22, 2026 Source: Greater Lansing AOR #296317 | Contingent | $115,000 |
Jun 11, 2026 Source: Greater Lansing AOR #296317 | PriceChange | $115,000 Price decreased by 8% |
May 28, 2026 Source: Greater Lansing AOR #296317 | Listed For Sale | $125,000 |
Jan 13, 2000 Source: N/A | Sold | $65,800 |
| Year | Property tax | Tax assessment |
|---|---|---|
| 2025 | $2,207 | $61,400 |
Home facts updated by county records
Market trends in Lansing
Last updated August 2026
Avg. sale price
$170K
$7.82KMoM
Sale-to-List Price
100.1%
Price per sq ft
$129
$2MoM
Available listings
627
40MoM
Around this home
What Locals Say about Lansing
At least 1351 Trulia users voted on each feature.

83 % Say there are sidewalks

83 % Say parking is easy

82 % Say it's dog friendly

81 % Say car is needed

80 % Say yards are well-kept

69 % Say there's holiday spirit

67 % Say kids play outside

64 % Say streets are well-lit

55 % Say there's wildlife

53 % Say neighbors are friendly

51 % Say people would walk alone at night

51 % Say it's quiet

46 % Say they plan to stay for at least 5 years

45 % Say it's walkable to restaurants

40 % Say it's walkable to grocery stores

24 % Say there are community events
Sourced by Trulia users. Learn more about our methodology.
LGBTQ Local Legal Protections
LGBTQ Local Legal Protections



IDX information is provided exclusively for Consumers' personal, non-commercial use, that it may not be used for any purpose other than to identify prospective properties Consumers may be interested in purchasing. Data is deemed reliable but is not guaranteed accurate by the MLS.
Copyright © 2026 Greater Lansing Association of REALTORS®
Frequently asked questions about 612 Dunlap St
- What is 612 Dunlap St estimated to be worth?Trulia's estimated value for 612 Dunlap St in Lansing, MI is $113,300.
- What is the price history for 612 Dunlap St?612 Dunlap St in Lansing, MI last sold for $112,500 in July 2026.
- Is Lansing a buyer's or seller's market?Lansing is currently a seller's market, based on recent for-sale activity.
- What's the median sale price in Lansing?The median sale price in Lansing is $170K. That is up $7.82K from the prior month.
- Does 612 Dunlap St have laundry facilities?Yes, 612 Dunlap St in Lansing, MI has in-unit laundry.
- Does 612 Dunlap St have a yard?Yes, 612 Dunlap St in Lansing, MI has a yard.
Explore by feature - Pet Friendly
 NEW - 2 DAYS AGOSPECIAL OFFERPET FRIENDLY
 PET FRIENDLY
- NEW - 1 DAY AGOPET FRIENDLY$950 - $1,700/mo1-3 bd1-3 baTowne Square Apartments and Townhomes | 3029 Beau Jardin Dr,
Lansing, MI 48910  NEW - 2 DAYS AGOPET FRIENDLY
 PET FRIENDLY
 NEW - 1 DAY AGOPET FRIENDLYFURNISHED
 PET FRIENDLY
 SPECIAL OFFERPET FRIENDLY$2,185 - $2,348/mo2 bd2 baRedwood Delta Township Willow Highway | 7877 Celosia Dr,
Lansing, MI 48917 SPECIAL OFFERPET FRIENDLY
 PET FRIENDLY
Explore by feature - Garage
 PET FRIENDLY
 SPECIAL OFFERPET FRIENDLY$1,224 - $1,470/mo1-2 bd1-2 baFairfax Apartments - Lansing, MI | 831 Brookside Dr,
Lansing, MI 48917 PET FRIENDLY
 SPECIAL OFFERPET FRIENDLYTotal price$1,691 - $2,176/mo1-2 bd1-2 baThe View on Collins Apartments | 4540 Collins Rd,
Lansing, MI 48910 PET FRIENDLY
 PET FRIENDLY
 APPLY INSTANTLY
 NEW - 20 HRS AGOPET FRIENDLY
 PET FRIENDLY
 PET FRIENDLY
Explore by feature - Air Conditioning
- NEW - 2 DAYS AGOSPECIAL OFFERPET FRIENDLY
- PET FRIENDLY
- NEW - 1 DAY AGOPET FRIENDLY$950 - $1,700/mo1-3 bd1-3 baTowne Square Apartments and Townhomes | 3029 Beau Jardin Dr,
Lansing, MI 48910 - NEW - 2 DAYS AGOPET FRIENDLY
- PET FRIENDLY
- NEW - 1 DAY AGOPET FRIENDLYFURNISHED
- SPECIAL OFFERPET FRIENDLY$2,185 - $2,348/mo2 bd2 baRedwood Delta Township Willow Highway | 7877 Celosia Dr,
Lansing, MI 48917 - SPECIAL OFFERPET FRIENDLY
- PET FRIENDLY
- PET FRIENDLY
Explore by feature - Pool
- NEW - 2 DAYS AGOSPECIAL OFFERPET FRIENDLY
- PET FRIENDLY
- NEW - 1 DAY AGOPET FRIENDLY$950 - $1,700/mo1-3 bd1-3 baTowne Square Apartments and Townhomes | 3029 Beau Jardin Dr,
Lansing, MI 48910 - NEW - 1 DAY AGOPET FRIENDLYFURNISHED
- PET FRIENDLY
- PET FRIENDLY
 PET FRIENDLYTotal price$1,130 - $1,250/mo2 bd1-2 baFountain Place Apartments | 920 S Washington Ave,
Lansing, MI 48910- SPECIAL OFFERPET FRIENDLY$1,224 - $1,470/mo1-2 bd1-2 baFairfax Apartments - Lansing, MI | 831 Brookside Dr,
Lansing, MI 48917  PET FRIENDLYFURNISHEDTotal price$958 - $1,482/mo1-2 bd1-2 baTrappers Cove Apartments | 3001 Trappers Cove Trl,
Lansing, MI 48910 NEW - 1 DAY AGOSPECIAL OFFERPET FRIENDLY$985 - $1,390/mo1-2 bd1 baDelta Square Apartments - Lansing, MI | 5332 W Michigan Ave,
Lansing, MI 48917
Explore by feature - Washer/dryer
- NEW - 2 DAYS AGOSPECIAL OFFERPET FRIENDLY
- PET FRIENDLY
- NEW - 1 DAY AGOPET FRIENDLY$950 - $1,700/mo1-3 bd1-3 baTowne Square Apartments and Townhomes | 3029 Beau Jardin Dr,
Lansing, MI 48910 - PET FRIENDLY
- SPECIAL OFFERPET FRIENDLY
- PET FRIENDLY
- PET FRIENDLY
- PET FRIENDLYTotal price$1,130 - $1,250/mo2 bd1-2 baFountain Place Apartments | 920 S Washington Ave,
Lansing, MI 48910 - PET FRIENDLYFURNISHEDTotal price$958 - $1,482/mo1-2 bd1-2 baTrappers Cove Apartments | 3001 Trappers Cove Trl,
Lansing, MI 48910  PET FRIENDLY$925 - $1,595/moStudio-1 bd1-2 baHolmes Street School Apartments | 1030 S Holmes St,
Lansing, MI 48912
Explore by feature - Outdoor Space
 NEW - 2 DAYS AGOPET FRIENDLY
 PET FRIENDLY
 PET FRIENDLY
 PET FRIENDLY
- NEW - 20 HRS AGOPET FRIENDLY
 PET FRIENDLY
 NEW - 1 DAY AGOAPPLY INSTANTLYPET FRIENDLY
 NEW - 1 DAY AGOAPPLY INSTANTLYPET FRIENDLY
 APPLY INSTANTLYPET FRIENDLY
Apartments for Rent
- PET FRIENDLYFURNISHEDTotal price$958 - $1,482/mo1-2 bd1-2 baTrappers Cove Apartments | 3001 Trappers Cove Trl,
Lansing, MI 48910 - NEW - 1 DAY AGOPET FRIENDLY$950 - $1,700/mo1-3 bd1-3 baTowne Square Apartments and Townhomes | 3029 Beau Jardin Dr,
Lansing, MI 48910 - NEW - 1 DAY AGOPET FRIENDLYFURNISHED
- PET FRIENDLY
- NEW - 2 DAYS AGOPET FRIENDLY
- PET FRIENDLY
 NEW - 1 DAY AGOPET FRIENDLY
 PET FRIENDLY
- PET FRIENDLY$925 - $1,595/moStudio-1 bd1-2 baHolmes Street School Apartments | 1030 S Holmes St,
Lansing, MI 48912 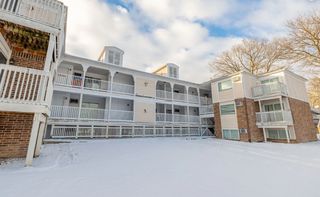 PET FRIENDLY
- NEW - 2 DAYS AGOPET FRIENDLY
- PET FRIENDLY
- PET FRIENDLY
- PET FRIENDLYTotal price$1,130 - $1,250/mo2 bd1-2 baFountain Place Apartments | 920 S Washington Ave,
Lansing, MI 48910  See more homes for rent inLansing
Off Market Homes Near 612 Dunlap St
 SOLDSEP 23, 2026RE/MAX Real Estate Professionals
 SOLDSEP 23, 2026Five Star Real Estate - Lansing
 SOLDSEP 23, 2026RE/MAX Real Estate Professionals
 SOLDSEP 22, 2026Keller Williams Realty Lansing
 SOLDSEP 22, 2026RE/MAX Real Estate Professionals
 SOLDSEP 21, 2026Berkshire Hathaway HomeServices
 SOLDSEP 21, 2026Real Estate One 1st
 SOLDSEP 21, 2026Keller Williams Realty Lansing
 See more homes for sale inLansing


Homes for sale near 612 Dunlap St
 OPEN SUN, 1-2PM0.33 ACRESHoward Hanna Real Estate Executives
- See more homes for sale inLansing


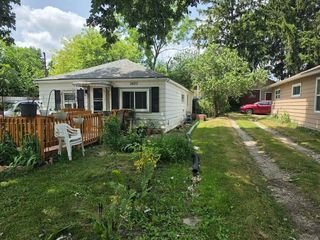


- Results are loading