

$477,500
 3 Beds
 2 Baths
 1,842 sqft
611 McDevitt Dr, Wheatland, CA 95692
Est. Refi. Payment $3,052/mo*
Refinance Your HomeCurrently Off Market - Sold Sep 2, 2026 for $477,500 (1% below list price)
Home Value
Trulia Estimate
$478KSince last month
Increased$3K (+0.7%)Since last year
Increased$20K (+4.4%)Since last sale
Increased$300 (+0.1%)Learn more about this home's value by checking out its Trulia Estimate, the value of nearby homes, and how much similar homes have sold for.
Trulia Estimate
The of this home's value increased by +74% in the last 10 years
| Month | Estimated value |
|---|---|
2026 | |
| September 2026 | $478K |
| August 2026 | $475K |
| July 2026 | $475K |
| June 2026 | $482K |
| May 2026 | $459K |
| April 2026 | $459K |
| March 2026 | $459K |
| February 2026 | $449K |
| January 2026 | $447K |
2025 | |
2024 | |
2023 | |
2022 | |
2021 | |
2020 | |
2019 | |
2018 | |
2017 | |
2016 | |
Comparable sales
These are recently sold homes that have a similar location or other similar features to this home, like bedrooms, bathrooms, and square footage. Get a sense of the expected prices in the area by viewing these homes.Address | Distance | Property Type | Sold Price | Sold Date | Bed | Bath | Sqft |
|---|---|---|---|---|---|---|---|
0.05 | Single-Family Home | $485,000 | 05/22/26 | 3 | 2 | 1,733 | |
0.11 | Single-Family Home | $455,000 | 10/15/25 | 3 | 2 | 1,842 | |
0.05 | Single-Family Home | $490,000 | 10/31/25 | 4 | 2 | 1,878 | |
0.09 | Single-Family Home | $435,000 | 11/24/25 | 3 | 2 | 1,506 | |
0.20 | Single-Family Home | $475,000 | 06/03/26 | 3 | 2 | 1,503 | |
0.13 | Single-Family Home | $425,000 | 01/12/26 | 3 | 2 | 1,339 | |
0.20 | Single-Family Home | $486,500 | 08/03/26 | 3 | 2 | 1,503 | |
0.21 | Single-Family Home | $435,000 | 09/29/25 | 3 | 2 | 1,503 | |
0.20 | Single-Family Home | $450,000 | 05/22/26 | 3 | 2 | 1,506 |
Nearby home prices
Get a sense of expected prices in the area by checking the value of nearby homes.Address | Distance | Price | Bed | Bath | Sqft | Status |
|---|---|---|---|---|---|---|
0.05 | $387,500 | 3 | 2 | 1,352 | Off Market | |
0.06 | $451,000 | 3 | 2 | 1,344 | Off Market | |
0.08 | $399,100 | 3 | 2 | 1,344 | Off Market | |
0.08 | $424,600 | 3 | 2 | 1,536 | Off Market | |
0.08 | $455,800 | 3 | 2 | 1,344 | Off Market | |
0.08 | $433,100 | 3 | 2 | 1,529 | Off Market | |
0.05 | $485,000 | 3 | 2 | 1,733 | Recently Sold | |
0.05 | $492,000 | 4 | 2 | 1,878 | Off Market | |
0.09 | $428,200 | 3 | 2 | 1,478 | Off Market | |
0.08 | $471,400 | 3 | 2 | 1,842 | Off Market | |
0.08 | $464,700 | 3 | 2 | 1,506 | Off Market |
Local Information
- Map ViewExplore the area around 611 McDevitt Dr.

- Schools2 Elementary Schools1 Middle School1 High School

- Shop & Eat

-- mins to
Home Highlights

Single-Family Home

Built in 1993

1,842 sqft

$259/sqft

2 Car Garage
About this House
What's unique:New exterior paintWarm inviting feelUpdated quartz countertopsNewer carpet
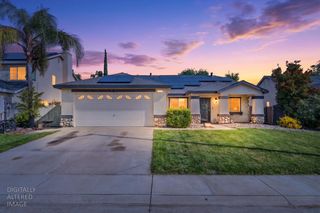
Welcome to this beautifully maintained Wheatland home where pride of ownership shines throughout. Thoughtfully updated over the years, this move-in ready property offers new exterior paint, newer carpet, updated quartz countertops, 2 year old HVAC, and a warm inviting feel from the moment you step inside. Energy conscious buyers will appreciate the low-payment solar lease, helping keep utility costs manageable. Conveniently located near local schools, parks, and everyday amenities this home is packed with value and small town charm. If you have been searching for a home that has been exceptionally cared for, this is the one you will want to see.
611 McDevitt Dr, Wheatland, CA 95692 is a 3 bedroom, 2 bathroom, 1,842 sqft single-family home built in 1993. It last sold for $477,500 on Sep 2, 2026 (1% below the $480,000 asking price). This property is not currently displayed as for sale or rent on Trulia. The Trulia Estimate is $477,500, with a rent estimate of $2,383/month.
Last check for updates: about 16 hours ago
Listed by Kelly Zimmerman DRE #01966012, (530) 368-3498
eXp Realty of California, Inc.
Bought with: Lauren Rae DRE #02026323, (916) 534-0099, Keller Williams Realty
Originating MLS: MetroList Services, Inc.
Source: MetroList Services of CA, MLS#226078527
Home Details for 611 McDevitt Dr

|
|---|
MLS Status: Closed |

|
|---|
Interior Details Number of Rooms: 4Types of Rooms: Master Bedroom, Master Bathroom, Dining Room, Kitchen |
Beds & Baths Number of Bedrooms: 3Number of Bathrooms: 2Number of Bathrooms (full): 2 |
Dimensions and Layout Living Area: 1842 Square Feet |
Appliances & Utilities Utilities: PublicAppliances: Free-Standing Gas Range, Free-Standing Refrigerator, Gas Water Heater, Dishwasher, Disposal, Microwave, Dryer, WasherDishwasherDisposalDryerLaundry: Electric Dryer Hookup,Inside RoomMicrowaveWasher |
Heating & Cooling Heating: Central,Fireplace(s)Has CoolingAir Conditioning: Ceiling Fan(s),Central AirHas HeatingHeating Fuel: Central |
Fireplace & Spa Number of Fireplaces: 1Fireplace: Living Room, Wood BurningHas a Fireplace |
Gas & Electric Electric: 220 Volts in Laundry |
Windows, Doors, Floors & Walls Flooring: Carpet, Tile |
Levels, Entrance, & Accessibility Floors: Carpet, Tile |

|
|---|
Exterior Home Features Roof: Shingle CompositionFencing: WoodFoundation: Slab |
Parking & Garage Number of Garage Spaces: 2Number of Covered Spaces: 2No CarportHas a GarageHas an Attached GarageParking Spaces: 2Parking: Attached,Garage Faces Front |
Water & Sewer Sewer: Public Sewer |

|
|---|
Year Built Year Built: 1993 |
Property Type / Style Property Type: ResidentialProperty Subtype: Single Family Residence |
Building Construction Materials: Brick, WoodNot Attached Property |

|
|---|
Price List Price: $480,000Price Per Sqft: $259/sqftPrice Range: $477,500 - $480,000 |

|
|---|

|
|---|
Direction & Address City: Wheatland |

|
|---|
Association for this Listing: MetroList Services, Inc. |

|
|---|
Lot Area: 7418.268 sqft |

|
|---|
Special Conditions: Standard |

|
|---|
Mobile Home Park Mobile Home Units: Feet |

|
|---|
Mls Number: 226078527 |
Price and Tax history
| Date | Event | Price |
|---|---|---|
Sep 2, 2026 Source: MetroList Services of CA #226078527 | Sold | $477,500 |
Jul 19, 2026 Source: MetroList Services of CA #226078527 | Pending | $480,000 |
Jun 23, 2026 Source: MetroList Services of CA #226078527 | Listed For Sale | $480,000 |
Jul 19, 2004 Source: N/A | Sold | $298,000 |
| Year | Property tax | Tax assessment |
|---|---|---|
| 2026 | Unavailable | $429,238 |
Home facts updated by county records
Market trends in Wheatland
Last updated August 2026
Avg. sale price
—
Sale-to-List Price
—
Price per sq ft
—
Available listings
12
6MoM
Around this home
What Locals Say about Wheatland
At least 12 Trulia users voted on each feature.

100 % Say it's dog friendly

100 % Say there are sidewalks

93 % Say people would walk alone at night

90 % Say yards are well-kept

89 % Say parking is easy

89 % Say car is needed

81 % Say it's walkable to restaurants

79 % Say kids play outside

78 % Say there's holiday spirit

75 % Say it's quiet

65 % Say streets are well-lit

62 % Say it's walkable to grocery stores

62 % Say neighbors are friendly

44 % Say they plan to stay for at least 5 years

42 % Say there are community events

24 % Say there's wildlife
Sourced by Trulia users. Learn more about our methodology.
LGBTQ Local Legal Protections
LGBTQ Local Legal Protections



Frequently asked questions about 611 McDevitt Dr
- What is 611 McDevitt Dr estimated to be worth?Trulia's estimated value for 611 McDevitt Dr in Wheatland, CA is $477,500.
- What is the price history for 611 McDevitt Dr?611 McDevitt Dr in Wheatland, CA last sold for $477,500 in September 2026.
- Is Wheatland a buyer's or seller's market?Wheatland is currently a seller's market, based on recent for-sale activity.
- What do residents say about Wheatland?Residents describe Wheatland, CA as dog-friendly, pedestrian-friendly, and well-kept. See recently sold homes in Wheatland, CA.
- Does 611 McDevitt Dr have air conditioning?Yes, 611 McDevitt Dr in Wheatland, CA has air conditioning.
- Does 611 McDevitt Dr have laundry facilities?Yes, 611 McDevitt Dr in Wheatland, CA has in-unit laundry.
Apartments for Rent


Off Market Homes Near 611 McDevitt Dr
 SOLDSEP 16, 2026
 SOLDSEP 2, 2026
 SOLDAUG 27, 2026
 SOLDAUG 21, 2026
 SOLDAUG 21, 2026
 SOLDAUG 17, 2026
 SOLDAUG 17, 2026
 SOLDAUG 13, 2026
 SOLDAUG 13, 2026
 See more homes for sale inWheatland
Homes for sale near 611 McDevitt Dr


 1.99 ACRES
 16 ACRES
 1.38 ACRES
 2.6 ACRES
- 2.6 ACRES
- See more homes for sale inWheatland

- Results are loading