


$1,150,000
Original price: $1,165,000
 4 Beds
 3.5 Baths
 2,961 sqft
61 Hummingbird Rd, Covington, LA 70433
Est. Mortgage $7,301/mo*
Get Pre-QualifiedHome Highlights

Single-Family Home

Built in 2021

$388/sqft

Garage

HOA $325/mo
Local Information
- Map ViewExplore the area around 61 Hummingbird Rd.

- Schools1 Preschool School2 Elementary Schools1 Middle School1 High School

- Shop & Eat

-- mins to
About this House
What's unique:Tranquil golf course viewsAbundant cabinetryHigh-end stainless steel appliancesGorgeous marble countertopsInviting covered back porchGreat sense of privacy
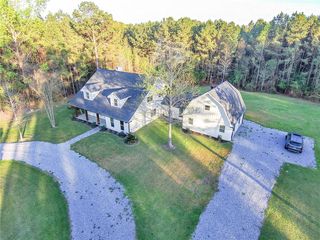
Perfectly positioned on the golf course in Phase 2 of the highly sought-after Tchefuncta Estates, this stunning classic-style home offers timeless design, exceptional craftsmanship, and an ideal floor plan for both everyday living and entertaining.
Step through the front door and be captivated by the home's breathtaking open-concept living space, where the entryway provides a seamless sightline through the spacious family room, dining area, gourmet kitchen and out to the picturesque backyard. Soaring ceilings and beautiful hardwood floors enhance the home's light-filled, expansive feel, while every detail has been thoughtfully designed for both beauty and functionality.
The chef's kitchen is truly the heart of the home, featuring gorgeous marble countertops, high-end stainless steel appliances, abundant cabinetry, and an oversized eat-in island with generous storage and seating—perfect for gathering with family and friends.
The luxurious primary suite is conveniently located downstairs, offering a peaceful retreat complete with a spa-inspired bathroom and a connected laundry room for unmatched convenience. Upstairs, you'll find three additional spacious bedrooms, each with ensuite or shared connecting bathrooms, providing comfort and privacy for family and guests alike.
Outside, the inviting covered back porch overlooks a beautifully landscaped backyard with enough green space for recreation, all while enjoying tranquil golf course views while still maintaining a great sense of privacy.
Every inch of this remarkable home reflects thoughtful planning, quality craftsmanship, and meticulous attention to detail. From its timeless architecture to its highly functional layout and premium finishes, this is a home that truly has it all.
Don't miss the opportunity to make this exceptional Tchefuncta Estates property your place to call home.
Step through the front door and be captivated by the home's breathtaking open-concept living space, where the entryway provides a seamless sightline through the spacious family room, dining area, gourmet kitchen and out to the picturesque backyard. Soaring ceilings and beautiful hardwood floors enhance the home's light-filled, expansive feel, while every detail has been thoughtfully designed for both beauty and functionality.
The chef's kitchen is truly the heart of the home, featuring gorgeous marble countertops, high-end stainless steel appliances, abundant cabinetry, and an oversized eat-in island with generous storage and seating—perfect for gathering with family and friends.
The luxurious primary suite is conveniently located downstairs, offering a peaceful retreat complete with a spa-inspired bathroom and a connected laundry room for unmatched convenience. Upstairs, you'll find three additional spacious bedrooms, each with ensuite or shared connecting bathrooms, providing comfort and privacy for family and guests alike.
Outside, the inviting covered back porch overlooks a beautifully landscaped backyard with enough green space for recreation, all while enjoying tranquil golf course views while still maintaining a great sense of privacy.
Every inch of this remarkable home reflects thoughtful planning, quality craftsmanship, and meticulous attention to detail. From its timeless architecture to its highly functional layout and premium finishes, this is a home that truly has it all.
Don't miss the opportunity to make this exceptional Tchefuncta Estates property your place to call home.
Home Details for 61 Hummingbird Rd

|
|---|
Interior Details Number of Rooms: 12Types of Rooms: Master Bedroom, Bedroom, Master Bathroom, Bathroom, Den, Dining Room, Half Bath, Kitchen, Laundry, OfficeWet Bar |
Beds & Baths Number of Bedrooms: 4Number of Bathrooms: 4Number of Bathrooms (full): 3Number of Bathrooms (half): 1 |
Dimensions and Layout Living Area: 2961 Square Feet |
Appliances & Utilities Appliances: Cooktop, Dryer, Dishwasher, Disposal, Microwave, Oven, Refrigerator, WasherDishwasherDisposalDryerMicrowaveRefrigeratorWasher |
Heating & Cooling Heating: Central,Multiple Heating UnitsHas CoolingAir Conditioning: Central Air,2 UnitsHas HeatingHeating Fuel: Central |
Fireplace & Spa Fireplace: Gas Starter, Wood BurningHas a FireplaceNo Spa |
Windows, Doors, Floors & Walls Window: Screens |
Levels, Entrance, & Accessibility Stories: 2Levels: Two |
Security Security: Security System, Gated Community, Smoke Detector(s) |

|
|---|
Exterior Home Features Roof: Asphalt ShinglePatio / Porch: Pavers, PorchExterior: Sprinkler/Irrigation, PorchFoundation: Slab |
Parking & Garage Has a GarageNo Attached GarageParking Spaces: 2Parking: Garage,Two Spaces,Garage Door Opener |
Pool Pool: Community |
Frontage Waterfront: Water AccessNot on Waterfront |
Water & Sewer Sewer: Public Sewer |

|
|---|
Days on Market: 36 |

|
|---|
Year Built Year Built: 2021 |
Property Type / Style Property Type: ResidentialProperty Subtype: Single Family ResidenceArchitecture: Traditional |
Building Construction Materials: HardiPlank Type, StuccoNot Attached PropertyDoes Not Include Home Warranty |
Property Information Condition: ExcellentParcel Number: 11599 |

|
|---|
Price List Price: $1,150,000Price Per Sqft: $388 |

|
|---|
MLS Status: Active |

|
|---|
Direction & Address City: CovingtonCommunity: Tchefuncte Club Estates |

|
|---|
Listing Agent Listing ID: 2562808 |

|
|---|
Building Area Building Area: 3864 Square Feet |

|
|---|
Community Features: Golf, Golf Course Community, Gated, Pool, Water Access |

|
|---|
HOA Name: Tchefuncta Club EstHas an HOAHOA Fee: $325/Monthly |

|
|---|
Lot Area: 6969.6 sqft |

|
|---|
Special Conditions: None |

|
|---|
Mls Number: 2562808Living Area Range Units: Square FeetAbove Grade Unfinished Area Units: Square FeetBelow Grade Unfinished Area Units: Square FeetUniversal Property Id: US-22103-N-11599-R-N |

|
|---|
HOA Amenities: ClubhouseDays On Market Replication: 25 |
Around this home
What Locals Say about Covington
At least 208 Trulia users voted on each feature.

90 % Say car is needed

88 % Say yards are well-kept

84 % Say parking is easy

84 % Say it's dog friendly

79 % Say there's holiday spirit

73 % Say kids play outside

71 % Say it's quiet

64 % Say people would walk alone at night

56 % Say there's wildlife

54 % Say neighbors are friendly

54 % Say they plan to stay for at least 5 years

44 % Say there are community events

32 % Say streets are well-lit

29 % Say it's walkable to grocery stores

28 % Say there are sidewalks

24 % Say it's walkable to restaurants
Sourced by Trulia users. Learn more about our methodology.
Market trends in Covington
Last updated August 2026
Avg. sale price
$351K
$5.17KMoM
Sale-to-List Price
98.3%
Price per sq ft
$172
$3MoM
Available listings
418
7MoM
Home Value
Trulia Estimate
$1.11MSince last month
Decreased$27K (-2.4%)Since last year
Increased$204K (+22.5%)Since last sale
Increased$176K (+18.8%)Learn more about this home's value by checking out its Trulia Estimate, the value of nearby homes, and how much similar homes have sold for.
Trulia Estimate
The of this home's value increased by +19% in the last 10 years
| Month | Estimated value |
|---|---|
2026 | |
| September 2026 | $1.11M |
| August 2026 | $1.14M |
| July 2026 | $948K |
| June 2026 | $943K |
| May 2026 | $938K |
| April 2026 | $938K |
| March 2026 | $916K |
| February 2026 | $923K |
| January 2026 | $920K |
2025 | |
2024 | |
2023 | |
Comparable sales
These are recently sold homes that have a similar location or other similar features to this home, like bedrooms, bathrooms, and square footage. Get a sense of the expected prices in the area by viewing these homes.Address | Distance | Property Type | Sold Price | Sold Date | Bed | Bath | Sqft |
|---|---|---|---|---|---|---|---|
0.14 | Single-Family Home | - | 02/27/26 | 4 | 3.5 | 3,867 | |
0.12 | Single-Family Home | - | 12/03/25 | 4 | 4.5 | 3,522 | |
0.14 | Single-Family Home | - | 12/19/25 | 3 | 2.5 | 2,696 | |
0.05 | Single-Family Home | - | 10/15/25 | 3 | 2.5 | 2,311 | |
0.29 | Single-Family Home | - | 05/11/26 | 4 | 3.5 | 2,957 | |
0.10 | Single-Family Home | - | 06/29/26 | 4 | 4.5 | 4,600 | |
0.28 | Single-Family Home | - | 12/16/25 | 4 | 2.5 | 2,278 | |
0.36 | Single-Family Home | - | 09/23/26 | 4 | 3.5 | 2,834 | |
0.35 | Single-Family Home | - | 07/02/26 | 4 | 2.5 | 2,237 | |
0.12 | Single-Family Home | - | 05/08/26 | 4 | 4.5 | 5,359 |
Nearby home prices
Get a sense of expected prices in the area by checking the value of nearby homes.Address | Distance | Price | Bed | Bath | Sqft | Status |
|---|---|---|---|---|---|---|
0.04 | $1,495,000 | 4 | 4.5 | 5,272 | For Sale | |
0.05 | $711,300 | 3 | 2.5 | 2,311 | Off Market | |
0.03 | - | - | - | - | Off Market | |
0.03 | $1,014,000 | 4 | 4.5 | 3,041 | Off Market | |
0.06 | $615,700 | 3 | 2 | 2,084 | Off Market | |
0.06 | $716,500 | 3 | 2.5 | 2,886 | Off Market | |
0.08 | $1,078,900 | 4 | 3.5 | 3,481 | Off Market | |
0.10 | - | 4 | 4.5 | 4,600 | Recently Sold | |
0.11 | $380,000 | - | - | - | For Sale | |
0.12 | - | 4 | 4.5 | 3,522 | Recently Sold | |
0.10 | - | - | - | - | Recently Sold |
Price and Tax history
| Date | Event | Price |
|---|---|---|
Sep 14, 2026 Source: GSREIN #2562808 | PriceChange | $1,150,000 Price decreased by 1% |
Aug 20, 2026 Source: GSREIN #2562808 | Listed For Sale | $1,165,000 |
Jan 20, 2025 Source: GSREIN #2444419 | Sold | -- |
Jan 2, 2025 Source: GSREIN #2444419 | Contingent | $964,000 |
Oct 22, 2024 Source: GSREIN #2444419 | PriceChange | $964,000 Price decreased by 2% |
Oct 9, 2024 Source: GSREIN #2444419 | PendingToActive | $979,000 |
Sep 26, 2024 Source: GSREIN #2444419 | Contingent | $979,000 |
Aug 8, 2024 Source: GSREIN #2444419 | PriceChange | $979,000 Price decreased by 2% |
Jun 19, 2024 Source: GSREIN #2444419 | PriceChange | $999,999 Price decreased by 5% |
Jun 3, 2024 Source: GSREIN #2444419 | PriceChange | $1,049,000 Price decreased by 5% |
May 3, 2024 Source: GSREIN #2444419 | Listed For Sale | $1,100,000 |
Aug 17, 2023 Source: GSREIN #2397704 | Sold | -- |
Jul 6, 2023 Source: GSREIN #2397704 | Pending | $939,000 |
Jun 25, 2023 Source: GSREIN #2397704 | Contingent | $939,000 |
Jun 9, 2023 Source: GSREIN #2397704 | Listed For Sale | $939,000 |
Apr 24, 2023 Source: N/A | Sold | -- |
Mar 22, 2023 Source: GSREIN #2376451 | PriceChange | $875,000 Price decreased by 3% |
Feb 21, 2023 Source: GSREIN #2376451 | PriceChange | $899,000 Price decreased by 5% |
Jan 21, 2023 Source: GSREIN #2376451 | PriceChange | $950,000 Price decreased by 3% |
Jan 16, 2023 Source: GSREIN #2376451 | PriceChange | $975,000 Price decreased by 4% |
Jan 6, 2023 Source: GSREIN #2376451 | Listed For Sale | $1,020,000 |
Jun 28, 2022 Source: N/A | Sold | -- |
| Year | Property tax | Tax assessment |
|---|---|---|
| 2025 | $9,417 | $807,043 |
Home facts updated by county records
LGBTQ Local Legal Protections
LGBTQ Local Legal Protections



Puddy Robinson, Crescent Sotheby's International Realty, (985) 200-4802
Agent Phone: (985) 630-6201

IDX information is provided exclusively for personal, non-commercial use, and may not be used for any purpose other than to identify prospective properties consumers may be interested in purchasing. Information is deemed reliable but not guaranteed.
Similar Homes You May Like
 NEW CONSTRUCTIONFine Southern Properties, LLC
 0.37 ACRESBerkshire Hathaway HomeServices Preferred, REALTOR
 2.46 ACRESCrescent Sotheby's International Realty
 10.12 ACRESUnited Real Estate Partners
 0.35 ACRESCompass Covington (COMP27)
 0.47 ACRESMagnolia Lane Realty
 NEW CONSTRUCTIONBerkshire Hathaway HomeServices Preferred, REALTOR
 0.61 ACRESBerkshire Hathaway HomeServices Preferred, REALTOR
 4.84 ACRESCrescent Sotheby's International Realty
 NextHome Real Estate Professionals
 0.38 ACRESKeller Williams Realty Services
 2.67 ACRESBerkshire Hathaway HomeServices Preferred, REALTOR
 OPEN SAT, 12-2PM0.34 ACRESBerkshire Hathaway HomeServices Preferred, REALTOR
 NEW CONSTRUCTION0.28 ACRESSelect Realty Group, LLC
 NEW CONSTRUCTIONBerkshire Hathaway HomeServices Preferred, REALTOR
 OPEN TUE, 9-11AM0.34 ACRESKeller Williams Realty Services
 NEW CONSTRUCTIONBerkshire Hathaway HomeServices Preferred, REALTOR
 NEW CONSTRUCTIONCompass Mandeville
 See more homes for sale inCovington




New Listings near 61 Hummingbird Rd
 NEW - 1 DAY AGO0.98 ACRESCrescent Sotheby's International Realty
 NEW - 17 HRS AGO0.34 ACRESBerkshire Hathaway HomeServices Preferred, REALTOR
 NEW - 17 HRS AGONEW CONSTRUCTION4 ACRESBurk Brokerage, LLC
 1.03 ACRESColdwell Banker TEC
- 0.37 ACRESBerkshire Hathaway HomeServices Preferred, REALTOR
 0.28 ACRESBerkshire Hathaway HomeServices Preferred, REALTOR
 0.51 ACRESKeller Williams Realty Services
 0.29 ACRESCrescent Sotheby's International Realty
 0.38 ACRESKeller Williams Realty Services
 OPEN SAT, 1-3PMUnited Real Estate Partners
 0.34 ACRESKeller Williams Realty Services
- See more homes for sale inCovington


Frequently asked questions about 61 Hummingbird Rd
- What is the estimated monthly payment for 61 Hummingbird Rd?Based on a $1,150,000 list price with 20% down at today's rates, the estimated monthly payment for 61 Hummingbird Rd in Covington, LA is approximately $7,165 (about $6,390 principal & interest, $700 property taxes, and $75 homeowner's insurance). This is an estimate. Actual payment depends on your loan terms.
- How does the list price for 61 Hummingbird Rd compare to homes in Covington?61 Hummingbird Rd in Covington, LA is listed at $1,150,000, about 227% above the $351K median sale price in Covington.
- What do residents say about Covington?Residents describe Covington, LA as well-kept, easy to park in, and dog-friendly. Most residents say you need a car. See homes for sale in Covington, LA.
- What are the closest schools to 61 Hummingbird Rd?The closest schools to 61 Hummingbird Rd in Covington, LA are Joseph B. Lancaster Elementary School (rated 8/10), Madisonville Elementary School (Pre-K), Madisonville Junior High School (rated 7/10).
- Does 61 Hummingbird Rd have air conditioning?Yes, 61 Hummingbird Rd in Covington, LA has air conditioning.
- Does 61 Hummingbird Rd have a pool?Yes, 61 Hummingbird Rd in Covington, LA has a pool.
61 Hummingbird Rd, Covington, LA 70433 is a 4 bedroom, 4 bathroom, 2,961 sqft single-family home built in 2021. This property is currently available for sale and was listed by GSREIN on Aug 20, 2026. The MLS # for this home is MLS# 2562808.