


Listed by Jennifer Azzara, Maxfield Real Estate/ Alton, (603) 875-3128
$210,000
Original price: $238,000
 2 Beds
 2 Baths
 1,191 sqft
61 Eagles Way, Alton, NH 03809
Home Highlights

Mobile/Manufactured

Built in 1986

$176/sqft

Garage
Local Information
- Map ViewExplore the area around 61 Eagles Way.

- Schools1 Preschool School1 Elementary School1 Middle School2 High Schools

- Shop & Eat

-- mins to
About this House
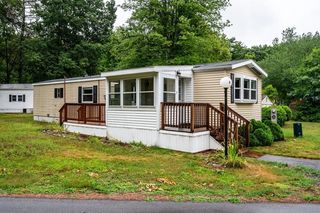
Price just reduced by $28,000 on 8/24! Your next chapter begins at Eagle's Rest, a desirable 55+ community in beautiful Alton, NH. This inviting home welcomes you with charming curb appeal and a warm, comfortable feel throughout. The thoughtfully designed floor plan features two bedrooms, the guest bedroom with its own full bath, offering comfort and convenience for family and friends. Outside, the backyard feels very private, making your back deck an appealing place to spend some time. Seller had benefited from NHSaves, a heat efficiency program, obtaining a new furnace and adding insulation 2 years ago. A spacious 24' x 20' garage provides plenty of room for your vehicle, storage, or hobbies. Ideally located in the heart of New Hampshire's Lakes Region, you'll enjoy easy access to boating, hiking, scenic drives, dining, and year-round recreation. Set on 47 beautifully maintained acres, Eagle's Rest is a friendly, vibrant community where the monthly fee includes snow removal, water, sewer, and trash service for truly low-maintenance living. Conveniently located just minutes from downtown Alton and Lake Winnipesaukee, this home also offers the added benefit of Alton's low property taxes. Monthly park fee is currently $815/month. Don't miss this opportunity to enjoy easy living in one of the area's most sought-after 55+ communities! Showings are easy so don't hesitate, schedule today! Seller is ready to hand over keys!
Home Details for 61 Eagles Way

|
|---|
MLS Status: Active |

|
|---|
Interior Details Number of Rooms: 5 |
Beds & Baths Number of Bedrooms: 2Number of Bathrooms: 2Number of Bathrooms (full): 2 |
Dimensions and Layout Living Area: 1191 Square Feet |
Appliances & Utilities Utilities: Cable at SiteAppliances: Dishwasher, Dryer, Refrigerator, Washer, Gas StoveDishwasherDryerRefrigeratorWasher |
Heating & Cooling Heating: PropaneNo CoolingAir Conditioning: NoneHas HeatingHeating Fuel: Propane |
Gas & Electric Electric: 100 Amp Service |
Windows, Doors, Floors & Walls Flooring: Carpet, Laminate |
Levels, Entrance, & Accessibility Stories: 1Levels: OneFloors: Carpet, Laminate |
View No View |

|
|---|
Exterior Home Features Roof: Asphalt ShingleExterior: Deck, Natural ShadeFoundation: Skirted |
Parking & Garage Number of Garage Spaces: 1Number of Covered Spaces: 1Has a GarageParking Spaces: 1Parking: Paved |
Frontage Road Frontage: TBD, SharedResponsible for Road Maintenance: Private Maintained Road |
Water & Sewer Sewer: Community |
Finished Area Finished Area (above surface): 1191 Square Feet |

|
|---|
Days on Market: 50 |

|
|---|
Year Built Year Built: 1986 |
Property Type / Style Property Type: ResidentialProperty Subtype: Manufactured HomeStructure Type: Manufactured House, Manuf/MobileArchitecture: Manufactured House,Manuf/Mobile |
Building Construction Materials: Vinyl SidingNot a New Construction |

|
|---|
Price List Price: $210,000Price Per Sqft: $176 |

|
|---|
Direction & Address City: AltonCommunity: Eagle's Rest |
School Information Elementary School: Alton Central SchoolElementary School District: Alton School District SAU #72Jr High / Middle School: Alton Central SchoolJr High / Middle School District: Alton School District SAU #72High School: Prospect Mountain High SchoolHigh School District: Alton School District SAU #72 |

|
|---|
Listing Agent Listing ID: 5102192 |

|
|---|
Building Area Building Area: 1191 Square Feet |

|
|---|
Special Conditions: Standard |

|
|---|
Mobile Home Park Make of Mobile Home: Redman Homes |

|
|---|
Mls Number: 5102192Additional Fee Info: Fee: $815Above Grade Unfinished Area: 1191Above Grade Unfinished Area Units: Square FeetBelow Grade Unfinished Area Units: Square Feet |

|
|---|
HOA Amenities: Snow Removal,Trash Removal |
Around this home
What Locals Say about Alton
At least 13 Trulia users voted on each feature.

100 % Say car is needed

88 % Say yards are well-kept

85 % Say parking is easy

84 % Say there's wildlife

77 % Say it's dog friendly

74 % Say people would walk alone at night

67 % Say there's holiday spirit

64 % Say they plan to stay for at least 5 years

60 % Say neighbors are friendly

57 % Say it's quiet

44 % Say there are community events

38 % Say kids play outside

33 % Say it's walkable to restaurants

29 % Say streets are well-lit

28 % Say it's walkable to grocery stores

25 % Say there are sidewalks
Sourced by Trulia users. Learn more about our methodology.
Market trends in Alton
Last updated August 2026
Avg. sale price
—
Sale-to-List Price
—
Price per sq ft
—
Available listings
59
8MoM
Home Value
Trulia Estimate
$205KSince last month
Increased$5K (+2.3%)Since last year
Increased$42K (+25.9%)Since last sale
Increased$151K (+283%)Learn more about this home's value by checking out its Trulia Estimate, the value of nearby homes, and how much similar homes have sold for.
Trulia Estimate
The of this home's value increased by +192% in the last 10 years
| Month | Estimated value |
|---|---|
2026 | |
| September 2026 | $205K |
| August 2026 | $200K |
| July 2026 | $236K |
| June 2026 | $172K |
| May 2026 | $173K |
| April 2026 | $168K |
| March 2026 | $173K |
| February 2026 | $176K |
| January 2026 | $176K |
2025 | |
2024 | |
2023 | |
2022 | |
2021 | |
2020 | |
2019 | |
2018 | |
2017 | |
2016 | |
Comparable sales
These are recently sold homes that have a similar location or other similar features to this home, like bedrooms, bathrooms, and square footage. Get a sense of the expected prices in the area by viewing these homes.Address | Distance | Property Type | Sold Price | Sold Date | Bed | Bath | Sqft |
|---|---|---|---|---|---|---|---|
0.04 | Mobile / Manufactured | $135,000 | 10/03/25 | 3 | 1.5 | 1,344 | |
0.04 | Mobile / Manufactured | $245,000 | 09/19/25 | 3 | 2 | 1,120 | |
0.04 | Mobile / Manufactured | $205,000 | 06/18/26 | 3 | 2 | 1,620 | |
0.04 | Mobile / Manufactured | $265,000 | 04/17/26 | 3 | 2 | 1,464 | |
0.04 | Mobile / Manufactured | $305,000 | 11/13/25 | 3 | 2 | 1,580 | |
0.12 | Mobile / Manufactured | $265,000 | 08/27/26 | 3 | 2 | 1,472 | |
0.14 | Mobile / Manufactured | $260,000 | 02/26/26 | 3 | 2 | 1,473 | |
0.34 | Mobile / Manufactured | $90,000 | 05/11/26 | 2 | 1 | 1,072 | |
0.09 | Mobile / Manufactured | $285,000 | 01/06/26 | 3 | 2 | 1,737 | |
0.21 | Mobile / Manufactured | $220,000 | 04/01/26 | 3 | 2 | 1,512 |
Nearby home prices
Get a sense of expected prices in the area by checking the value of nearby homes.Address | Distance | Price | Bed | Bath | Sqft | Status |
|---|---|---|---|---|---|---|
0.04 | $142,400 | 3 | 1.5 | 1,344 | Off Market | |
0.04 | $249,400 | 3 | 2 | 1,120 | Off Market | |
0.04 | $205,000 | 3 | 2 | 1,620 | Recently Sold | |
0.04 | $298,200 | 3 | 2 | 1,512 | Off Market | |
0.04 | $309,800 | 3 | 2 | 1,580 | Off Market | |
0.10 | $195,000 | 3 | 2 | 1,566 | For Sale | |
0.10 | $236,600 | 2 | 2 | 1,571 | Off Market | |
0.09 | $285,000 | 3 | 2 | 1,737 | Recently Sold | |
0.12 | $248,000 | 3 | 2 | 1,509 | For Sale | |
0.11 | $235,000 | 3 | 2.5 | 1,652 | Recently Sold | |
0.12 | $265,000 | 3 | 2 | 1,472 | Recently Sold |
Price and Tax history
| Date | Event | Price |
|---|---|---|
Aug 24, 2026 Source: PrimeMLS #5102192 | PriceChange | $210,000 Price decreased by 12% |
Jul 29, 2026 Source: PrimeMLS #5102192 | Listed For Sale | $238,000 |
May 18, 2009 Source: N/A | Sold | $53,500 |
Apr 25, 2009 Source: Agent Provided | Listed For Sale | $59,900 |
| Year | Property tax | Tax assessment |
|---|---|---|
| 2024 | $1,062 | $81,800 |
Home facts updated by county records
LGBTQ Local Legal Protections
LGBTQ Local Legal Protections



Jennifer Azzara, Maxfield Real Estate/ Alton, (603) 875-3128

Copyright 2026 PrimeMLS, Inc. All rights reserved.
This information is deemed reliable, but not guaranteed. The data relating to real estate displayed on this display comes in part from the IDX Program of PrimeMLS. The information being provided is for consumers’ personal, non-commercial use and may not be used for any purpose other than to identify prospective properties consumers may be interested in purchasing. Data last updated 2026-09-17 00:14:24 PDT.
This display of listings may or may not be the entire Compilation from the PrimeMLS database, and PrimeMLS does not guarantee the accuracy of such information.
This display of listings may or may not be the entire Compilation from the PrimeMLS database, and PrimeMLS does not guarantee the accuracy of such information.
Similar Homes You May Like
 A House To Home Realty, PrimeMLS, Active
 OPEN SAT, 1-2:30PMNEW CONSTRUCTIONPrimeMLS, Active
 See more homes for sale inAlton





New Listings near 61 Eagles Way


Frequently asked questions about 61 Eagles Way
- When was 61 Eagles Way built?61 Eagles Way in Alton, NH was built in 1986.
- What do residents say about Alton?Residents describe Alton, NH as well-kept, easy to park in, and dog-friendly. Most residents say you need a car. See homes for sale in Alton, NH.
- What are the closest schools to 61 Eagles Way?The closest schools to 61 Eagles Way in Alton, NH are Alton Central School (Pre-K/Elementary/Middle, rated 5/10), Prospect Mountain High School (rated 4/10), Prospect Mountain High School.
- Is Alton a buyer's or seller's market?Alton is currently a buyer's market, based on recent for-sale activity.
- Does 61 Eagles Way have laundry facilities?Yes, 61 Eagles Way in Alton, NH has in-unit laundry.
- Does 61 Eagles Way have a garage?Yes, 61 Eagles Way in Alton, NH has a garage.
61 Eagles Way, Alton, NH 03809 is a 2 bedroom, 2 bathroom, 1,191 sqft mobile/manufactured built in 1986. This property is currently available for sale and was listed by PrimeMLS on Jul 29, 2026. The MLS # for this home is MLS# 5102192.