

Listed by Tim Wolter, HomeSmart, Evergreen Realty, (949) 365-1888 . Bought with Berkshire Hathaway HomeService
$1,861,200
 5 Beds
 3.5 Baths
 3,139 sqft
61 Bedstraw Loop, Mission Viejo, CA 92694
Est. Refi. Payment $11,169/mo*
Refinance Your HomeCurrently Off Market - Sold Jul 26, 2024 for $1,800,000
Home Value
Trulia Estimate
$1.86MSince last month
Decreased$60K (-3.1%)Since last year
Increased$37K (+2.1%)Since last sale
Increased$46K (+2.6%)Learn more about this home's value by checking out its Trulia Estimate, the value of nearby homes, and how much similar homes have sold for.
Trulia Estimate
The of this home's value increased by +106% in the last 10 years
| Month | Estimated value |
|---|---|
2026 | |
| August 2026 | $1.85M |
| July 2026 | $1.91M |
| June 2026 | $1.9M |
| May 2026 | $1.9M |
| April 2026 | $1.91M |
| March 2026 | $1.9M |
| February 2026 | $1.88M |
| January 2026 | $1.82M |
2025 | |
2024 | |
2023 | |
2022 | |
2021 | |
2020 | |
2019 | |
2018 | |
2017 | |
2016 | |
Comparable sales
These are recently sold homes that have a similar location or other similar features to this home, like bedrooms, bathrooms, and square footage. Get a sense of the expected prices in the area by viewing these homes.Address | Distance | Property Type | Sold Price | Sold Date | Bed | Bath | Sqft |
|---|---|---|---|---|---|---|---|
0.15 | Single-Family Home | $1,670,000 | 10/21/25 | 5 | 3 | 3,139 | |
0.21 | Single-Family Home | $2,250,000 | 06/05/26 | 5 | 3.5 | 3,042 | |
0.09 | Single-Family Home | $1,406,000 | 02/24/26 | 4 | 2.5 | 2,416 | |
0.16 | Single-Family Home | $2,150,000 | 05/28/26 | 4 | 3.5 | 3,670 | |
0.16 | Single-Family Home | $2,160,000 | 05/29/26 | 4 | 4.5 | 3,786 | |
0.16 | Single-Family Home | $2,220,000 | 06/17/26 | 4 | 3.5 | 3,670 | |
0.28 | Single-Family Home | $1,575,000 | 03/06/26 | 4 | 2.5 | 2,426 | |
0.35 | Single-Family Home | $2,300,000 | 06/05/26 | 5 | 4.5 | 3,323 | |
0.43 | Single-Family Home | $2,000,000 | 02/20/26 | 4 | 4 | 2,999 | |
0.39 | Single-Family Home | $1,860,000 | 09/30/25 | 4 | 3 | 3,227 |
Nearby home prices
Get a sense of expected prices in the area by checking the value of nearby homes.Address | Distance | Price | Bed | Bath | Sqft | Status |
|---|---|---|---|---|---|---|
0.01 | $1,607,600 | 5 | 3.5 | 2,600 | Off Market | |
0.02 | $1,773,800 | 4 | 3 | 2,816 | Off Market | |
0.04 | $1,627,300 | 4 | 3 | 2,816 | Off Market | |
0.05 | $1,815,100 | 4 | 3 | 3,139 | Off Market | |
0.08 | $1,552,000 | 4 | 2.5 | 2,309 | Off Market | |
0.09 | $1,406,000 | 4 | 2.5 | 2,416 | Recently Sold | |
0.09 | $1,823,500 | 4 | 3 | 3,139 | Off Market | |
0.12 | $2,500,000 | 3 | 3.5 | 2,751 | Recently Sold | |
0.12 | $1,439,900 | 3 | 2.5 | 2,488 | Off Market | |
0.11 | $1,315,600 | 3 | 2.5 | 2,164 | Off Market | |
0.13 | $998,888 | 3 | 2.5 | 1,761 | For Sale |
Local Information
- Map ViewExplore the area around 61 Bedstraw Loop.

- Schools1 Elementary School1 Middle School1 High School

- Shop & Eat

-- mins to
Home Highlights

Property Type
Single-Family Home

Year Built
2003
Living Area
3,139 sqft

Price/Sqft
$593

Parking
2 Car Garage

HOA
$351/Monthly
About this House
Discover a genuinely rare and desirable setting at this luxurious Claiborne residence in Ladera Ranch, where an exceptionally private outside end
location is complemented by fantastic hill, valley and city-light views that include a peek at the ocean. Set back on a spacious lawn, the Spanish
Mission-influenced home is characterized by romantic archways, a broad front porch, a red tile roof, and lush landscaping. An abundance of
windows sheds natural light throughout the interior, which extends approx. 3,139 s.f. and presents a fireplace-warmed formal living room, a
formal dining room, a third-level loft with Juliet balcony, 5 bedrooms and 3.5 baths, including a main-floor bedroom(no closet). United as one large
space, the family and kitchen area offers a fireplace, custom built-in entertainment center, patio access, a breakfast nook, island, butler’s pantry,
granite countertops, stainless steel appliances, and high-end glazed wood cabinetry. Custom wide-plank hardwood flooring, upscale newer carpet,
custom wall treatments, plantation shutters and crown molding add an air of distinction throughout the residence, which features solar power,
new PEX piping and a newer top-tier HVAC system. Enjoy a sumptuous oversized bathroom in a primary suite that treats homeowners to a sitting
area, fireplace and walk-in closet. Equally impressive, the private backyard is home to a custom island with Lion BBQ, a fire pit, fountain and high-
end lifelike synthetic turf.
location is complemented by fantastic hill, valley and city-light views that include a peek at the ocean. Set back on a spacious lawn, the Spanish
Mission-influenced home is characterized by romantic archways, a broad front porch, a red tile roof, and lush landscaping. An abundance of
windows sheds natural light throughout the interior, which extends approx. 3,139 s.f. and presents a fireplace-warmed formal living room, a
formal dining room, a third-level loft with Juliet balcony, 5 bedrooms and 3.5 baths, including a main-floor bedroom(no closet). United as one large
space, the family and kitchen area offers a fireplace, custom built-in entertainment center, patio access, a breakfast nook, island, butler’s pantry,
granite countertops, stainless steel appliances, and high-end glazed wood cabinetry. Custom wide-plank hardwood flooring, upscale newer carpet,
custom wall treatments, plantation shutters and crown molding add an air of distinction throughout the residence, which features solar power,
new PEX piping and a newer top-tier HVAC system. Enjoy a sumptuous oversized bathroom in a primary suite that treats homeowners to a sitting
area, fireplace and walk-in closet. Equally impressive, the private backyard is home to a custom island with Lion BBQ, a fire pit, fountain and high-
end lifelike synthetic turf.
61 Bedstraw Loop, Mission Viejo, CA 92694 is a 5 bedroom, 4 bathroom, 3,139 sqft single-family home in Terramor Village, built in 2003. It last sold for $1,800,000 on Jul 26, 2024 (3% above the $1,749,000 asking price). This property is not currently displayed as for sale or rent on Trulia. The Trulia Estimate is $1,861,200, with a rent estimate of $7,226/month.
Home Details for 61 Bedstraw Loop

|
|---|
Interior Details Number of Rooms: 12Types of Rooms: Master Bedroom, Bedroom, Master Bathroom, Bathroom, Bonus Room, Entry Foyer, Family Room, Kitchen, Laundry, Living Room, Loft |
Beds & Baths Number of Bedrooms: 5Main Level Bedrooms: 1Number of Bathrooms: 4Number of Bathrooms (full): 3Number of Bathrooms (half): 1Number of Bathrooms (main level): 1 |
Dimensions and Layout Living Area: 3139 Square Feet |
Appliances & Utilities Appliances: Built-In RangeLaundry: Laundry Room |
Heating & Cooling Heating: Forced AirHas CoolingAir Conditioning: Central AirHas HeatingHeating Fuel: Forced Air |
Fireplace & Spa Fireplace: Family Room, Living Room, Primary BedroomSpa: AssociationHas a FireplaceHas a Spa |
Windows, Doors, Floors & Walls Flooring: Carpet, WoodCommon Walls: No Common Walls |
Levels, Entrance, & Accessibility Stories: 3Number of Stories: 3Levels: Three Or MoreEntry Location: 1Floors: Carpet, Wood |
View Has a ViewView: City Lights, Canyon, Hills, Mountain(s), Neighborhood, Peek-A-Boo, Trees/Woods |

|
|---|
Exterior Home Features Patio / Porch: Front PorchFencing: Block, Wrought IronExterior: Fire PitFoundation: SlabNo Private Pool |
Parking & Garage Number of Garage Spaces: 2Number of Covered Spaces: 2Has a GarageHas an Attached GarageParking Spaces: 2Parking: Direct Access,Garage,Garage Faces Rear |
Pool Pool: Association |
Frontage Not on Waterfront |
Water & Sewer Sewer: Public Sewer |
Surface & Elevation Elevation Units: Feet |

|
|---|
Cumulative Days on Market: 14 |

|
|---|
Year Built Year Built: 2003 |
Property Type / Style Property Type: ResidentialProperty Subtype: Single Family ResidenceStructure Type: HouseArchitecture: Mediterranean,Spanish |
Building Not a New ConstructionNot Attached PropertyNo Additional Parcels |
Property Information Condition: Updated/RemodeledNot Included in Sale: Refrigerator and W/DParcel Number: 74132112 |

|
|---|
Price List Price: $1,749,000 |
Status Change & Dates Off Market Date: Mon Jul 01 2024 |

|
|---|
MLS Status: Closed |

|
|---|
Direction & Address City: Ladera RanchCommunity: Claiborne (Clai) |
School Information Elementary School: Oso GrandeJr High / Middle School: Ladera RanchHigh School: San Juan HillsHigh School District: Capistrano Unified |

|
|---|
Community Features: Biking, Curbs, Dog Park, Gutter(s), Hiking, Storm Drain(s), Street Lights, SidewalksNot Senior Community |

|
|---|
HOA Name: LARMACHOA Phone: 949-218-0900Association for this Listing: California Regional MLSHas an HOAHOA Fee: $351/Monthly |

|
|---|
Lot Area: 4715 sqft |

|
|---|
Special Conditions: Standard |

|
|---|
Listing Terms: Cash to New Loan |

|
|---|
Mls Number: OC24123187Living Area Range Units: Square FeetAttribution Contact: 949-338-3767Common Interest: Planned DevelopmentUniversal Property Id: US-06059-N-74132112-R-N |

|
|---|
HOA Amenities: Clubhouse,Sport Court,Fire Pit,Outdoor Cooking Area,Other Courts,Picnic Area,Playground,Pickleball,Pool,Spa/Hot Tub,Tennis Court(s),Trail(s) |
Price and Tax history
| Date | Event | Price |
|---|---|---|
Jul 26, 2024 Source: CRMLS #OC24123187 | Sold | $1,800,000 |
Jul 22, 2024 Source: CRMLS #OC24123187 | Pending | $1,749,000 |
Jul 4, 2024 Source: CRMLS #OC24123187 | Contingent | $1,749,000 |
Jun 18, 2024 Source: CRMLS #OC24123187 | Listed For Sale | $1,749,000 |
Apr 27, 2021 Source: HomeSmart Intl Solds #OC21053754_92694 | Sold | $1,300,000 |
Nov 2, 2019 Source: Agent Provided | ListingRemoved | $1,124,000 |
Sep 23, 2019 Source: Agent Provided | PriceChange | $1,124,000 Price decreased by 2% |
Sep 4, 2019 Source: Agent Provided | Listed For Sale | $1,150,000 |
Jun 18, 2015 Source: N/A | Sold | $840,000 |
May 6, 2015 Source: Agent Provided | Pending | $849,999 |
May 5, 2015 Source: Agent Provided | PriceChange | $849,999 Price decreased by 3% |
Apr 9, 2015 Source: Agent Provided | Listed For Sale | $874,999 |
Aug 18, 2006 Source: N/A | Sold | $999,000 |
Feb 11, 2004 Source: N/A | Sold | $749,500 |
| Year | Property tax | Tax assessment |
|---|---|---|
| 2026 | Unavailable | $1,285,686 |
Home facts updated by county records
Market trends in Ladera Ranch
Last updated July 2026
Avg. sale price
$1.52M
$198KMoM
Sale-to-List Price
—
Price per sq ft
$662
$13MoM
Available listings
77
8MoM
Around this home
Neighborhood Overview

Neighborhood stats provided by third party data sources.
What Locals Say about Terramor Village
At least 8 Trulia users voted on each feature.

100 % Say kids play outside

100 % Say it's dog friendly

94 % Say there's holiday spirit

92 % Say there are sidewalks

90 % Say car is needed

86 % Say streets are well-lit

80 % Say they plan to stay for at least 5 years

69 % Say it's quiet

67 % Say there's wildlife

63 % Say people would walk alone at night

62 % Say neighbors are friendly

56 % Say there are community events

50 % Say parking is easy

43 % Say it's walkable to grocery stores

27 % Say it's walkable to restaurants

25 % Say yards are well-kept
Sourced by Trulia users. Learn more about our methodology.
LGBTQ Local Legal Protections
LGBTQ Local Legal Protections



The multiple listing data appearing on this website, or contained in reports produced therefrom, is owned and copyrighted by California Regional Multiple Listing Service, Inc. ("CRMLS") and is protected by all applicable copyright laws. Information provided is for viewer's personal, non-commercial use and may not be used for any purpose other than to identify prospective properties the viewer may be interested in purchasing. All listing data, including but not limited to square footage and lot size is believed to be accurate, but the listing Agent, listing Broker and CRMLS and its affiliates do not warrant or guarantee such accuracy. The viewer should independently verify the listed data prior to making any decisions based on such information by personal inspection and/or contacting a real estate professional.
Based on information from California Regional Multiple Listing Service, Inc. as of 2026-08-30 00:03:55 PDT and /or other sources. All data, including all measurements and calculations of area, is obtained from various sources and has not been, and will not be, verified by broker or MLS. All information should be independently reviewed and verified for accuracy. Properties may or may not be listed by the office/agent presenting the information
Based on information from California Regional Multiple Listing Service, Inc. as of 2026-08-30 00:03:55 PDT and /or other sources. All data, including all measurements and calculations of area, is obtained from various sources and has not been, and will not be, verified by broker or MLS. All information should be independently reviewed and verified for accuracy. Properties may or may not be listed by the office/agent presenting the information
Frequently asked questions about 61 Bedstraw Loop
- What is 61 Bedstraw Loop estimated to be worth?Trulia's estimated value for 61 Bedstraw Loop in Mission Viejo, CA is $1,861,200.
- What is the price history for 61 Bedstraw Loop?61 Bedstraw Loop in Mission Viejo, CA last sold for $1,800,000 in July 2024.
- Is Mission Viejo a buyer's or seller's market?Mission Viejo is currently a balanced market, based on recent for-sale activity.
- What's the median sale price in Mission Viejo?The median sale price in Mission Viejo is $1.52M. That is up $198K from the prior month.
- Does 61 Bedstraw Loop have air conditioning?Yes, 61 Bedstraw Loop in Mission Viejo, CA has air conditioning.
- Does 61 Bedstraw Loop have a pool?Yes, 61 Bedstraw Loop in Mission Viejo, CA has a pool.
Explore by feature - Pet Friendly
 NEW - 1 DAY AGOPET FRIENDLY
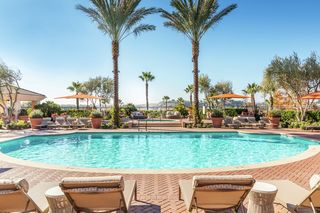 NEW - 1 DAY AGOPET FRIENDLY
 PET FRIENDLYFURNISHED$2,501 - $3,595/mo1-2 bd1-2 baLos Alisos at Mission Viejo | 28601 Los Alisos Blvd,
Mission Viejo, CA 92692 SPECIAL OFFERPET FRIENDLY
 SPECIAL OFFERPET FRIENDLY$2,238 - $3,011/moStudio-2 bd1-2 baSYCAMORE LANE APARTMENT HOMES | 25162 Charlinda Dr,
Mission Viejo, CA 92691 NEW - 1 DAY AGOSPECIAL OFFERPET FRIENDLY$2,570 - $3,430/mo1-2 bd1-2 baLaurel Vista Apartment Homes | 27082 Oneill Dr,
Ladera Ranch, CA 92694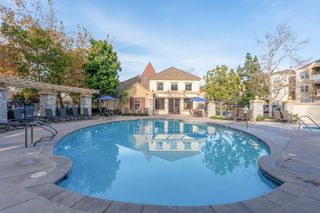 SPECIAL OFFERPET FRIENDLY$2,465 - $3,445/mo1-2 bd1-2 baLaurel Terrace Apartment Homes | 2000 Corporate Dr,
Ladera Ranch, CA 92694 PET FRIENDLY
 SPECIAL OFFERPET FRIENDLY$2,600 - $3,545/mo1-2 bd1-2 baLaurel Canyon Apartment Homes | 76 Mercantile Way,
Ladera Ranch, CA 92694 NEW - 1 DAY AGOSPECIAL OFFERPET FRIENDLY
Explore by feature - Garage
- NEW - 1 DAY AGOPET FRIENDLY
- PET FRIENDLYFURNISHED$2,501 - $3,595/mo1-2 bd1-2 baLos Alisos at Mission Viejo | 28601 Los Alisos Blvd,
Mission Viejo, CA 92692 - SPECIAL OFFERPET FRIENDLY
- NEW - 1 DAY AGOSPECIAL OFFERPET FRIENDLY$2,570 - $3,430/mo1-2 bd1-2 baLaurel Vista Apartment Homes | 27082 Oneill Dr,
Ladera Ranch, CA 92694 - SPECIAL OFFERPET FRIENDLY$2,465 - $3,445/mo1-2 bd1-2 baLaurel Terrace Apartment Homes | 2000 Corporate Dr,
Ladera Ranch, CA 92694 - PET FRIENDLY
- SPECIAL OFFERPET FRIENDLY$2,600 - $3,545/mo1-2 bd1-2 baLaurel Canyon Apartment Homes | 76 Mercantile Way,
Ladera Ranch, CA 92694 - NEW - 1 DAY AGOSPECIAL OFFERPET FRIENDLY

 APPLY INSTANTLY
Explore by feature - Air Conditioning
- NEW - 1 DAY AGOPET FRIENDLY
- PET FRIENDLYFURNISHED$2,501 - $3,595/mo1-2 bd1-2 baLos Alisos at Mission Viejo | 28601 Los Alisos Blvd,
Mission Viejo, CA 92692 - SPECIAL OFFERPET FRIENDLY
- SPECIAL OFFERPET FRIENDLY$2,238 - $3,011/moStudio-2 bd1-2 baSYCAMORE LANE APARTMENT HOMES | 25162 Charlinda Dr,
Mission Viejo, CA 92691 - NEW - 1 DAY AGOSPECIAL OFFERPET FRIENDLY$2,570 - $3,430/mo1-2 bd1-2 baLaurel Vista Apartment Homes | 27082 Oneill Dr,
Ladera Ranch, CA 92694 - SPECIAL OFFERPET FRIENDLY$2,465 - $3,445/mo1-2 bd1-2 baLaurel Terrace Apartment Homes | 2000 Corporate Dr,
Ladera Ranch, CA 92694 - PET FRIENDLY
- SPECIAL OFFERPET FRIENDLY$2,600 - $3,545/mo1-2 bd1-2 baLaurel Canyon Apartment Homes | 76 Mercantile Way,
Ladera Ranch, CA 92694 - NEW - 1 DAY AGOSPECIAL OFFERPET FRIENDLY
 PET FRIENDLYFURNISHED
Explore by feature - Pool
- NEW - 1 DAY AGOPET FRIENDLY
- NEW - 1 DAY AGOPET FRIENDLY
- PET FRIENDLYFURNISHED$2,501 - $3,595/mo1-2 bd1-2 baLos Alisos at Mission Viejo | 28601 Los Alisos Blvd,
Mission Viejo, CA 92692 - SPECIAL OFFERPET FRIENDLY
- SPECIAL OFFERPET FRIENDLY$2,238 - $3,011/moStudio-2 bd1-2 baSYCAMORE LANE APARTMENT HOMES | 25162 Charlinda Dr,
Mission Viejo, CA 92691 - NEW - 1 DAY AGOSPECIAL OFFERPET FRIENDLY$2,570 - $3,430/mo1-2 bd1-2 baLaurel Vista Apartment Homes | 27082 Oneill Dr,
Ladera Ranch, CA 92694 - SPECIAL OFFERPET FRIENDLY$2,465 - $3,445/mo1-2 bd1-2 baLaurel Terrace Apartment Homes | 2000 Corporate Dr,
Ladera Ranch, CA 92694 - PET FRIENDLY
- SPECIAL OFFERPET FRIENDLY$2,600 - $3,545/mo1-2 bd1-2 baLaurel Canyon Apartment Homes | 76 Mercantile Way,
Ladera Ranch, CA 92694 - NEW - 1 DAY AGOSPECIAL OFFERPET FRIENDLY
Explore by feature - Washer/dryer
- SPECIAL OFFERPET FRIENDLY
- SPECIAL OFFERPET FRIENDLY$2,238 - $3,011/moStudio-2 bd1-2 baSYCAMORE LANE APARTMENT HOMES | 25162 Charlinda Dr,
Mission Viejo, CA 92691 - NEW - 1 DAY AGOSPECIAL OFFERPET FRIENDLY$2,570 - $3,430/mo1-2 bd1-2 baLaurel Vista Apartment Homes | 27082 Oneill Dr,
Ladera Ranch, CA 92694 - SPECIAL OFFERPET FRIENDLY$2,465 - $3,445/mo1-2 bd1-2 baLaurel Terrace Apartment Homes | 2000 Corporate Dr,
Ladera Ranch, CA 92694 - PET FRIENDLY
- SPECIAL OFFERPET FRIENDLY$2,600 - $3,545/mo1-2 bd1-2 baLaurel Canyon Apartment Homes | 76 Mercantile Way,
Ladera Ranch, CA 92694 - NEW - 1 DAY AGOSPECIAL OFFERPET FRIENDLY
- PET FRIENDLYFURNISHED
 SPECIAL OFFERSENIOR HOUSINGPET FRIENDLY$2,766 - $3,680/mo1-2 bd1-2 ba55+ Community - Remington at Ladera Ranch | 25501 Crown Valley Pkwy,
Ladera Ranch, CA 92694 SPECIAL OFFERPET FRIENDLY$2,455 - $2,505/mo1 bd1 baHeritage Square Senior Apartment Homes | 50 Main St,
Ladera Ranch, CA 92694
Explore by feature - Outdoor Space
 PET FRIENDLY
 APPLY INSTANTLYPET FRIENDLY
 APPLY INSTANTLYPET FRIENDLY
 NEW - 2 DAYS AGOPET FRIENDLY
 PET FRIENDLY
 APPLY INSTANTLYROOM FOR RENT
 NEW - 19 HRS AGOAPPLY INSTANTLYPET FRIENDLY
 APPLY INSTANTLYPET FRIENDLY
 APPLY INSTANTLYPET FRIENDLYFURNISHED

Apartments for Rent
 PET FRIENDLY
 $2,747 - $4,708/moStudio-2 bd1-2 baHanover Laguna Niguel | 27942 Forbes Road Laguna Hls,
Laguna Niguel, CA 92677 PET FRIENDLY$2,672 - $3,672/moStudio-2 bd1-2 baApex Laguna Niguel Apartments | 27960 Cabot Rd,
Laguna Niguel, CA 92677 PET FRIENDLY$2,965 - $4,250/mo1-3 bd1-2 baEsencia Sur Apartment Homes | 92 Esencia Dr,
Rancho Mission Viejo, CA 92694- PET FRIENDLY$2,465 - $3,445/mo1-2 bd1-2 baLaurel Terrace Apartment Homes | 2000 Corporate Dr,
Ladera Ranch, CA 92694 - PET FRIENDLYFURNISHED
 PET FRIENDLY$2,785 - $3,620/mo1-2 bd1-2 baSendero Gateway Apartment Homes | 1701 Gateway Pl,
Ladera Ranch, CA 92694- NEW - 1 DAY AGOPET FRIENDLY$2,570 - $3,430/mo1-2 bd1-2 baLaurel Vista Apartment Homes | 27082 Oneill Dr,
Ladera Ranch, CA 92694  SENIOR HOUSINGPET FRIENDLY$2,746 - $3,361/mo1-2 bd1-2 ba55+ Community - FountainGlen Laguna Niguel | 25501 Camino Los Padres,
Laguna Niguel, CA 92677- PET FRIENDLY$2,600 - $3,545/mo1-2 bd1-2 baLaurel Canyon Apartment Homes | 76 Mercantile Way,
Ladera Ranch, CA 92694 - NEW - 1 DAY AGOPET FRIENDLY
- NEW - 1 DAY AGOPET FRIENDLY
- SENIOR HOUSINGPET FRIENDLY$2,766 - $3,680/mo1-2 bd1-2 ba55+ Community - Remington at Ladera Ranch | 25501 Crown Valley Pkwy,
Ladera Ranch, CA 92694 - PET FRIENDLY
 PET FRIENDLY$3,935 - $4,830/mo2-3 bd2-3 baThe Overlook at Los Patrones | 28800 Airoso St,
Ladera Ranch, CA 92694 See more homes for rent inMission Viejo
Off Market Homes Near 61 Bedstraw Loop
 SOLDAUG 28, 2026Lima Real Estate Group
 SOLDAUG 28, 2026Real Brokerage Technologies
 SOLDAUG 28, 2026Coldwell Banker Realty
 SOLDAUG 28, 2026Berkshire Hathaway HomeService California Properties
 SOLDAUG 27, 2026Keller Williams Realty
 SOLDAUG 26, 2026RE/MAX Select One
 SOLDAUG 25, 2026First Team Real Estate
 SOLDAUG 25, 2026Avenor Real Estate
 See more homes for sale inMission Viejo


Homes for sale near 61 Bedstraw Loop
 OPEN SUN, 1-4PMColdwell Banker Realty
 NEW CONSTRUCTIONEngel & Volkers Dana Point
 OPEN SUN, 1-4PM0.3 ACRESColdwell Banker Realty
- See more homes for sale inMission Viejo


- Results are loading