


$292,300
 2 Beds
 1 Bath
 1,128 sqft
608 Pheasant View Drive, Frederick, CO 80530
Est. Refi. Payment $1,712/mo*
Refinance Your HomeCurrently Off Market - Sold Sep 2, 2026 for $299,000 (1% above list price)
Home Value
Trulia Estimate
$292KSince last month
Decreased$500 (-0.2%)Since last year
Decreased$4K (-1.4%)Since last sale
Decreased$6K (-2%)Learn more about this home's value by checking out its Trulia Estimate, the value of nearby homes, and how much similar homes have sold for.
Trulia Estimate
The of this home's value increased by +68% in the last 10 years
| Month | Estimated value |
|---|---|
2026 | |
| August 2026 | $293K |
| August 2026 | $292K |
| July 2026 | $293K |
| June 2026 | $345K |
| May 2026 | $347K |
| April 2026 | $347K |
| March 2026 | $342K |
| February 2026 | $342K |
| January 2026 | $341K |
2025 | |
2024 | |
2023 | |
2022 | |
2021 | |
2020 | |
2019 | |
2018 | |
2017 | |
2016 | |
Comparable sales
These are recently sold homes that have a similar location or other similar features to this home, like bedrooms, bathrooms, and square footage. Get a sense of the expected prices in the area by viewing these homes.Address | Distance | Property Type | Sold Price | Sold Date | Bed | Bath | Sqft |
|---|---|---|---|---|---|---|---|
0.01 | Townhouse | $319,500 | 10/02/25 | 3 | 1 | 1,128 | |
0.03 | Townhouse | $319,000 | 01/16/26 | 3 | 1 | 1,128 | |
0.44 | Townhouse | $365,000 | 08/11/26 | 3 | 1.5 | 1,474 | |
0.44 | Townhouse | $427,000 | 03/30/26 | 3 | 2.5 | 1,574 | |
0.45 | Townhouse | $422,000 | 02/26/26 | 3 | 2.5 | 1,570 | |
0.48 | Townhouse | $430,000 | 11/07/25 | 3 | 2.5 | 1,574 | |
0.51 | Townhouse | $410,000 | 04/14/26 | 3 | 2.5 | 1,574 | |
0.89 | Townhouse | $346,400 | 01/23/26 | 3 | 1.5 | 1,380 |
Nearby home prices
Get a sense of expected prices in the area by checking the value of nearby homes.Address | Distance | Price | Bed | Bath | Sqft | Status |
|---|---|---|---|---|---|---|
0.03 | $319,000 | 3 | 1 | 1,128 | Recently Sold | |
0.01 | $274,800 | 2 | 1 | 1,128 | Off Market | |
0.01 | $320,700 | 3 | 1 | 1,128 | Off Market | |
0.02 | $577,100 | 4 | 3 | 2,809 | Off Market | |
0.09 | $415,500 | 2 | 1 | 846 | Off Market | |
0.05 | $494,700 | 4 | 3 | 2,131 | Off Market | |
0.06 | $525,200 | 4 | 3 | 2,825 | Off Market | |
0.09 | $499,000 | 4 | 3 | 1,954 | Off Market | |
0.09 | $468,400 | 5 | 2 | 2,376 | Off Market | |
0.12 | $575,000 | 4 | 3 | 3,591 | Recently Sold | |
0.11 | $518,000 | 5 | 3 | 2,801 | Recently Sold |
Local Information
- Map ViewExplore the area around 608 Pheasant View Drive.

- Schools1 Preschool School1 Elementary School1 Middle School1 High School

- Shop & Eat

-- mins to
Home Highlights

Property Type
Townhouse

Year Built
1983

Living Area
1,128 sqft

Price/Sqft
$265/sqft

Parking
2 Parking Spaces

HOA
$425/Monthly
About this House
This beautifully updated, move-in ready townhome is in the quaint Pheasant View Estates subdivision in Frederick. Small town life, with the big-city amenities. This home boasts a comfortable open layout with easy-maintenance laminate wood floors, an extra-tall vaulted ceiling, plenty of windows to let in sunlight, and neutral paint throughout. The living room, dining room, and kitchen create a nice open space. The two main-floor bedrooms offer plush carpeting, tall ceilings, ample closet space, and large windows. The main floor also has a shared full bathroom. A staircase leads to an upstairs loft that overlooks the living space below. The glass sliding door off the living room leads to a no-maintenance, fully fenced private backyard w/patio and turf. The exterior of the home has brand new paint as of April 2025. The roof was replaced in December 2024. New furnace, washer and dryer in 2021. A perfect place for pets, or a private sanctuary. Home is within walking distance of Old Town, Carbon Valley Recreation Center, and Thunder Valley K-8. Listing Agent is providing a comprehensive HOA Summary Report, HOA dues are going down to $325/mo in October.
608 Pheasant View Drive, Frederick, CO 80530 is a 2 bedroom, 1 bathroom, 1,128 sqft townhouse built in 1983. It last sold for $299,000 on Sep 2, 2026 (1% above the $295,000 asking price). More recently, it was listed as a rental in May 2025 with an asking price of $2,000 per month. That rental listing was removed on June 17, 2025. This property is not currently displayed as for sale or rent on Trulia. The Trulia Estimate is $292,300, with a rent estimate of $1,808/month.
Last check for updates: about 7 hours ago
Listed by Angela Livingston
Compass - Denver
Bought with: Jenni Lovins, (303) 579-7499, Lovins Real Estate
Source: REcolorado as distributed by MLS GRID, MLS#6087072
Home Details for 608 Pheasant View Drive

|
|---|
Interior Details Basement: Crawl SpaceNumber of Rooms: 6Types of Rooms: Bedroom, Bathroom, Kitchen, Living Room, Loft |
Beds & Baths Number of Bedrooms: 2Main Level Bedrooms: 2Number of Bathrooms: 1Number of Bathrooms (full): 1Number of Bathrooms (main level): 1 |
Dimensions and Layout Living Area: 1128 Square Feet |
Appliances & Utilities Utilities: Cable Available, Electricity Connected, Internet Access (Wired), Natural Gas ConnectedAppliances: Dishwasher, Disposal, Dryer, Gas Water Heater, Microwave, Oven, Refrigerator, WasherDishwasherDisposalDryerLaundry: In UnitMicrowaveRefrigeratorWasher |
Heating & Cooling Heating: Forced AirNo CoolingAir Conditioning: NoneHas HeatingHeating Fuel: Forced Air |
Gas & Electric Has Electric on Property |
Windows, Doors, Floors & Walls Window: Double Pane Windows, Skylight(s), Window Coverings, Window TreatmentsFlooring: Carpet, VinylCommon Walls: End Unit, 1 Common Wall |
Levels, Entrance, & Accessibility Stories: 2Levels: TwoFloors: Carpet, Vinyl |
View No View |

|
|---|
Exterior Home Features Roof: CompositionPatio / Porch: DeckFencing: FullExterior: Lighting, Private YardFoundation: Slab |
Parking & Garage Other Parking: Reserved Spaces: 2No CarportNo GarageNo Attached GarageParking Spaces: 2Parking: Concrete |
Frontage Road Frontage: PublicRoad Surface Type: PavedNot on Waterfront |
Water & Sewer Sewer: Public Sewer |
Finished Area Finished Area (above surface): 1128 Square Feet |

|
|---|
Year Built Year Built: 1983 |
Property Type / Style Property Type: ResidentialProperty Subtype: TownhouseStructure Type: TownhouseArchitecture: Townhouse |
Building Construction Materials: Frame, Wood SidingAttached To Another StructureDoes Not Include Home Warranty |
Property Information Not Included in Sale: Seller's Personal PropertyParcel Number: R5526486 |

|
|---|
Price List Price: $295,000Price Per Sqft: $265/sqft |
Status Change & Dates Off Market Date: Fri Jul 31 2026Possession Timing: Close Of Escrow |

|
|---|
MLS Status: Closed |

|
|---|
Direction & Address City: FrederickCommunity: Pheasant View Estates |
School Information Elementary School: Thunder ValleyElementary School District: St. Vrain Valley RE-1JJr High / Middle School: Coal RidgeJr High / Middle School District: St. Vrain Valley RE-1JHigh School: FrederickHigh School District: St. Vrain Valley RE-1J |

|
|---|
Building Area Building Area: 1128 Square Feet |

|
|---|
Not Senior Community |

|
|---|
HOA Fee Includes: Reserve Fund, Insurance, Maintenance Grounds, Maintenance Structure, Road Maintenance, Snow Removal, Trash, WaterHOA Name: Pheasant View Estates Homeowners AssociationHOA Phone: 303-653-6145Has an HOAHOA Fee: $425/Monthly |

|
|---|
Lot Area: 2665 sqft |

|
|---|
Special Conditions: Standard |

|
|---|
Contingencies: None KnownListing Terms: Cash, Conventional, FHA, VA Loan |

|
|---|
Mobile Home Park Mobile Home Units: Feet |

|
|---|
Business Information Ownership: Individual |

|
|---|
Mls Number: 6087072Attribution Contact: angela.livingston@compass.comAbove Grade Unfinished Area: 1128Showing Service Name: Showing Time |
Price and Tax history
| Date | Event | Price |
|---|---|---|
Sep 2, 2026 Source: REcolorado as distributed by MLS GRID #6087072 | Sold | $299,000 |
Jul 31, 2026 Source: REcolorado as distributed by MLS GRID #6087072 | Pending | $295,000 |
Jul 10, 2026 Source: REcolorado as distributed by MLS GRID #6087072 | Listed For Sale | $295,000 |
Jun 17, 2025 Source: Zillow Rentals | ListingRemoved | $1,900 |
Jun 10, 2025 Source: Zillow Rentals | PriceChange | $1,900 Price decreased by 5% |
May 23, 2025 Source: Zillow Rentals | Listed For Rent | $2,000 |
Aug 2, 2021 Source: N/A | Sold | $345,000 |
May 26, 2016 Source: N/A | Sold | $168,500 |
| Year | Property tax | Tax assessment |
|---|---|---|
| 2026 | $2,157 | $308,232 |
Home facts updated by county records
Market trends in Frederick
Last updated July 2026
Avg. sale price
$544K
$9.5KMoM
Sale-to-List Price
99.9%
0.1%MoM
Price per sq ft
$230
$6MoM
Available listings
98
3MoM
Around this home
What Locals Say about Frederick
At least 62 Trulia users voted on each feature.

96 % Say it's dog friendly

94 % Say there are sidewalks

94 % Say yards are well-kept

88 % Say kids play outside

87 % Say car is needed

85 % Say there's holiday spirit

82 % Say it's quiet

79 % Say parking is easy

77 % Say people would walk alone at night

76 % Say streets are well-lit

62 % Say neighbors are friendly

61 % Say they plan to stay for at least 5 years

53 % Say there are community events

51 % Say there's wildlife

42 % Say it's walkable to restaurants

39 % Say it's walkable to grocery stores
Sourced by Trulia users. Learn more about our methodology.
LGBTQ Local Legal Protections
LGBTQ Local Legal Protections



© 2026 REcolorado® All rights reserved. Certain information contained herein is derived from information which is the licensed property of, and copyrighted by, REcolorado®. Some IDX listings have been excluded from this website. Click here for more information
Frequently asked questions about 608 Pheasant View Drive
- What is 608 Pheasant View Drive estimated to be worth?Trulia's estimated value for 608 Pheasant View Drive in Frederick, CO is $292,300.
- What is the price history for 608 Pheasant View Drive?608 Pheasant View Drive in Frederick, CO last sold for $299,000 in September 2026.
- Is Frederick a buyer's or seller's market?Frederick is currently a seller's market, based on recent for-sale activity.
- What's the median sale price in Frederick?The median sale price in Frederick is $544K. That is up $9.5K from the prior month.
- Does 608 Pheasant View Drive have laundry facilities?Yes, 608 Pheasant View Drive in Frederick, CO has in-unit laundry.
- Does 608 Pheasant View Drive have a yard?Yes, 608 Pheasant View Drive in Frederick, CO has a yard.
Explore by feature - Pet Friendly
 PET FRIENDLY
 PET FRIENDLY
 PET FRIENDLY
 PET FRIENDLY
 PET FRIENDLY
 PET FRIENDLY
 NEW - 4 HRS AGOAPPLY INSTANTLYPET FRIENDLY
 APPLY INSTANTLYPET FRIENDLYFURNISHED
 APPLY INSTANTLYPET FRIENDLYFURNISHED
 PET FRIENDLY
Explore by feature - Garage
- PET FRIENDLY
- PET FRIENDLY
- PET FRIENDLY
- PET FRIENDLY
- PET FRIENDLY
- NEW - 4 HRS AGOAPPLY INSTANTLYPET FRIENDLY
 APPLY INSTANTLY
 NEW - 2 DAYS AGOAPPLY INSTANTLY
 APPLY INSTANTLYPET FRIENDLY
 APPLY INSTANTLYPET FRIENDLY
Explore by feature - Air Conditioning
 NEW - 2 DAYS AGO
- PET FRIENDLY
- PET FRIENDLY
- NEW - 4 HRS AGOAPPLY INSTANTLYPET FRIENDLY
- APPLY INSTANTLY
- NEW - 2 DAYS AGOAPPLY INSTANTLY
- APPLY INSTANTLYPET FRIENDLY
 APPLY INSTANTLY
 APPLY INSTANTLYFURNISHED
 APPLY INSTANTLYPET FRIENDLY
Explore by feature - Washer/dryer
- NEW - 2 DAYS AGO
- PET FRIENDLY
- PET FRIENDLY
- NEW - 4 HRS AGOAPPLY INSTANTLYPET FRIENDLY
- APPLY INSTANTLY
- NEW - 2 DAYS AGOAPPLY INSTANTLY
- APPLY INSTANTLYPET FRIENDLY
- APPLY INSTANTLYPET FRIENDLY
- APPLY INSTANTLY
- APPLY INSTANTLYFURNISHED
Explore by feature - Outdoor Space
- PET FRIENDLY
- NEW - 4 HRS AGOAPPLY INSTANTLYPET FRIENDLY
- APPLY INSTANTLY
- APPLY INSTANTLYPET FRIENDLY
- APPLY INSTANTLYPET FRIENDLY
- APPLY INSTANTLYPET FRIENDLY
- APPLY INSTANTLYPET FRIENDLYFURNISHED
 APPLY INSTANTLYPET FRIENDLYFURNISHED
Apartments for Rent

- Results are loading
Off Market Homes Near 608 Pheasant View Drive
 SOLDAUG 31, 2026Level One Realty Group, MLS#8767511
 SOLDAUG 31, 2026RE/MAX Alliance, MLS#3295382
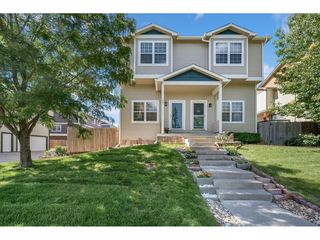 SOLDAUG 11, 2026Sheena Rosenquist, St Vrain Realty LLC
 SOLDAUG 10, 2026Guide Real Estate, MLS#4430867
 SOLDAUG 7, 2026MB Pezzuti & Associates, MLS#4648963
 SOLDAUG 4, 2026Berkshire Hathaway HomeServices Colorado Real Estate, LLC – Erie, MLS#4617360
 SOLDAUG 3, 2026HomeSmart Realty, MLS#1949298
 See more homes for sale inFrederick


Homes for sale near 608 Pheasant View Drive
 Sarai Valle Arellano, 1st Realty Associates Inc
 Mark Alexander, Berkshire Hathaway HomeServices Rocky Mountain, Realtors-Boulder
 Serhant Colorado LLC, MLS#4247452
 Estrada Real Estate Group, MLS#6811637
 FORECLOSURETrillionaire Realty, MLS#4384340
 NEW CONSTRUCTIONKeller Williams DTC, MLS#4130498
 NEW CONSTRUCTIONColdwell Banker Realty 56, MLS#2615269
 NEW CONSTRUCTIONFirst Summit Realty, MLS#2616758
- See more homes for sale inFrederick


- Results are loading