


607 Longchamps Dr
Devon, PA 19333
West Wayne 5 Beds
 4.5 Baths
 5,370 sqft (on 0.99 acres)
5 Beds
4.5 Baths
5,370 sqft
(on 0.99 acres)
Home Value
Trulia Estimate
$2.5MSince last month
Decreased$59K (-2.3%)Since last year
Increased$356K (+16.6%)Since last sale
Increased$1M (+87.2%)Learn more about this home's value by checking out its Trulia Estimate, the value of nearby homes, and how much similar homes have sold for.
Trulia Estimate
The of this home's value increased by +75% in the last 10 years
| Month | Estimated value |
|---|---|
2026 | |
| August 2026 | $2.5M |
| July 2026 | $2.56M |
| June 2026 | $2.51M |
| May 2026 | $2.41M |
| April 2026 | $2.36M |
| March 2026 | $2.34M |
| February 2026 | $2.2M |
| January 2026 | $2.2M |
2025 | |
2024 | |
2023 | |
2022 | |
2021 | |
2020 | |
2019 | |
2018 | |
2017 | |
2016 | |
Comparable sales
These are recently sold homes that have a similar location or other similar features to this home, like bedrooms, bathrooms, and square footage. Get a sense of the expected prices in the area by viewing these homes.Address | Distance | Property Type | Sold Price | Sold Date | Bed | Bath | Sqft |
|---|---|---|---|---|---|---|---|
0.21 | Single-Family Home | $1,415,000 | 04/09/26 | 4 | 2.5 | 3,206 | |
0.26 | Single-Family Home | $1,553,000 | 08/25/25 | 4 | 3.5 | 2,873 | |
0.24 | Single-Family Home | $1,850,000 | 10/07/25 | 4 | 4.5 | 3,500 | |
0.46 | Single-Family Home | $1,410,000 | 11/21/25 | 4 | 3 | 3,432 | |
0.63 | Single-Family Home | $1,200,000 | 08/21/26 | 5 | 3.5 | 3,838 | |
0.05 | Single-Family Home | $1,110,000 | 06/01/26 | 4 | 2.5 | 3,219 | |
0.41 | Single-Family Home | $1,400,000 | 11/21/25 | 4 | 2.5 | 2,800 | |
0.46 | Single-Family Home | $2,800,000 | 06/09/26 | 5 | 5.5 | 6,393 | |
0.55 | Single-Family Home | $1,607,000 | 07/17/26 | 4 | 2.5 | 3,626 | |
0.59 | Single-Family Home | $1,890,000 | 04/10/26 | 6 | 5 | 4,578 |
Nearby home prices
Get a sense of expected prices in the area by checking the value of nearby homes.Address | Distance | Price | Bed | Bath | Sqft | Status |
|---|---|---|---|---|---|---|
0.05 | $1,110,000 | 4 | 2.5 | 3,219 | Recently Sold | |
0.06 | $883,400 | 4 | 2.5 | 2,160 | Off Market | |
0.07 | $895,000 | 4 | 2.5 | 2,660 | Recently Sold | |
0.10 | $1,030,800 | 4 | 3.5 | 3,109 | Off Market | |
0.09 | $875,000 | 4 | 2.5 | 2,250 | Recently Sold | |
0.10 | $2,303,400 | 5 | 4 | 5,000 | Off Market | |
0.12 | $2,000,000 | 6 | 6 | 7,575 | For Sale | |
0.12 | $850,000 | 4 | 2.5 | 2,092 | Recently Sold | |
0.13 | $2,037,000 | 4 | 3 | 4,911 | Off Market | |
0.14 | $779,500 | 3 | 2.5 | 1,958 | Off Market | |
0.16 | $1,275,700 | 4 | 2.5 | 3,045 | Off Market | |
0.15 | $525,000 | 4 | 2.5 | 2,050 | For Sale |
Local Information
- Map ViewExplore the area around 607 Longchamps Dr.

- Schools1 Elementary School1 Middle School1 High School

- Shop & Eat

-- mins to
Home Highlights

Property Type
Single-Family Home

Year Built
1994

Lot Size
0.99 acres
Living Area
5,370 sqft

Price/Sqft
$466

Parking
Garage
About this House
One of only seventeen custom built homes in the village of D'Orsay, ideally located within walking distance to parks, trains and the future Devon Yards, find this sunlit, beautifully balanced and freshly styled 5 bedroom 4 full and 2 half bath home on a maturely landscaped one acre parcel positioned to enjoy privacy with sweeping south-western exposures across the wide rear deck of the home. Exceptionally finished on three levels with hardwood floors, nine foot ceilings and generous formal as well as informal spaces, the home offers a classic center foyer design with updated sparkling white kitchen, large prep as well as seated granite island, breakfast area and two story family room with stone surround gas burning fireplace, custom shelving and long views framed by dramatic floor to ceiling Pella windows. A generously proportioned master suite with volume ceiling is the ideal place for relaxation at the end of the day. The updated master bathroom opens to a walk-in closet and provides large shower, jetted under window tub and granite topped Double vanities, hers with seated make-up area. Four additional bedrooms, one with double doors and vaulted ceiling, currently functioning as a large home office, connect to two full baths with tub/shower enclosures with all bedrooms offering generous outfitted closets. The lower level is brighten by windows and french doors which provide access at the garden level to the backyard. A full kitchen,with bar height seated granite surface, screening area, gym, billiard and/or recreation space and a full bath combine to create unparalleled space to welcome friends,expanded service for catered events or gracious accommodation to long term guests. . Pristine, beautifully maintained with a handsome Vermont slate roof and exterior stucco, tested and certified.A turnkey property in superior Radnor township with end of cul de sac location and fresh neutrally styled interior...
607 Longchamps Dr, Devon, PA 19333 is a 5 bedroom, 5 bathroom, 5,370 sqft single-family home in West Wayne, built in 1994. It last sold for $1,338,000 on Jul 2, 2019. It is currently off market. The Trulia Estimate is $2,500,300, with a rent estimate of $6,631/month.
Home Details for 607 Longchamps Dr

|
|---|
Heating & Cooling Heating: Forced Air, GasAir ConditioningCooling System: CentralHeating Fuel: Forced Air |
Levels, Entrance, & Accessibility Stories: 2Floors: Carpet, Hardwood |
Interior Details Number of Rooms: 16Types of Rooms: Dining Room, Workshop |
Appliances & Utilities Refrigerator |
Fireplace & Spa Fireplace |

|
|---|
Exterior Home Features Roof: SlateExterior: Stucco |
Parking & Garage GarageParking Spaces: 3Parking: Garage Attached |

|
|---|
Year Built Year Built: 1994 |
Property Type / Style Property Type: Single Family HomeArchitecture: Conventional |

|
|---|
Units in Building: 1 |

|
|---|
Lot Area: 0.99 acres |
Price and Tax history
| Date | Event | Price |
|---|---|---|
Jul 2, 2019 Source: N/A | Sold | $1,338,000 |
Jan 28, 2019 Source: Agent Provided | Pending | $1,375,000 |
Nov 7, 2018 Source: Agent Provided | PriceChange | $1,375,000 Price decreased by 4% |
Aug 31, 2018 Source: Agent Provided | PriceChange | $1,425,000 Price decreased by 5% |
May 4, 2018 Source: Agent Provided | PriceChange | $1,495,000 Price decreased by 2% |
Apr 29, 2018 Source: Agent Provided | PriceChange | $1,529,000 Price decreased by 3% |
Feb 19, 2018 Source: Agent Provided | Listed For Sale | $1,579,000 |
Aug 11, 2017 Source: Agent Provided | ListingRemoved | $1,599,000 |
Apr 18, 2017 Source: Agent Provided | PriceChange | $1,599,000 Price decreased by 3% |
Mar 23, 2017 Source: Agent Provided | PriceChange | $1,649,000 Price decreased by 3% |
Feb 17, 2017 Source: Agent Provided | Listed For Sale | $1,699,000 |
Sep 30, 1994 Source: N/A | Sold | $844,474 |
| Year | Property tax | Tax assessment |
|---|---|---|
| 2026 | $30,174 | $1,305,350 |
Home facts updated by county records
Market trends in Wayne
Last updated July 2026
Avg. sale price
$834K
$70KMoM
Sale-to-List Price
104.2%
1.6%MoM
Price per sq ft
$374
$5MoM
Available listings
50
4MoM
Around this home
Neighborhood Overview

Neighborhood stats provided by third party data sources.
LGBTQ Local Legal Protections
LGBTQ Local Legal Protections



Frequently asked questions about 607 Longchamps Dr
- What is 607 Longchamps Dr estimated to be worth?Trulia's estimated value for 607 Longchamps Dr in Devon, PA is $2,500,300.
- What is the price history for 607 Longchamps Dr?607 Longchamps Dr in Devon, PA last sold for $1,338,000 in July 2019.
- Is Devon a buyer's or seller's market?Devon is currently a seller's market, based on recent for-sale activity.
- What's the median sale price in Devon?The median sale price in Devon is $834K. That is up $70K from the prior month.
- Does 607 Longchamps Dr have air conditioning?Yes, 607 Longchamps Dr in Devon, PA has air conditioning.
- How big is the lot at 607 Longchamps Dr?The lot at 607 Longchamps Dr in Devon, PA is about 0.99 acres (43,211 sq ft).
Explore by feature - Pet Friendly
 PET FRIENDLYFURNISHED
 SPECIAL OFFERPET FRIENDLYFURNISHED
 PET FRIENDLY
 NEW - 2 DAYS AGOSPECIAL OFFERPET FRIENDLY$1,690 - $2,190/mo1-2 bd1-2 baStrafford Station Apartment Homes | 432 Strafford Ave,
Wayne, PA 19087 PET FRIENDLY$1,510 - $2,645/moStudio-3 bd1-2 baStonegate at Devon Apartment Homes | 300 Avon Rd,
Devon, PA 19333 PET FRIENDLYFURNISHED
 PET FRIENDLYFURNISHED
 PET FRIENDLY
 PET FRIENDLY
 PET FRIENDLY
Explore by feature - Garage
- PET FRIENDLYFURNISHED
 PET FRIENDLYFURNISHED
 PET FRIENDLY

 APPLY INSTANTLYPET FRIENDLY
 APPLY INSTANTLYPET FRIENDLY
 APPLY INSTANTLYPET FRIENDLYFURNISHED
 PET FRIENDLY
 PET FRIENDLY
Explore by feature - Air Conditioning
- PET FRIENDLYFURNISHED
- SPECIAL OFFERPET FRIENDLYFURNISHED
- PET FRIENDLY
- NEW - 2 DAYS AGOSPECIAL OFFERPET FRIENDLY$1,690 - $2,190/mo1-2 bd1-2 baStrafford Station Apartment Homes | 432 Strafford Ave,
Wayne, PA 19087 - PET FRIENDLY$1,510 - $2,645/moStudio-3 bd1-2 baStonegate at Devon Apartment Homes | 300 Avon Rd,
Devon, PA 19333 - PET FRIENDLYFURNISHED
- PET FRIENDLYFURNISHED
- PET FRIENDLYFURNISHED
- PET FRIENDLY
 PET FRIENDLY
Explore by feature - Pool
- NEW - 2 DAYS AGOSPECIAL OFFERPET FRIENDLY$1,690 - $2,190/mo1-2 bd1-2 baStrafford Station Apartment Homes | 432 Strafford Ave,
Wayne, PA 19087 - PET FRIENDLY$1,510 - $2,645/moStudio-3 bd1-2 baStonegate at Devon Apartment Homes | 300 Avon Rd,
Devon, PA 19333 
 APPLY INSTANTLYPET FRIENDLY
 NEW - 3 HRS AGO
 NEW - 1 DAY AGO
 NEW - 1 DAY AGOSPECIAL OFFERPET FRIENDLY
Explore by feature - Washer/dryer
- PET FRIENDLYFURNISHED
- SPECIAL OFFERPET FRIENDLYFURNISHED
- PET FRIENDLY
- NEW - 2 DAYS AGOSPECIAL OFFERPET FRIENDLY$1,690 - $2,190/mo1-2 bd1-2 baStrafford Station Apartment Homes | 432 Strafford Ave,
Wayne, PA 19087 - PET FRIENDLY$1,510 - $2,645/moStudio-3 bd1-2 baStonegate at Devon Apartment Homes | 300 Avon Rd,
Devon, PA 19333 - PET FRIENDLYFURNISHED
- PET FRIENDLYFURNISHED
- PET FRIENDLY
- PET FRIENDLY
 APPLY INSTANTLYFURNISHED
Explore by feature - Outdoor Space
 APPLY INSTANTLYPET FRIENDLY
- APPLY INSTANTLYPET FRIENDLY
 PET FRIENDLY
 PET FRIENDLY
 PET FRIENDLY
Apartments for Rent
- PET FRIENDLY$1,510 - $2,645/moStudio-3 bd1-2 baStonegate at Devon Apartment Homes | 300 Avon Rd,
Devon, PA 19333  NEW - 1 DAY AGOPET FRIENDLY
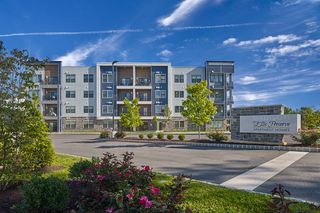 PET FRIENDLY$2,330 - $4,300/mo1-3 bd1-2 baMadison Ellis Preserve | 400 Charles Ellis Dr,
Newtown Square, PA 19073- NEW - 2 DAYS AGOPET FRIENDLY$1,690 - $2,190/mo1-2 bd1-2 baStrafford Station Apartment Homes | 432 Strafford Ave,
Wayne, PA 19087 - PET FRIENDLY
- PET FRIENDLY
- PET FRIENDLYFURNISHED
- PET FRIENDLY
- PET FRIENDLYFURNISHED
- PET FRIENDLY
- PET FRIENDLY
 PET FRIENDLY
- PET FRIENDLYFURNISHED
- PET FRIENDLYFURNISHED
- PET FRIENDLYFURNISHED
 See more homes for rent inDevon
Off Market Homes Near 607 Longchamps Dr
 SOLDAUG 17, 2026BHHS Fox & Roach Wayne-Devon
 SOLDAUG 17, 2026BHHS Fox & Roach At the Harper, Rittenhouse Square
 SOLDAUG 14, 2026BHHS Fox & Roach Wayne-Devon
 SOLDAUG 14, 2026BHHS Fox & Roach Wayne-Devon
 See more homes for sale inDevon


Homes for sale near 607 Longchamps Dr
 0.94 ACRESKeller Williams Real Estate -Exton
 1 ACREKeller Williams Realty Devon-Wayne
 1.23 ACRESBHHS Fox & Roach Wayne-Devon
 OPEN THU, 12-2PMCOMING SOON 8/26BHHS Fox & Roach Wayne-Devon
 1.4 ACRESRE/MAX Main Line-West Chester
 NEW CONSTRUCTION0.75 ACRESHoward Hanna Real Estate Services
 NEW CONSTRUCTION0.48 ACRESHoward Hanna Real Estate Services
- See more homes for sale inDevon



- Results are loading