


$906,300
 4 Beds
 3.5 Baths
 3,200 sqft (on 1.09 acres)
607 Eugenia Rd, Horsham, PA 19044
Est. Refi. Payment $5,730/mo*
Refinance Your HomeCurrently Off Market - Sold Feb 5, 2024 for $800,000
Home Value
Trulia Estimate
$906KSince last month
Increased$2K (+0.2%)Since last year
Increased$56K (+6.6%)Since last sale
Increased$106K (+13.3%)Learn more about this home's value by checking out its Trulia Estimate, the value of nearby homes, and how much similar homes have sold for.
Trulia Estimate
The of this home's value increased by +244% in the last 10 years
| Month | Estimated value |
|---|---|
2026 | |
| August 2026 | $906K |
| August 2026 | $904K |
| July 2026 | $905K |
| June 2026 | $912K |
| May 2026 | $912K |
| April 2026 | $899K |
| March 2026 | $903K |
| February 2026 | $884K |
| January 2026 | $884K |
2025 | |
2024 | |
2023 | |
2022 | |
2021 | |
2020 | |
2019 | |
2018 | |
2017 | |
2016 | |
Comparable sales
These are recently sold homes that have a similar location or other similar features to this home, like bedrooms, bathrooms, and square footage. Get a sense of the expected prices in the area by viewing these homes.Address | Distance | Property Type | Sold Price | Sold Date | Bed | Bath | Sqft |
|---|---|---|---|---|---|---|---|
0.24 | Single-Family Home | $585,000 | 09/26/25 | 4 | 2.5 | 2,052 | |
0.40 | Single-Family Home | $710,000 | 11/19/25 | 4 | 2.5 | 2,805 | |
0.10 | Single-Family Home | $440,000 | 12/17/25 | 4 | 2.5 | 2,046 | |
0.29 | Single-Family Home | $527,000 | 03/10/26 | 4 | 2 | 1,650 | |
0.62 | Single-Family Home | $665,000 | 10/27/25 | 4 | 2.5 | 2,578 | |
0.65 | Single-Family Home | $680,000 | 02/10/26 | 4 | 3 | 2,578 | |
0.70 | Single-Family Home | $500,000 | 12/18/25 | 4 | 2.5 | 2,056 | |
0.78 | Single-Family Home | $555,500 | 02/20/26 | 4 | 2.5 | 2,242 | |
0.39 | Single-Family Home | $473,500 | 12/03/25 | 3 | 2.5 | 1,802 | |
1.12 | Single-Family Home | $925,000 | 07/17/26 | 4 | 3.5 | 3,469 |
Nearby home prices
Get a sense of expected prices in the area by checking the value of nearby homes.Address | Distance | Price | Bed | Bath | Sqft | Status |
|---|---|---|---|---|---|---|
0.03 | $437,200 | 3 | 2.5 | 1,742 | Off Market | |
0.05 | $444,400 | 4 | 2.5 | 1,726 | Off Market | |
0.08 | $395,000 | 3 | 2.5 | 1,742 | Recently Sold | |
0.08 | $427,400 | 3 | 2.5 | 1,646 | Off Market | |
0.07 | $305,000 | 2 | 1 | 950 | Recently Sold | |
0.08 | $338,500 | 3 | 2 | 1,210 | Off Market | |
0.09 | $283,000 | 2 | 1 | 950 | Off Market | |
0.09 | $338,200 | 2 | 1.5 | 1,009 | Off Market | |
0.11 | $336,800 | 2 | 2 | 1,210 | Off Market | |
0.10 | $440,000 | 4 | 2.5 | 2,046 | Recently Sold | |
0.14 | $332,600 | 2 | 2 | 1,003 | Off Market |
Local Information
- Map ViewExplore the area around 607 Eugenia Rd.

- Schools1 Elementary School1 Middle School1 High School

- Shop & Eat

-- mins to
Home Highlights

Single-Family Home

Built in 2007

1.09 acre lot

3,200 sqft

$283/sqft

2 Car Garage
About this House
This exquisite home is a Dorchester 4 model by Nick Paone, built in 2007. It boasts many upgrades inside and out, including a stunning Master Bath renovation with a luxurious steam shower, soaking tub, and premium tile work. The house has a full-house generator, a Tesla Charger, Invisible Fence, a full house water softer, central vacuum system and a tankless hot water system, offering modern convenience and comfort. The expanded driveway enhances accessibility and adds to the overall curb appeal. The contemporary architectural style features a stucco front and vinyl sides and back. Situated on a spacious over one-acre lot, this property offers ample outdoor space for various activities and a great deal of privacy. Upon entering, you are welcomed by a beautiful 2-story foyer with a double staircase, setting an elegant tone for the home. With approximately 3,200 square feet of living space and an open floor plan, this residence includes 4 bedrooms and 3.5 baths. The first-floor features 9-foot ceilings, a formal living room, and a dining room with a tray ceiling complemented by hardwood floors. The hardwood floors extend into the well-appointed kitchen. The two-story family room is illuminated with recessed lighting and features a marble fireplace, creating a warm and inviting atmosphere. The gourmet kitchen boasts an island with granite countertops, tons of storage, and a breakfast area with a sliding door leading to the rear yard. Additionally, there is a convenient first-floor laundry room and a 2-car side-entry garage. Upstairs, the master bedroom is a true retreat with its cathedral ceiling, his and her closets, a comfortable sitting room, and a luxurious master bath with high-end cabinetry. The second floor offers an open hallway that overlooks the living room and foyer, adding to the sense of space and grandeur. The property also includes a full basement with ample potential for various uses. The house is situated at the end of a quiet street, providing a peaceful and private setting. Outdoor enthusiasts will appreciate the covered patio, which is perfect for outdoor relaxation and entertaining. The house is being sold as-is and comes fully furnished, making it move-in ready. The furniture package includes seven TVs, a stylish Natuzzi sofa, a dining table with chairs, a breakfast table with chairs, and four comfortable beds. The furnished office space adds convenience for remote work or study. Included is also a fourteen-camera hard-wired video surveillance system, hard wired security system with monitoring service, and exercise equipment. Take advantage of the opportunity to call this remarkable property home!
607 Eugenia Rd, Horsham, PA 19044 is a 4 bedroom, 4 bathroom, 3,200 sqft single-family home built in 2007. It last sold for the $798,900 asking price on Feb 5, 2024. This property is not currently displayed as for sale or rent on Trulia. The Trulia Estimate is $906,300, with a rent estimate of $4,659/month.
Last check for updates: about 9 hours ago
Listed by Anatoly Vinokurov, (267) 808-6333
Dan Real Estate, Inc.
Bought with: Becky Krevitz, (215) 806-7612, BHHS Fox & Roach-Jenkintown
Source: Bright MLS, MLS#PAMC2087950
Home Details for 607 Eugenia Rd

|
|---|
Interior Details Basement: Full |
Beds & Baths Number of Bedrooms: 4Number of Bathrooms: 4Number of Bathrooms (full): 3Number of Bathrooms (half): 1Number of Bathrooms (main level): 1 |
Dimensions and Layout Living Area: 3200 Square Feet |
Appliances & Utilities Appliances: Self Cleaning Oven, Dishwasher, Refrigerator, Disposal, Microwave, Central Vacuum, Stainless Steel Appliance(s), Instant Hot WaterDishwasherDisposalLaundry: Main LevelMicrowaveRefrigerator |
Heating & Cooling Heating: Forced Air,PropaneHas CoolingAir Conditioning: Central Air,ElectricHas HeatingHeating Fuel: Forced Air |
Fireplace & Spa Number of Fireplaces: 1Fireplace: MarbleHas a Fireplace |
Gas & Electric Electric: 200+ Amp Service |
Windows, Doors, Floors & Walls Flooring: Wood, Carpet, Vinyl |
Levels, Entrance, & Accessibility Stories: 2Levels: TwoAccessibility: 2+ Access ExitsFloors: Wood, Carpet, Vinyl |
View No View |

|
|---|
Exterior Home Features Roof: ShingleOther Structures: Above GradeFoundation: Concrete PerimeterNo Private Pool |
Parking & Garage Number of Garage Spaces: 2Number of Covered Spaces: 2No CarportHas a GarageHas an Attached GarageParking Spaces: 2Parking: Garage Faces Side,Attached |
Pool Pool: None |
Frontage Not on Waterfront |
Water & Sewer Sewer: Public Sewer |
Finished Area Finished Area (above surface): 3200 Square Feet |

|
|---|
Year Built Year Built: 2007 |
Property Type / Style Property Type: ResidentialProperty Subtype: Single Family ResidenceStructure Type: DetachedArchitecture: Colonial |
Building Construction Materials: Vinyl Siding, StuccoNot a New Construction |
Property Information Included in Sale: All Furniture All Appliances As IsParcel Number: 360004147002 |

|
|---|
Price List Price: $798,900 |
Status Change & Dates Off Market Date: Tue Feb 06 2024Possession Timing: Close Of Escrow |

|
|---|
MLS Status: CLOSED |

|
|---|
Direction & Address City: HORSHAMCommunity: None Available |
School Information Elementary School District: Hatboro-horshamJr High / Middle School District: Hatboro-horshamHigh School District: Hatboro-horsham |

|
|---|
Building Details Builder Model: DORCHESTER 4Builder Name: NICK PAONE |
Building Area Building Area: 3200 Square Feet |

|
|---|
Not Senior Community |

|
|---|
No HOA |

|
|---|
Lot Area: 1.093 Acres |

|
|---|
Special Conditions: Standard |

|
|---|
Listing Agreement Type: Exclusive AgencyListing Terms: Conventional, VA Loan, FHA 203(b), USDA Loan |

|
|---|
Business Information Ownership: Fee Simple |

|
|---|
BasementMls Number: PAMC2087950Municipality: HORSHAM TWPAbove Grade Unfinished Area: 3200 |
Price and Tax history
| Date | Event | Price |
|---|---|---|
Feb 5, 2024 Source: Bright MLS #PAMC2087950 | Sold | $800,000 |
Dec 29, 2023 Source: Bright MLS #PAMC2087950 | Contingent | $798,900 |
Dec 6, 2023 Source: Bright MLS #PAMC2087950 | PriceChange | $798,900 Price decreased by 9% |
Nov 3, 2023 Source: Bright MLS #PAMC2087950 | Listed For Sale | $875,000 |
Jul 12, 2008 Source: Agent Provided | ListingRemoved | $228,000 |
Jun 20, 2008 Source: Agent Provided | Listed For Sale | $228,000 |
Aug 29, 2007 Source: N/A | Sold | $76,470 |
Jul 5, 2006 Source: N/A | Sold | $150,000 |
| Year | Property tax | Tax assessment |
|---|---|---|
| 2025 | $12,588 | $305,480 |
Home facts updated by county records
Market trends in Horsham
Last updated July 2026
Avg. sale price
—
Sale-to-List Price
—
Price per sq ft
—
Available listings
24
11MoM
Around this home
What Locals Say about Horsham
At least 201 Trulia users voted on each feature.

92 % Say car is needed

89 % Say it's dog friendly

89 % Say parking is easy

86 % Say there's holiday spirit

78 % Say yards are well-kept

76 % Say kids play outside

73 % Say people would walk alone at night

72 % Say it's quiet

68 % Say there's wildlife

63 % Say there are sidewalks

63 % Say they plan to stay for at least 5 years

58 % Say neighbors are friendly

49 % Say it's walkable to grocery stores

47 % Say it's walkable to restaurants

42 % Say streets are well-lit

35 % Say there are community events
Sourced by Trulia users. Learn more about our methodology.
LGBTQ Local Legal Protections
LGBTQ Local Legal Protections



The data relating to real estate for sale on this website appears in part through the BRIGHT Internet Data Exchange program, a voluntary cooperative exchange of property listing data between licensed real estate brokerage firms, and is provided by BRIGHT through a licensing agreement.
Listing information is from various brokers who participate in the Bright MLS IDX program and not all listings may be visible on the site. The property information being provided on or through the website is for the personal, non-commercial use of consumers and such information may not be used for any purpose other than to identify prospective properties consumers may be interested in purchasing.
Some properties which appear for sale on the website may no longer be available because they are for instance, under contract, sold or are no longer being offered for sale.
Property information displayed is deemed reliable but is not guaranteed.
Copyright 2026 Bright MLS, Inc. Click here for more information
Frequently asked questions about 607 Eugenia Rd
- What is 607 Eugenia Rd estimated to be worth?Trulia's estimated value for 607 Eugenia Rd in Horsham, PA is $906,300.
- What is the price history for 607 Eugenia Rd?607 Eugenia Rd in Horsham, PA last sold for $800,000 in February 2024.
- Is Horsham a buyer's or seller's market?Horsham is currently a seller's market, based on recent for-sale activity.
- What do residents say about Horsham?Residents describe Horsham, PA as dog-friendly, easy to park in, and well-kept. Most residents say you need a car. See recently sold homes in Horsham, PA.
- Does 607 Eugenia Rd have air conditioning?Yes, 607 Eugenia Rd in Horsham, PA has air conditioning.
- Does 607 Eugenia Rd have laundry facilities?Yes, 607 Eugenia Rd in Horsham, PA has laundry facilities.
Explore by feature - Pet Friendly
 PET FRIENDLY
 PET FRIENDLY$1,385 - $1,925/mo1-2 bd1 baBlair Mill Village West Apartment Homes | 100 Upland Ave,
Horsham, PA 19044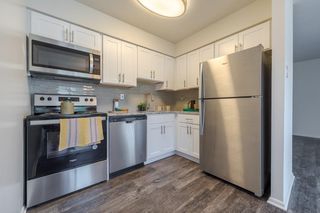 NEW - 1 DAY AGOPET FRIENDLY$1,540 - $2,115/mo1-2 bd1-2 baBlair Mill Village East Apartment Homes | 3855 Blair Mill Rd,
Horsham, PA 19044 APPLY INSTANTLYPET FRIENDLY
 APPLY INSTANTLYPET FRIENDLY
 PET FRIENDLY
Explore by feature - Air Conditioning
- PET FRIENDLY$1,385 - $1,925/mo1-2 bd1 baBlair Mill Village West Apartment Homes | 100 Upland Ave,
Horsham, PA 19044 - NEW - 1 DAY AGOPET FRIENDLY$1,540 - $2,115/mo1-2 bd1-2 baBlair Mill Village East Apartment Homes | 3855 Blair Mill Rd,
Horsham, PA 19044  SPECIAL OFFERPET FRIENDLY
 APPLY INSTANTLY
 APPLY INSTANTLY
 APPLY INSTANTLYPET FRIENDLY
 APPLY INSTANTLY
- APPLY INSTANTLYPET FRIENDLY
 APPLY INSTANTLY
 APPLY INSTANTLY
Explore by feature - Washer/dryer
- NEW - 1 DAY AGOPET FRIENDLY$1,540 - $2,115/mo1-2 bd1-2 baBlair Mill Village East Apartment Homes | 3855 Blair Mill Rd,
Horsham, PA 19044 - APPLY INSTANTLY
- APPLY INSTANTLYPET FRIENDLY
- APPLY INSTANTLY
- APPLY INSTANTLY
- APPLY INSTANTLYPET FRIENDLY
 PET FRIENDLY
- PET FRIENDLY
Apartments for Rent
- NEW - 1 DAY AGOPET FRIENDLY$1,540 - $2,115/mo1-2 bd1-2 baBlair Mill Village East Apartment Homes | 3855 Blair Mill Rd,
Horsham, PA 19044 - PET FRIENDLY$1,385 - $1,925/mo1-2 bd1 baBlair Mill Village West Apartment Homes | 100 Upland Ave,
Horsham, PA 19044  PET FRIENDLY
 PET FRIENDLY
 PET FRIENDLY
 PET FRIENDLY
 PET FRIENDLY
 PET FRIENDLY$1,647 - $2,197/mo1-3 bd1-2 baJamestown Village Apartments | 2501 Maryland Rd,
Willow Grove, PA 19090 PET FRIENDLY
- PET FRIENDLY
 PET FRIENDLY
 PET FRIENDLY
- PET FRIENDLY
 PET FRIENDLY
 See more homes for rent inHorsham
Off Market Homes Near 607 Eugenia Rd
 SOLDSEP 9, 2026Keller Williams Real Estate-Langhorne
- SOLDSEP 8, 2026Entourage Elite Real Estate-Conshohocken
 SOLDSEP 4, 2026RE/MAX Properties - Newtown
 SOLDSEP 3, 2026Elfant Wissahickon-Chestnut Hill
 SOLDSEP 3, 2026Matlis Real Estate Services
 SOLDSEP 3, 2026Keller Williams Real Estate - Newtown
 SOLDSEP 2, 2026Iron Valley Real Estate Legacy
 See more homes for sale inHorsham


Homes for sale near 607 Eugenia Rd
 NEW CONSTRUCTION0.31 ACRESNew Horizons Real Estate, Inc.
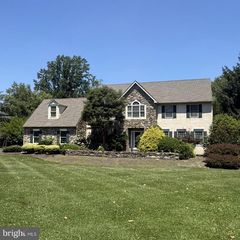 0.86 ACRESBuxmont Property Management LLC
 NEW CONSTRUCTION0.94 ACRESRE/MAX Real Estate
 OPEN SAT, 12-2PM2 ACRESVince Bevivino Real Estate, LLC
- See more homes for sale inHorsham


- Results are loading