


$446,300
 4 Beds
 2.5 Baths
 2,046 sqft
2 Cedarbrook Dr, Horsham, PA 19044
Est. Refi. Payment $2,987/mo*
Refinance Your HomeCurrently Off Market - Sold Dec 17, 2025 for $440,000 (2% below list price)
Home Value
Trulia Estimate
$446KSince last month
Decreased$600 (-0.1%)Since last year
Decreased$34K (-7.2%)Since last sale
Increased$5K (+1.2%)Learn more about this home's value by checking out its Trulia Estimate, the value of nearby homes, and how much similar homes have sold for.
Trulia Estimate
The of this home's value increased by +61% in the last 10 years
| Month | Estimated value |
|---|---|
2026 | |
| September 2026 | $445K |
| August 2026 | $446K |
| July 2026 | $445K |
| June 2026 | $451K |
| May 2026 | $447K |
| April 2026 | $450K |
| March 2026 | $449K |
| February 2026 | $445K |
| January 2026 | $442K |
2025 | |
2024 | |
2023 | |
2022 | |
2021 | |
2020 | |
2019 | |
2018 | |
2017 | |
2016 | |
Comparable sales
These are recently sold homes that have a similar location or other similar features to this home, like bedrooms, bathrooms, and square footage. Get a sense of the expected prices in the area by viewing these homes.Address | Distance | Property Type | Sold Price | Sold Date | Bed | Bath | Sqft |
|---|---|---|---|---|---|---|---|
0.28 | Single-Family Home | $527,000 | 03/10/26 | 4 | 2 | 1,650 | |
0.53 | Single-Family Home | $445,000 | 12/29/25 | 3 | 1.5 | 1,802 | |
0.34 | Single-Family Home | $585,000 | 09/26/25 | 4 | 2.5 | 2,052 | |
0.38 | Single-Family Home | $473,500 | 12/03/25 | 3 | 2.5 | 1,802 | |
0.47 | Single-Family Home | $710,000 | 11/19/25 | 4 | 2.5 | 2,805 | |
0.71 | Single-Family Home | $665,000 | 10/27/25 | 4 | 2.5 | 2,578 | |
0.87 | Single-Family Home | $455,000 | 01/06/26 | 3 | 1.5 | 1,885 | |
0.65 | Single-Family Home | $700,000 | 06/12/26 | 3 | 2 | 1,574 |
Nearby home prices
Get a sense of expected prices in the area by checking the value of nearby homes.Address | Distance | Price | Bed | Bath | Sqft | Status |
|---|---|---|---|---|---|---|
0.05 | $438,800 | 4 | 2.5 | 1,926 | Off Market | |
0.05 | $438,500 | 3 | 2.5 | 1,550 | Off Market | |
0.07 | $404,800 | 3 | 2.5 | 1,652 | Off Market | |
0.08 | $395,000 | 3 | 2.5 | 1,742 | Recently Sold | |
0.09 | $395,000 | 4 | 2.5 | 1,696 | Recently Sold | |
0.10 | $450,000 | 4 | 2.5 | 1,979 | Recently Sold | |
0.07 | $435,700 | 3 | 2.5 | 1,742 | Off Market | |
0.09 | $427,200 | 3 | 2.5 | 1,646 | Off Market | |
0.08 | $447,600 | 4 | 2.5 | 1,726 | Off Market | |
0.12 | $427,900 | 3 | 1.5 | 1,750 | Off Market | |
0.11 | $391,500 | 3 | 2.5 | 1,750 | Recently Sold |
Local Information
- Map ViewExplore the area around 2 Cedarbrook Dr.

- Schools1 Elementary School1 Middle School1 High School

- Shop & Eat

-- mins to
Home Highlights

Single-Family Home

Built in 1979

2,046 sqft

$215/sqft

1 Car Garage
About this House
What's unique:Wood burning fireplaceCustom cabinetsSunroom with skylightsStorage areaPaver patioBay window
Unique 4 bedroom 2 ½ bath End Unit home in the highly desired Saw Mill Valley. Spacious unit and easy flowing, it features wood planking floors throughout first level. The spacious Living Room with bay window leads into the Dining Area – both of which have welcomed crowds at the Fall holidays… The Kitchen has custom cabinets, granite countertops and stainless steel appliances. The Breakfast Nook w/dimming light offers an opportunity for adding additional cabinets, or keeping it as “a table for two.” The adjacent Family Room features an inviting wood burning fireplace and leads to a serene back yard and paver patio. The adjacent Sunroom with skylights, triple windows, and a sliding glass door also offers other possibilities - previously housing a hot tub for six… Upstairs find the Primary Bedroom w/step-in shower, and double closets. Three additional bedrooms are around the corner, along with a hall bath and linen closet. Outdoors, enjoy the expansive paver patio and storage area for your recreational equipment. Beyond the Storage Shed find remnants of a small Koi Pond and Garden… Bring it all back to life, if so desired! Adjacent to all this is the side yard, which was once its own plot. Fenced-in, it is pet-friendly and just another bonus. As for the garage, once inside, there are doorways leading to both the foyer and the back of the kitchen. Come to our Open House or give us a call to see this one - it promises to please! There are no Association Fees or regulations. Enjoy miles of sidewalks, children’s playgrounds, and access to the famous Power-line Trail. Convenient shops, post office, and eateries are actually in walking distance as well. Easy access to turnpike and major roadways. Just Perfect... Please note: Agent is related to Seller.
2 Cedarbrook Dr, Horsham, PA 19044 is a 4 bedroom, 3 bathroom, 2,046 sqft single-family home built in 1979. It last sold for $440,000 on Dec 17, 2025 (2% below the $450,000 asking price). This property is not currently displayed as for sale or rent on Trulia. The Trulia Estimate is $446,300, with a rent estimate of $3,248/month.
Last check for updates: about 1 hour ago
Listed by Patricia Back, (267) 408-5992
Keller Williams Real Estate-Montgomeryville
Bought with: Jordan McKnight, (267) 554-2475, Keller Williams Real Estate-Horsham
Source: Bright MLS, MLS#PAMC2159740
Home Details for 2 Cedarbrook Dr

|
|---|
Interior Details Number of Rooms: 9Types of Rooms: Primary Bedroom, Bedroom 2, Bedroom 3, Bedroom 4, Dining Room, Family Room, Kitchen, Living Room, Sun Florida Room |
Beds & Baths Number of Bedrooms: 4Main Level Bedrooms: 4Number of Bathrooms: 3Number of Bathrooms (full): 2Number of Bathrooms (half): 1Number of Bathrooms (main level): 3 |
Dimensions and Layout Living Area: 2046 Square Feet |
Appliances & Utilities Appliances: Microwave, Dishwasher, Electric Water HeaterDishwasherLaundry: Main LevelMicrowave |
Heating & Cooling Heating: Forced Air,ElectricHas CoolingAir Conditioning: Central Air,ElectricHas HeatingHeating Fuel: Forced Air |
Fireplace & Spa Number of Fireplaces: 1Fireplace: BrickHas a FireplaceNo Spa |
Gas & Electric Electric: 200+ Amp Service |
Windows, Doors, Floors & Walls Flooring: Carpet, Laminate |
Levels, Entrance, & Accessibility Stories: 2Levels: TwoAccessibility: 2+ Access ExitsFloors: Carpet, Laminate |
View No View |

|
|---|
Exterior Home Features Roof: PitchedPatio / Porch: PatioFencing: PartialOther Structures: Above Grade, Below Grade, OutbuildingExterior: SidewalksFoundation: SlabNo Private Pool |
Parking & Garage Number of Garage Spaces: 1Number of Covered Spaces: 1Open Parking Spaces: 2No CarportHas a GarageHas an Attached GarageHas Open ParkingParking Spaces: 3Parking: Garage Faces Front,Garage Door Opener,Attached,Driveway |
Pool Pool: None |
Frontage Not on Waterfront |
Water & Sewer Sewer: Public Sewer |
Finished Area Finished Area (above surface): 2046 Square Feet |

|
|---|
Year Built Year Built: 1979 |
Property Type / Style Property Type: ResidentialProperty Subtype: Single Family ResidenceStructure Type: Twin/Semi-DetachedArchitecture: Colonial |
Building Construction Materials: Vinyl SidingNot a New ConstructionAttached To Another Structure |
Property Information Not Included in Sale: Several Security System Items, Cameras, Garage Door Adaptor, Wifi Router In Family Room. See Spd For Details.Parcel Number: 360001832202 |

|
|---|
Price List Price: $450,000Price Per Sqft: $215/sqft |
Status Change & Dates Off Market Date: Wed Dec 17 2025Possession Timing: Immediate |

|
|---|
MLS Status: CLOSED |

|
|---|
Direction & Address City: HORSHAMCommunity: Sawyers Creek |
School Information Elementary School District: Hatboro-horshamJr High / Middle School District: Hatboro-horshamHigh School: Hatboro-horshamHigh School District: Hatboro-horsham |

|
|---|
Building Area Building Area: 2046 Square Feet |

|
|---|
Not Senior Community |

|
|---|
No HOA |

|
|---|
Lot Area: 9635 sqft |

|
|---|
Special Conditions: Standard |

|
|---|
Contingencies: Home Inspection, Financing ApprovalListing Agreement Type: Exclusive Right To Sell |

|
|---|
Business Information Ownership: Fee Simple |

|
|---|
Mls Number: PAMC2159740Municipality: HORSHAM TWPAbove Grade Unfinished Area: 2046 |
Price and Tax history
| Date | Event | Price |
|---|---|---|
Dec 17, 2025 Source: Bright MLS #PAMC2159740 | Sold | $440,000 |
Dec 3, 2025 Source: Bright MLS #PAMC2159740 | Pending | $450,000 |
Nov 14, 2025 Source: Bright MLS #PAMC2159740 | Contingent | $450,000 |
Nov 4, 2025 Source: Bright MLS #PAMC2159740 | PendingToActive | $450,000 |
Nov 3, 2025 Source: Bright MLS #PAMC2159740 | Contingent | $450,000 |
Oct 25, 2025 Source: Bright MLS #PAMC2159740 | Listed For Sale | $450,000 |
Aug 7, 2018 Source: N/A | Sold | $290,000 |
Jun 14, 2018 Source: Agent Provided | Pending | $309,888 |
Jun 8, 2018 Source: Agent Provided | Listed For Sale | $309,888 |
Apr 11, 2018 Source: Agent Provided | ListingRemoved | $259,000 |
Apr 5, 2018 Source: Agent Provided | Listed For Sale | $259,000 |
Oct 5, 2005 Source: N/A | Sold | $294,000 |
| Year | Property tax | Tax assessment |
|---|---|---|
| 2025 | $5,296 | $128,520 |
Home facts updated by county records
Market trends in Horsham
Last updated August 2026
Avg. sale price
—
Sale-to-List Price
—
Price per sq ft
—
Available listings
24
Around this home
What Locals Say about Horsham
At least 201 Trulia users voted on each feature.

92 % Say car is needed

89 % Say it's dog friendly

89 % Say parking is easy

86 % Say there's holiday spirit

78 % Say yards are well-kept

76 % Say kids play outside

73 % Say people would walk alone at night

72 % Say it's quiet

68 % Say there's wildlife

63 % Say there are sidewalks

63 % Say they plan to stay for at least 5 years

58 % Say neighbors are friendly

49 % Say it's walkable to grocery stores

47 % Say it's walkable to restaurants

42 % Say streets are well-lit

35 % Say there are community events
Sourced by Trulia users. Learn more about our methodology.
LGBTQ Local Legal Protections
LGBTQ Local Legal Protections



The data relating to real estate for sale on this website appears in part through the BRIGHT Internet Data Exchange program, a voluntary cooperative exchange of property listing data between licensed real estate brokerage firms, and is provided by BRIGHT through a licensing agreement.
Listing information is from various brokers who participate in the Bright MLS IDX program and not all listings may be visible on the site. The property information being provided on or through the website is for the personal, non-commercial use of consumers and such information may not be used for any purpose other than to identify prospective properties consumers may be interested in purchasing.
Some properties which appear for sale on the website may no longer be available because they are for instance, under contract, sold or are no longer being offered for sale.
Property information displayed is deemed reliable but is not guaranteed.
Copyright 2026 Bright MLS, Inc. Click here for more information
Frequently asked questions about 2 Cedarbrook Dr
- What is 2 Cedarbrook Dr estimated to be worth?Trulia's estimated value for 2 Cedarbrook Dr in Horsham, PA is $446,300.
- What is the price history for 2 Cedarbrook Dr?2 Cedarbrook Dr in Horsham, PA last sold for $440,000 in December 2025.
- Is Horsham a buyer's or seller's market?Horsham is currently a seller's market, based on recent for-sale activity.
- What do residents say about Horsham?Residents describe Horsham, PA as dog-friendly, easy to park in, and well-kept. Most residents say you need a car. See recently sold homes in Horsham, PA.
- Does 2 Cedarbrook Dr have air conditioning?Yes, 2 Cedarbrook Dr in Horsham, PA has air conditioning.
- Does 2 Cedarbrook Dr have laundry facilities?Yes, 2 Cedarbrook Dr in Horsham, PA has laundry facilities.
Explore by feature - Pet Friendly
 NEW - 1 DAY AGOPET FRIENDLY
 PET FRIENDLY$1,340 - $1,940/mo1-2 bd1 baBlair Mill Village West Apartment Homes | 100 Upland Ave,
Horsham, PA 19044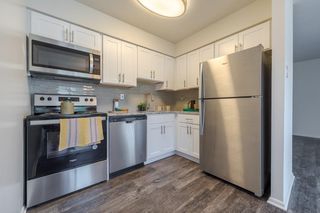 PET FRIENDLY$1,550 - $2,195/mo1-2 bd1-2 baBlair Mill Village East Apartment Homes | 3855 Blair Mill Rd,
Horsham, PA 19044 NEW - 19 HRS AGOAPPLY INSTANTLYPET FRIENDLY
 APPLY INSTANTLYPET FRIENDLY
 PET FRIENDLY
Explore by feature - Garage
- NEW - 19 HRS AGOAPPLY INSTANTLYPET FRIENDLY
 APPLY INSTANTLYPET FRIENDLY
 NEW - 1 DAY AGO
 PET FRIENDLY
 NEW - 2 DAYS AGO
Explore by feature - Air Conditioning
- PET FRIENDLY$1,340 - $1,940/mo1-2 bd1 baBlair Mill Village West Apartment Homes | 100 Upland Ave,
Horsham, PA 19044 - PET FRIENDLY$1,550 - $2,195/mo1-2 bd1-2 baBlair Mill Village East Apartment Homes | 3855 Blair Mill Rd,
Horsham, PA 19044  SPECIAL OFFERPET FRIENDLY
- NEW - 19 HRS AGOAPPLY INSTANTLYPET FRIENDLY
 APPLY INSTANTLY
 NEW - 2 DAYS AGOAPPLY INSTANTLY
- APPLY INSTANTLYPET FRIENDLY
 APPLY INSTANTLY
- NEW - 1 DAY AGO
- PET FRIENDLY
Explore by feature - Washer/dryer
- NEW - 1 DAY AGOPET FRIENDLY
- PET FRIENDLY$1,340 - $1,940/mo1-2 bd1 baBlair Mill Village West Apartment Homes | 100 Upland Ave,
Horsham, PA 19044 - PET FRIENDLY$1,550 - $2,195/mo1-2 bd1-2 baBlair Mill Village East Apartment Homes | 3855 Blair Mill Rd,
Horsham, PA 19044 - NEW - 19 HRS AGOAPPLY INSTANTLYPET FRIENDLY
- APPLY INSTANTLYPET FRIENDLY
- APPLY INSTANTLYPET FRIENDLY
- APPLY INSTANTLY
- NEW - 1 DAY AGO
- PET FRIENDLY
- NEW - 2 DAYS AGO
Apartments for Rent
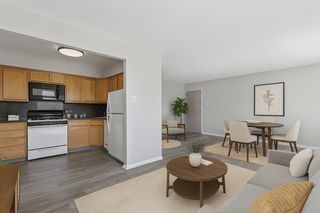
- PET FRIENDLY$1,550 - $2,195/mo1-2 bd1-2 baBlair Mill Village East Apartment Homes | 3855 Blair Mill Rd,
Horsham, PA 19044 - PET FRIENDLY$1,340 - $1,940/mo1-2 bd1 baBlair Mill Village West Apartment Homes | 100 Upland Ave,
Horsham, PA 19044  PET FRIENDLY
 PET FRIENDLY
 PET FRIENDLY
 NEW - 1 DAY AGOPET FRIENDLY
 PET FRIENDLY
 PET FRIENDLY
 PET FRIENDLY$1,447 - $1,847/mo1-2 bd1-2 baJamestown Village Apartments | 2501 Maryland Rd,
Willow Grove, PA 19090- PET FRIENDLY
- NEW - 1 DAY AGOPET FRIENDLY
 PET FRIENDLY
 PET FRIENDLY
 PET FRIENDLY
 See more homes for rent inHorsham
Off Market Homes Near 2 Cedarbrook Dr
 SOLDSEP 24, 2026Coldwell Banker Realty
 SOLDSEP 22, 2026Better Homes Regional Realty
 SOLDSEP 18, 2026BHHS Fox & Roach-Jenkintown
 SOLDSEP 18, 2026Coldwell Banker Realty
 SOLDSEP 18, 2026Century 21 Advantage Gold-South Philadelphia
 SOLDSEP 18, 2026Keller Williams Realty Devon-Wayne
 See more homes for sale inHorsham


Homes for sale near 2 Cedarbrook Dr
 NEW CONSTRUCTION0.31 ACRESNew Horizons Real Estate, Inc.
 NEWOPEN SUN, 1-3PMCOMING SOON 9/27Coldwell Banker Hearthside
 NEW CONSTRUCTION0.94 ACRESRE/MAX Real Estate
 NEWOPEN SUN, 1-3PMCOMING SOON 9/270.3 ACRESRE/MAX Centre Realtors
 NEWCOMING SOON 9/28Howard Hanna Real Estate Services
- See more homes for sale inHorsham


- Results are loading