


$1,188,600
 4 Beds
 3 Baths
 3,018 sqft
6065 E Westview Cir, Wasilla, AK 99654
Home Value
Trulia Estimate
$1.19MSince last month
Decreased$12K (-1%)Since last year
Increased$30K (+2.5%)Learn more about this home's value by checking out its Trulia Estimate, the value of nearby homes, and how much similar homes have sold for.
Trulia Estimate
The of this home's value increased by +115% in the last 10 years
| Month | Estimated value |
|---|---|
2026 | |
| September 2026 | $1.19M |
| August 2026 | $1.18M |
| July 2026 | $1.2M |
| June 2026 | $1.18M |
| May 2026 | $1.18M |
| April 2026 | $1.17M |
| March 2026 | $1.16M |
| February 2026 | $1.19M |
| January 2026 | $1.2M |
2025 | |
2024 | |
2023 | |
2022 | |
2021 | |
2020 | |
2019 | |
2018 | |
Comparable sales
These are recently sold homes that have a similar location or other similar features to this home, like bedrooms, bathrooms, and square footage. Get a sense of the expected prices in the area by viewing these homes.Address | Distance | Property Type | Sold Price | Sold Date | Bed | Bath | Sqft |
|---|---|---|---|---|---|---|---|
3.03 | Condo | - | 10/16/25 | 3 | 2 | 1,517 | |
3.08 | Condo | - | 10/28/25 | 3 | 2 | 1,392 |
Nearby home prices
Get a sense of expected prices in the area by checking the value of nearby homes.Address | Distance | Price | Bed | Bath | Sqft | Status |
|---|---|---|---|---|---|---|
0.03 | - | 3 | 3 | 2,470 | Recently Sold | |
0.03 | $919,000 | 3 | 3 | 2,597 | Off Market | |
0.05 | $1,030,300 | 6 | 5.5 | 6,498 | Off Market | |
0.07 | $155,000 | - | - | - | For Sale | |
0.24 | $784,700 | 4 | 2 | 3,376 | Off Market | |
0.24 | $320,800 | 3 | 1 | 1,200 | Off Market | |
0.24 | $402,300 | 3 | 2 | 1,544 | Off Market | |
0.28 | $1,028,000 | 5 | 4 | 3,455 | Off Market | |
0.37 | $920,800 | 3 | 2.5 | 2,769 | Off Market | |
0.38 | $1,250,900 | 4 | 5.5 | 4,792 | Off Market | |
0.41 | $849,000 | 3 | 2.5 | 2,797 | For Sale |
Local Information
- Map ViewExplore the area around 6065 E Westview Cir.

- Schools2 Preschool Schools2 Elementary Schools1 Middle School1 High School

- Shop & Eat

-- mins to
Home Highlights

Condo

Built in 2017

3,018 sqft

$394/sqft

3 Car Garage

HOA $65/mo
About this House
Elevated above the lake with awe-inspiring mountain and water views, this architectural jewel blends custom craftsmanship with smart technology. Soaring ceilings, artisan materials, and a semi-private dock offering boating and floatplane access create a living experience that transcends expectations--a true retreat designed for luxury, adventure, and connection with nature.Commanding a stunning perch above the lake, this architectural masterpiece showcases exceptional craftsmanship and intentional design. Every inch of this residence radiates relaxed luxury, from the polished slate entryway to the soaring 27-foot living room ceiling. Thoughtfully curated details throughout, this home seamlessly blends advanced technology with timeless sophistication. Custom-designed elements such as hand forged steel railings, specially selected Oregon wood accents, and a six-foot cast-iron tub elevate everyday living into an extraordinary experience. Expansive windows frame breathtaking panoramas of the lake and mountains, offering front-row seats to eagle flights and seasonal splendor. Smart home innovations and artisanal finishes intertwine to create a sanctuary that feels both cutting-edge and warmly inviting. For those who crave adventure, a semi-private dock grants easy access to boating, kayaking, and even floatplane excursions, making this property a rare fusion of serene retreat and boundless exploration. Home Features List: Exterior: 525 sq ft cedar deck Welded steel railing Black-framed windows with energy-efficient coating Custom wood accents (corbels, beams) from Oregon port-dried Douglas fir 3-inch can lights Eagle-watching lake views Security Systems: Simply Safe security system Ring camera network Garage door and water leak sensors Flooring: Polished silver-gray slate entry tile Engineered white oak hardwood Radiant floor heating Multiple temperature zones Kitchen: 48-inch dual fuel stove with griddle Custom-made tile Built-in refrigerator/freezer Under-cabinet and toe-kick lighting Custom rollout storage organizers Stainless steel commercial-grade appliances Smart Home Technology: Voice-activated lighting (Alexa/Siri) Smart garage door controls Multi-zone thermostats Apple TV integration Whole-home speaker system Bathrooms: Panasonic motion-sensor fans Marble tile surrounds 6-foot cast-iron tub Transom windows Heated floors Structural Features: 10-foot ceilings 8-foot doors Custom pocket door hardware Shiplap and board-and-batten wall treatments Cedar box beams Mechanical Systems: Variable speed well pump Whole house water filter HRV system Sealed combustion appliances Garage: 1,250 sq ft Radiant heated floor 220V outlets Commercial utility sink Fits large trucks/8-foot bed vehicles Additional Amenities: Restoration Hardware-inspired design Custom-built cabinetry Mountain and lake views Energy-efficient design
6065 E Westview Cir, Wasilla, AK 99654 is a 4 bedroom, 3 bathroom, 3,018 sqft condo in North Lakes, built in 2017. It was last sold on May 27, 2025. This property is not currently displayed as for sale or rent on Trulia. The Trulia Estimate is $1,188,600, with a rent estimate of $3,418/month.
Last check for updates: about 12 hours ago
Listed by The Ficek Team
Better Homes and Gardens Real Estate Dream Makers
Bought with: Ark Realty, Ark Realty
Source: AKMLS, MLS#25-4756
Home Details for 6065 E Westview Cir

|
|---|
Beds & Baths Number of Bedrooms: 4Number of Bathrooms: 3Number of Bathrooms (full): 3 |
Dimensions and Layout Living Area: 3018 Square Feet |
Appliances & Utilities Utilities: ElectricAppliances: Dishwasher, Range/Oven, Refrigerator, Wine/Beverage CoolerDishwasherLaundry: Washer &/Or Dryer HookupRefrigerator |
Heating & Cooling Heating: Forced Air,Natural GasHas HeatingHeating Fuel: Forced Air |
Fireplace & Spa Fireplace: GasHas a Fireplace |
Windows, Doors, Floors & Walls Flooring: Other, See RemarksCommon Walls: No Common Walls |
Levels, Entrance, & Accessibility Floors: Other, See Remarks |
View Has a ViewView: Lake, Mountain(s), Partial |

|
|---|
Exterior Home Features Roof: Asphalt Composition ShinglePatio / Porch: Deck/PatioExterior: Private YardFoundation: Block |
Parking & Garage Number of Garage Spaces: 3Number of Covered Spaces: 3No CarportHas a GarageHas an Attached GarageHas Open ParkingParking Spaces: 3Parking: Garage Door Opener,Paved,Attached,Heated Garage,Tuck Under,No Carport |
Frontage Waterfront: Waterfront Access, None, Lake PrivilegesRoad Surface Type: PavedNot on Waterfront |
Water & Sewer Sewer: Septic Tank |
Surface & Elevation Topography: Hilly, Level, Other - See Remarks, Rolling, Sloping |

|
|---|
Year Built Year Built: 2017 |
Property Type / Style Property Type: ResidentialProperty Subtype: CondominiumStructure Type: Single Family Res, Site Condo-DetachedArchitecture: Other - See Remarks |
Building Construction Materials: Frame, Wood Frame - 2x6, Wood Frame - 2x8, Wood SidingNot a New ConstructionNot Attached Property |
Property Information Parcel Number: 9053000L019 |

|
|---|
Price List Price: $1,150,000 |

|
|---|
MLS Status: Closed |

|
|---|
Direction & Address City: Wasilla |
School Information Elementary School: Finger LakeJr High / Middle School: ColonyHigh School: Colony |

|
|---|
Building Area Building Area: 3018 Square Feet |

|
|---|
Has an HOAHOA Fee: $65/Monthly |

|
|---|
Lot Area: 0.93 acres |

|
|---|
Mls Number: 25-4756Water ViewWater View: Lake |
Price and Tax history
| Date | Event | Price |
|---|---|---|
May 27, 2025 Source: AKMLS #25-4756 | Sold | -- |
May 4, 2025 Source: AKMLS #25-4756 | Pending | $1,150,000 |
May 2, 2025 Source: AKMLS #25-4756 | Listed For Sale | $1,150,000 |
| Year | Property tax | Tax assessment |
|---|---|---|
| 2025 | $8,232 | $684,000 |
Home facts updated by county records
Market trends in Wasilla
Last updated August 2026
Avg. sale price
$443K
$333MoM
Sale-to-List Price
100.0%
Price per sq ft
$255
$2MoM
Available listings
315
9MoM
Around this home
Neighborhood Overview

Neighborhood stats provided by third party data sources.
What Locals Say about North Lakes
At least 30 Trulia users voted on each feature.

97 % Say car is needed

93 % Say parking is easy

88 % Say there's wildlife

85 % Say it's dog friendly

78 % Say yards are well-kept

77 % Say there's holiday spirit

64 % Say it's quiet

60 % Say kids play outside

52 % Say people would walk alone at night

51 % Say neighbors are friendly

47 % Say they plan to stay for at least 5 years

17 % Say there are sidewalks

15 % Say it's walkable to grocery stores

14 % Say it's walkable to restaurants

10 % Say there are community events
Sourced by Trulia users. Learn more about our methodology.
LGBTQ Local Legal Protections
LGBTQ Local Legal Protections



The listing content relating to real estate for sale on this web site comes in part from the IDX Program of Alaska Multiple Listing Service, Inc. (AK MLS). Real estate listings held by brokerage firms other than Zillow, Inc. are marked with either the listing brokerage’s logo or the AK MLS logo and information about them includes the name of the listing brokerage. All information is deemed reliable but is not guaranteed and should be independently verified for accuracy. Copyright 2026 Alaska Multiple Listing Service, Inc. All rights reserved.
Frequently asked questions about 6065 E Westview Cir
- What is 6065 E Westview Cir estimated to be worth?Trulia's estimated value for 6065 E Westview Cir in Wasilla, AK is $1,188,600.
- What is the price history for 6065 E Westview Cir?6065 E Westview Cir in Wasilla, AK last sold in May 2025.
- Is Wasilla a buyer's or seller's market?Wasilla is currently a seller's market, based on recent for-sale activity.
- What's the median sale price in Wasilla?The median sale price in Wasilla is $443K. That is down $333 from the prior month.
- Does 6065 E Westview Cir have laundry facilities?Yes, 6065 E Westview Cir in Wasilla, AK has laundry facilities.
Explore by feature - Pet Friendly
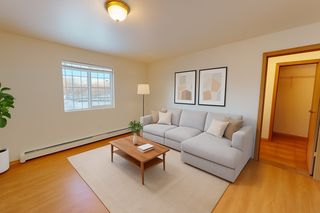 NEW - 1 DAY AGOPET FRIENDLY
 APPLY INSTANTLYPET FRIENDLY
 APPLY INSTANTLYPET FRIENDLY
 PET FRIENDLY
 NEW - 2 HRS AGOAPPLY INSTANTLYPET FRIENDLYFURNISHED
 APPLY INSTANTLYPET FRIENDLYFURNISHED
 APPLY INSTANTLYPET FRIENDLYFURNISHED
 APPLY INSTANTLYPET FRIENDLY
 APPLY INSTANTLYPET FRIENDLYFURNISHED
- APPLY INSTANTLYPET FRIENDLY
Explore by feature - Garage

 APPLY INSTANTLYPET FRIENDLY
 APPLY INSTANTLY
 APPLY INSTANTLYPET FRIENDLY
 APPLY INSTANTLY
 APPLY INSTANTLY
 NEW - 12 HRS AGOAPPLY INSTANTLYPET FRIENDLY
- NEW - 2 HRS AGOAPPLY INSTANTLYPET FRIENDLYFURNISHED
- APPLY INSTANTLYPET FRIENDLY
Explore by feature - Air Conditioning
 APPLY INSTANTLYFURNISHED
- APPLY INSTANTLYPET FRIENDLY
- APPLY INSTANTLY
 APPLY INSTANTLYFURNISHED
 APPLY INSTANTLYFURNISHED
 APPLY INSTANTLYPET FRIENDLYFURNISHED
 APPLY INSTANTLYPET FRIENDLY
 APPLY INSTANTLYPET FRIENDLYFURNISHED
 APPLY INSTANTLYPET FRIENDLY
 APPLY INSTANTLYPET FRIENDLY
Explore by feature - Washer/dryer
- NEW - 1 DAY AGOPET FRIENDLY
- APPLY INSTANTLYFURNISHED
- APPLY INSTANTLYPET FRIENDLY
- APPLY INSTANTLYPET FRIENDLY
- APPLY INSTANTLYPET FRIENDLY
- APPLY INSTANTLY
- APPLY INSTANTLYPET FRIENDLY
- APPLY INSTANTLY
- APPLY INSTANTLY
Explore by feature - Outdoor Space
- APPLY INSTANTLYPET FRIENDLY
- APPLY INSTANTLYPET FRIENDLYFURNISHED
 APPLY INSTANTLYFURNISHED
 APPLY INSTANTLY
 APPLY INSTANTLYPET FRIENDLYFURNISHED
 APPLY INSTANTLYPET FRIENDLYFURNISHED
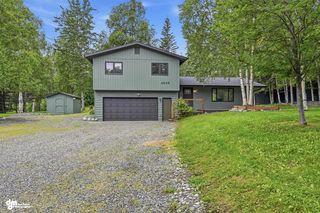 PET FRIENDLY
 NEW - 1 DAY AGO

Apartments for Rent
- NEW - 1 DAY AGOPET FRIENDLY
 APPLY INSTANTLYPET FRIENDLY
 APPLY INSTANTLYPET FRIENDLY
- APPLY INSTANTLYPET FRIENDLYFURNISHED
- APPLY INSTANTLYPET FRIENDLYFURNISHED
- APPLY INSTANTLYPET FRIENDLY
- APPLY INSTANTLYPET FRIENDLYFURNISHED
 APPLY INSTANTLYPET FRIENDLYFURNISHED
 APPLY INSTANTLYPET FRIENDLY
 APPLY INSTANTLYFURNISHED
 See more homes for rent inWasilla
Off Market Homes Near 6065 E Westview Cir

- Results are loading
Homes for sale near 6065 E Westview Cir
 Keller Williams Realty Alaska Group of Wasilla
 See more homes for sale inWasilla

- Results are loading