


$1,099,000
Original price: $1,200,000
 4 Beds
 3 Baths
 3,444 sqft (on 0.36 acres)
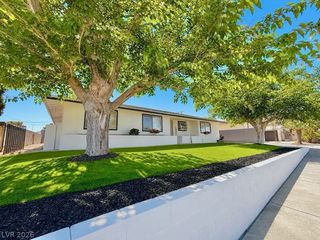
606 Valencia Dr, Boulder, NV 89005
Est. Mortgage $6,502/mo*
Get Pre-QualifiedHome Highlights

Single-Family Home

Built in 1993

0.36 acre lot

$319/sqft

3 Car Garage

HOA $75/mo
Local Information
- Map ViewExplore the area around 606 Valencia Dr.

- Schools1 Preschool School2 Elementary Schools1 Middle School1 High School

- Shop & Eat

-- mins to
About this House
Prepare to be сарtivated bу the ѕtriking front doors of thіs nеwly refurbished, 3,444-square-foot architectural masterpiece. The grand entryway unfolds into an exquisite foyer featuring a distinct alcove—a gallery space designed for showcase paintings and dramatic lighting. Overhead, a magnificent barrel ceiling is beautifully illuminated by a trio of structural skylights, drenching the space in breathtaking natural light.The residence showcases an expansive layout adorned with crisp, white walls and seamless wood laminate flooring that flows through every room. At the heart of the home, a spectacular 40x16 sunken great room is partitioned by a dual-sided gas fireplace, offering an unmatched stately ambiance for both casual living and formal entertaining. Drawing your eye toward the rear of the property is a spectacular panoramic wall of windows, flooding the interior with a sumptuous, sun-drenched warmth that invites you to unwind and bask in the abundant natural light.Designed for unforgettable gatherings, the majestic dining room comfortably accommodates a table for 10 to 12 guests beneath soaring high ceilings. This space flows effortlessly into a brand-new gourmet kitchen equipped with counter seating, a lazy Susan, a slim custom spice pull-out, and a hidden trash cabinet. Around the corner, a spacious laundry room provides exceptional extra storage and quick access to the garage, making unloading shopping hauls entirely effortless.The secondary bedroom wings offer exceptionally generous proportions that ensure absolute comfort for family or guests alike. Tucked away down a quiet corridor, the primary suite serves as a secluded sanctuary secured behind elegant double doors. This luxurious retreat features private backyard access and a deep soaking tub designed for ultimate relaxation. Outside, the expansive rear grounds present a beautiful open canvas, ready for you to design and create a bespoke outdoor oasis tailored strictly to your dreams.
Last check for updates: about 10 hours ago
Listing courtesy of Margaret Bruno S.0169333, (702) 523-7888
eXp Realty
Originating MLS: Greater Las Vegas Association of Realtors Inc
Source: LVR, MLS#2804884
Also Listed on LVR, eXp Realty.
Home Details for 606 Valencia Dr

|
|---|
MLS Status: Active |

|
|---|
Interior Details Number of Rooms: 8Types of Rooms: Master Bedroom, Bedroom 2, Bedroom 3, Bedroom 4, Dining Room, Family Room, Kitchen, Living Room |
Beds & Baths Number of Bedrooms: 4Number of Bathrooms: 3Number of Bathrooms (full): 2Number of Bathrooms (three quarters): 1 |
Dimensions and Layout Living Area: 3444 Square Feet |
Appliances & Utilities Utilities: Underground UtilitiesAppliances: Dryer, Dishwasher, Disposal, Gas Range, Gas Water Heater, Microwave, Refrigerator, WasherDishwasherDisposalDryerLaundry: Cabinets,Gas Dryer Hookup,Main Level,Laundry Room,SinkMicrowaveRefrigeratorWasher |
Heating & Cooling Heating: Central,Gas,Multiple Heating Units,ZonedHas CoolingAir Conditioning: Central Air,Electric,2 UnitsHas HeatingHeating Fuel: Central |
Fireplace & Spa Number of Fireplaces: 1Fireplace: Family Room, Gas, Glass Doors, Living Room, Multi-SidedHas a FireplaceNo Spa |
Gas & Electric Electric: Photovoltaics None |
Windows, Doors, Floors & Walls Window: Double Pane Windows, Skylight(s)Flooring: Laminate, Tile |
Levels, Entrance, & Accessibility Stories: 1Floors: Laminate, Tile |
View Has a ViewView: Mountain(s) |

|
|---|
Exterior Home Features Roof: TilePatio / Porch: PatioFencing: Back Yard, Wrought IronExterior: Barbecue, Patio, Private YardNo Private Pool |
Parking & Garage Number of Garage Spaces: 3Number of Covered Spaces: 3No CarportHas a GarageHas an Attached GarageParking Spaces: 3Parking: Attached,Finished Garage,Garage,Garage Door Opener,Inside Entrance,Private |
Frontage Not on Waterfront |
Water & Sewer Sewer: Public Sewer |
Farm & Range Horse Amenities: None |

|
|---|
Days on Market: 45 |

|
|---|
Year Built Year Built: 1993 |
Property Type / Style Property Type: ResidentialProperty Subtype: Single Family ResidenceArchitecture: One Story |
Building Not Attached Property |
Property Information Condition: ResaleParcel Number: 18605611009 |

|
|---|
Price List Price: $1,099,000Price Per Sqft: $319 |
Status Change & Dates Possession Timing: Close Of Escrow |


|
|---|
Direction & Address City: Boulder CityCommunity: Boulder City #57A Bella Vista |
School Information Elementary School: Mitchell, King, MarthaJr High / Middle School: Garrett Elton M.High School: Boulder City |

|
|---|
Listing Agent Listing ID: 2804884 |

|
|---|
Building Area Building Area: 3444 Square Feet |

|
|---|
Not Senior Community |

|
|---|
HOA Fee Includes: Association ManagementHOA Name: Bella VistaHOA Phone: 702-365-6720Association for this Listing: Greater Las Vegas Association of Realtors IncHas an HOAHOA Fee: $75/Monthly |

|
|---|
Lot Area: 0.36 acres |

|
|---|
Listing Agreement Type: Exclusive Right To SellListing Terms: Cash, Conventional, 1031 Exchange, VA Loan |

|
|---|
Energy Efficiency Features: Windows |

|
|---|
Business Information Ownership: Single Family Residential |

|
|---|
Mls Number: 2804884Living Area Range Units: Square FeetAttribution Contact: (702) 523-7888Above Grade Unfinished Area Units: Square FeetBelow Grade Unfinished Area Units: Square FeetUniversal Property Id: US-32003-N-18605611009-R-N |

|
|---|
Days On Market Replication: 27 |
Around this home
What Locals Say about Boulder City
At least 105 Trulia users voted on each feature.

93 % Say it's dog friendly

89 % Say people would walk alone at night

89 % Say there are sidewalks

87 % Say parking is easy

81 % Say there's holiday spirit

77 % Say yards are well-kept

76 % Say streets are well-lit

75 % Say there's wildlife

75 % Say kids play outside

74 % Say it's quiet

72 % Say car is needed

71 % Say it's walkable to restaurants

68 % Say neighbors are friendly

68 % Say it's walkable to grocery stores

65 % Say they plan to stay for at least 5 years

57 % Say there are community events
Sourced by Trulia users. Learn more about our methodology.
Market trends in Boulder City
Last updated August 2026
Avg. sale price
—
Sale-to-List Price
—
Price per sq ft
—
Available listings
114
6MoM
Home Value
Trulia Estimate
$1.06MSince last month
Decreased$900 (-0.1%)Since last year
Increased$205K (+24.1%)Since last sale
Increased$707K (+201.9%)Learn more about this home's value by checking out its Trulia Estimate, the value of nearby homes, and how much similar homes have sold for.
Trulia Estimate
The of this home's value increased by +104% in the last 10 years
| Month | Estimated value |
|---|---|
2026 | |
| September 2026 | $1.06M |
| August 2026 | $1.06M |
| July 2026 | $881K |
| June 2026 | $878K |
| May 2026 | $871K |
| April 2026 | $857K |
| March 2026 | $848K |
| February 2026 | $830K |
| January 2026 | $806K |
2025 | |
2024 | |
2023 | |
2022 | |
2021 | |
2020 | |
2019 | |
2018 | |
2017 | |
2016 | |
Comparable sales
These are recently sold homes that have a similar location or other similar features to this home, like bedrooms, bathrooms, and square footage. Get a sense of the expected prices in the area by viewing these homes.Address | Distance | Property Type | Sold Price | Sold Date | Bed | Bath | Sqft |
|---|---|---|---|---|---|---|---|
0.05 | Single-Family Home | $841,000 | 07/23/26 | 3 | 3 | 2,532 | |
0.32 | Single-Family Home | $1,225,000 | 05/29/26 | 4 | 3.5 | 4,368 | |
0.33 | Single-Family Home | $638,000 | 05/04/26 | 3 | 2 | 1,989 | |
0.27 | Single-Family Home | $445,000 | 11/26/25 | 3 | 2 | 1,487 | |
0.28 | Single-Family Home | $599,000 | 06/25/26 | 3 | 2 | 1,564 | |
0.40 | Single-Family Home | $435,000 | 04/17/26 | 3 | 2 | 1,474 | |
0.62 | Single-Family Home | $1,235,000 | 04/24/26 | 4 | 4.5 | 4,192 | |
0.69 | Single-Family Home | $760,000 | 02/18/26 | 3 | 3.5 | 2,662 | |
0.53 | Single-Family Home | $1,400,000 | 11/12/25 | 5 | 4.5 | 4,616 | |
0.73 | Single-Family Home | $740,000 | 06/08/26 | 3 | 3.5 | 2,537 |
Nearby home prices
Get a sense of expected prices in the area by checking the value of nearby homes.Address | Distance | Price | Bed | Bath | Sqft | Status |
|---|---|---|---|---|---|---|
0.05 | $841,000 | 3 | 3 | 2,532 | Recently Sold | |
0.14 | $698,500 | 3 | 2.5 | 2,071 | Off Market | |
0.18 | $394,950 | 3 | 2 | 1,848 | For Sale | |
0.19 | $236,900 | 2 | 2 | 1,152 | Off Market | |
0.21 | $326,900 | 2 | 2 | 1,572 | Off Market | |
0.21 | $345,000 | 3 | 2 | 1,288 | Recently Sold | |
0.21 | $362,600 | 3 | 2 | 2,124 | Off Market | |
0.24 | $276,400 | 3 | 2 | 1,658 | Off Market | |
0.23 | $776,100 | 3 | 2 | 2,092 | Off Market | |
0.25 | $255,300 | 2 | 2 | 1,740 | Off Market | |
0.25 | $649,900 | 3 | 2 | 1,754 | Off Market |
Price and Tax history
| Date | Event | Price |
|---|---|---|
Aug 15, 2026 Source: LVR #2804884 | PriceChange | $1,099,000 Price decreased by 8% |
Aug 2, 2026 Source: LVR #2804884 | Listed For Sale | $1,200,000 |
Jul 23, 1993 Source: N/A | Sold | $350,000 |
| Year | Property tax | Tax assessment |
|---|---|---|
| 2026 | $5,339 | $584,466 |
Home facts updated by county records
LGBTQ Local Legal Protections
LGBTQ Local Legal Protections



Margaret Bruno, eXp Realty
Agent Phone: (702) 523-7888
The data relating to real estate for sale on this web site comes in part from the INTERNET DATA EXCHANGE Program of the Las Vegas REALTORS® MLS. Real estate listings held by brokerage firms other than this site owner are marked with the IDX logo.
Information is deemed reliable but not guaranteed. Copyright 2026 Las Vegas REALTORS® MLS. All rights reserved. Click here for more information
Information is deemed reliable but not guaranteed. Copyright 2026 Las Vegas REALTORS® MLS. All rights reserved. Click here for more information
Similar Homes You May Like
 Tiffany Meyer, Xpand Realty & Property Mgmt, LVR
 Elizabeth Lucas, BHHS Nevada Properties, LVR
 Antonio Rodriguez, Keller Williams MarketPlace, LVR
 Alex Mavros, LIFE Realty District, LVR
 NEWOPEN WED, 1-4PMFrank L. Aguilar Jr, Century 21 Americana, LVR
 Ryan Crighton, Rothwell Gornt Companies, LVR
 OPEN SAT, 10-12PMKristen Gerami, Huntington & Ellis, A Real Est, LVR
 NEW - 15 HRS AGOJim Aktac, Luxury Estates International, LVR
 Alex Grodzinsky, Realty ONE Group, Inc, LVR
 0.29 ACRESRyan Crighton, Rothwell Gornt Companies, LVR
 Genesis Dueno, Galindo Group Real Estate, LVR
 Cameron DeAngelo, All Vegas Valley Realty, LVR
 Pamela Berglund, LIFE Realty District, LVR
 OPEN THU, 11-2PMWinky Wu, Evolve Realty, LVR
 0.41 ACRESAntonio Medina Jr, Century 21 Americana, LVR
 Marisol Espinosa, Signature Real Estate Group, LVR
 OPEN SAT, 11:30-2:30PMKristen Gerami, Huntington & Ellis, A Real Est, LVR
 Trish Nash, Desert Elegance, LVR
 Katherine Archila, Realty of America LLC, LVR
 0.28 ACRESDavid D. Reyna, Compass Realty & Management, LVR
 Denise E. Reichartz, IS Luxury, LVR
 Zar A. Zanganeh, The Agency Las Vegas, LVR
 Jonathon Trent Walford, BHHS Nevada Properties, LVR
 Noah Bates, Rustic Properties, LVR
 Marthea Jaffe, Realty ONE Group, Inc, LVR
 0.46 ACRESShaolan Chen, Keller Williams MarketPlace, LVR
 Susan M. Absher, Real Broker LLC, LVR
 Ryan Crighton, Rothwell Gornt Companies, LVR
 0.36 ACRESDarin Marques, Virtue Real Estate Group, LVR
 Rick Santora, Realty ONE Group, Inc, LVR
 0.48 ACRESNora E. Aguirre, Epique Realty, LVR
 James Clark, LPT Realty, LLC, LVR
 Tod A. Wever, Rentmax Property Management, LVR
 0.45 ACRESJohn P. Stasi, Real Broker LLC, LVR
 Payge T. Avery, Simply Vegas, LVR
 Corey C. Geib, Century 21 Americana, LVR
 0.26 ACRESJim Marrs, Realty ONE Group, Inc, LVR
 See more homes for sale inBoulder


New Listings near 606 Valencia Dr
 COMING SOON 9/260.31 ACRESCrystal Head, LIFE Realty District, LVR
 Jeff R. Helvin, Keller Williams Realty Las Veg, LVR
 Steven C. Sales, Red Rock Realty, LVR
 0.45 ACRESAmber L. Bartholomew, Desert Sun Realty, LVR
 Adria K. Lawrence, Huntington & Ellis, A Real Est, LVR
 Antonio Medina Jr, Century 21 Americana, LVR
 NEW - 1 DAY AGOJeff R. Helvin, Keller Williams Realty Las Veg, LVR
 0.31 ACRESKyle C. Simmons, LPT Realty LLC, LVR
 0.27 ACRESKerri M. Freeman, Desert Sun Realty, LVR
 0.27 ACRESJon McKay Stevens, Trending Realty Group, LLC, LVR
 Bret Runion, Desert Sun Realty, LVR
 Kerri M. Freeman, Desert Sun Realty, LVR
 Amber L. Bartholomew, Desert Sun Realty, LVR
- See more homes for sale inBoulder


Frequently asked questions about 606 Valencia Dr
- What is the estimated monthly payment for 606 Valencia Dr?Based on a $1,099,000 list price with 20% down at today's rates, the estimated monthly payment for 606 Valencia Dr in Boulder, NV is approximately $6,518 (about $5,994 principal & interest, $449 property taxes, and $75 homeowner's insurance). This is an estimate. Actual payment depends on your loan terms.
- What do residents say about Boulder?Residents describe Boulder, NV as dog-friendly, pedestrian-friendly, and easy to park in. See homes for sale in Boulder, NV.
- What are the closest schools to 606 Valencia Dr?The closest schools to 606 Valencia Dr in Boulder, NV are Andrew Mitchell Elementary School (Pre-K), Boulder City High School (rated 6/10), Elton M Garrett Junior High School (rated 8/10).
- What is 606 Valencia Dr estimated to be worth?Trulia's estimated value for 606 Valencia Dr in Boulder, NV is $1,056,600.
- Does 606 Valencia Dr have air conditioning?Yes, 606 Valencia Dr in Boulder, NV has air conditioning.
- Does 606 Valencia Dr have laundry facilities?Yes, 606 Valencia Dr in Boulder, NV has in-unit laundry.
606 Valencia Dr, Boulder, NV 89005 is a 4 bedroom, 3 bathroom, 3,444 sqft single-family home built in 1993. This property is currently available for sale and was listed by LVR on Aug 2, 2026. The MLS # for this home is MLS# 2804884.