


$675,000
Original price: $715,000
 4 Beds
 4.5 Baths
 4,997 sqft (on 1.53 acres)
606 E Sunshine, San Antonio, TX 78228
Est. Mortgage $4,817/mo*
Get Pre-QualifiedHome Highlights

Single-Family Home

Built in 2000

1.53 acre lot

$135/sqft

Garage
Local Information
- Map ViewExplore the area around 606 E Sunshine.

- Schools1 Preschool School1 Elementary School1 Middle School1 High School

- Shop & Eat

-- mins to
About this House
What's unique:Additional living quartersHome theaterAttached two-car garageFour spacious bedroomsFull kitchenBreathtaking views
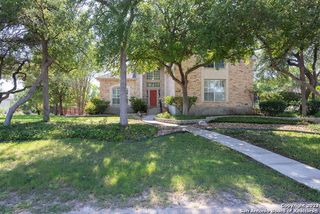
This one-of-a-kind 1.5-acre estate offers incredible versatility, space, and unique features rarely found in one property. With multiple dwellings, ample parking, and impressive outdoor amenities, this home is perfect for multi-generational living, rental income, business use, or ultimate entertaining. MAIN HOUSE: The stunning main residence features four spacious bedrooms, each with its own full bathroom, ensuring comfort and privacy for everyone. A half-bath is conveniently located downstairs, perfect for guests. The first-floor owner's suite includes private access to 2nd floor office or private quarters, sprawling primary bath with 0 threshold access. Balconies in both the front and back offer breathtaking views of the property. BONUS SPACE: A side structure-originally the main house-adds incredible potential. With a basement, this space can be customized into a man cave, game room, home theater, or additional living quarters. The attached two-car garage provides ample storage for vehicles, equipment, or a workshop setup. GUEST HOUSE & PARKING: Located at the back of the property is an additional dwelling unit featuring a full kitchen, making it ideal for rental income, in-laws, guest accommodations, or a home office. The property also features covered parking for approximately 8 cars or company trucks, making it ideal for homeowners with multiple vehicles or small business owners needing secure space. OUTDOOR PARIDISE: The outdoor space is an entertainer's dream! An in-ground pool and gazebo offer the perfect setting for summer gatherings, while a huge dollhouse adds charm and excitement. With so much potential, this incredible estate is ready for you to make it your own. Whether you're looking for a spacious home, a multi-use investment property, or the ultimate entertainment destination, this home offers it all. Best of all is the easy commute to major highways, shopping and restaurants Schedule a showing today and discover all this unique property has to offer!
Last check for updates: about 24 hours ago
Listing courtesy of Christine Denney TREC #620294, (210) 378-5608
Keller Williams Heritage
Source: LERA MLS, MLS#1850472
Also Listed on LERA MLS.
Home Details for 606 E Sunshine

|
|---|
Interior Details Number of Rooms: 9Types of Rooms: Master Bedroom, Bedroom 2, Bedroom 3, Bedroom 4, Master Bathroom, Dining Room, Kitchen, Living Room, Office |
Beds & Baths Number of Bedrooms: 4Number of Bathrooms: 5Number of Bathrooms (full): 4Number of Bathrooms (half): 1 |
Dimensions and Layout Living Area: 4997 Square Feet |
Appliances & Utilities Utilities: City Garbage serviceAppliances: Self Cleaning Oven, Microwave, Range, Gas Cooktop, Refrigerator, Disposal, Dishwasher, Plumbed For Ice Maker, Electric Water Heater, Double Oven, ENERGY STAR Qualified AppliancesDishwasherDisposalLaundry: Main Level,Laundry Room,Washer Hookup,Dryer ConnectionMicrowaveRefrigerator |
Heating & Cooling Heating: Central,2 Units,ElectricHas CoolingAir Conditioning: Ceiling Fan(s),Two CentralHas HeatingHeating Fuel: Central |
Fireplace & Spa Number of Fireplaces: 1Fireplace: Living Room, Wood BurningHas a Fireplace |
Gas & Electric Electric: CPSGas: CPS |
Windows, Doors, Floors & Walls Window: Double Pane WindowsFlooring: Carpet, Ceramic Tile, Marble, Wood |
Levels, Entrance, & Accessibility Stories: 2Accessibility: Doors-Swing-In, Accessible Doors, Low Bathroom Mirrors, Other Main Level Modifications, Near Bus Line, Full Bath/Bed on 1st Flr, First Floor Bedroom, Stall ShowerFloors: Carpet, Ceramic Tile, Marble, Wood |
Security Security: Smoke Detector(s), Prewired |

|
|---|
Exterior Home Features Roof: CompositionPatio / Porch: Covered, Deck, ScreenedFencing: Wrought IronVegetation: Mature Trees, Mature Trees (ext feat)Other Structures: Shed(s), Detached Quarters, Second Residence, WorkshopFoundation: SlabHas a Private Pool |
Parking & Garage Number of Garage Spaces: 2Number of Carport Spaces: 4Number of Covered Spaces: 6Has a CarportHas a GarageHas Open ParkingParking Spaces: 6Parking: Two Car Garage,Garage Apartment,Garage Door Opener,Four or More Car Carport,Circular Driveway,Pad Only (Off Street),RV/Boat Parking |
Pool Pool: In Ground, Heated, Fenced, CommunityPool |
Frontage Road Frontage: City StreetRoad Surface Type: Paved, Asphalt |
Water & Sewer Sewer: SAWS |

|
|---|
Cumulative Days on Market: 484Days on Market: 180+ |

|
|---|
Year Built Year Built: 2000 |
Property Type / Style Property Type: ResidentialProperty Subtype: Single Family ResidenceArchitecture: Traditional |
Building Construction Materials: Brick, StuccoNot a New Construction |
Property Information Condition: Pre-OwnedParcel Number: 083980010461 |

|
|---|
Price List Price: $675,000Price Per Sqft: $135 |
Status Change & Dates Possession Timing: Close Of Escrow |

|
|---|
MLS Status: Active |

|
|---|

|
|---|
Direction & Address City: San AntonioCommunity: Sunshine Estate |
School Information Elementary School: MaverickElementary School District: San Antonio I.S.D.Jr High / Middle School: LongfellowJr High / Middle School District: San Antonio I.S.D.High School: JeffersonHigh School District: San Antonio I.S.D. |

|
|---|
Listing Agent Listing ID: 1850472 |

|
|---|
Community Features: Playground, Jogging Trails, Sports Court, BBQ/Grill, Basketball Court, Volleyball Court, City Bus, School Bus |
Other Playground |

|
|---|
Lot Area: 1.528 Acres |

|
|---|
Listing Terms: Conventional, VA Loan, TX Vet, Cash |

|
|---|
Energy Efficiency Features: Variable Speed HVAC |

|
|---|
Mls Number: 1850472Attic: Finished, Partially Floored, Pull Down StairsAttribution Contact: 210-378-5608 |

|
|---|
PlaygroundJogging TrailsSports CourtBBQ/GrillBasketball CourtVolleyball CourtCity BusSchool Bus |
Around this home
Neighborhood Overview

Neighborhood stats provided by third party data sources.
What Locals Say about Donaldson Terrace
At least 33 Trulia users voted on each feature.

92 % Say parking is easy

88 % Say yards are well-kept

79 % Say it's dog friendly

70 % Say they plan to stay for at least 5 years

70 % Say there's holiday spirit

69 % Say car is needed

67 % Say kids play outside

61 % Say it's quiet

55 % Say neighbors are friendly

47 % Say it's walkable to restaurants

45 % Say there are sidewalks

42 % Say people would walk alone at night

42 % Say streets are well-lit

40 % Say it's walkable to grocery stores

37 % Say there are community events

35 % Say there's wildlife
Sourced by Trulia users. Learn more about our methodology.
Market trends in San Antonio
Last updated August 2026
Avg. sale price
$289K
$983MoM
Sale-to-List Price
98.8%
Price per sq ft
$157
$1MoM
Available listings
8620
31MoM
Home Value
Learn more about this home's value by checking out the value of nearby homes and how much similar homes have sold for.
Comparable sales
These are recently sold homes that have a similar location or other similar features to this home, like bedrooms, bathrooms, and square footage. Get a sense of the expected prices in the area by viewing these homes.Address | Distance | Property Type | Sold Price | Sold Date | Bed | Bath | Sqft |
|---|---|---|---|---|---|---|---|
0.12 | Single-Family Home | - | 09/29/25 | 4 | 3 | 1,524 | |
0.78 | Single-Family Home | - | 03/27/26 | 4 | 4 | 3,716 | |
0.67 | Single-Family Home | - | 07/10/26 | 6 | 3.5 | 3,186 | |
0.24 | Single-Family Home | - | 10/03/25 | 3 | 2 | 1,378 | |
0.27 | Single-Family Home | - | 04/09/26 | 3 | 2 | 1,576 | |
0.37 | Single-Family Home | - | 06/18/26 | 4 | 2 | 2,362 | |
0.25 | Single-Family Home | - | 11/14/25 | 3 | 1.5 | 1,888 | |
0.28 | Single-Family Home | - | 11/14/25 | 3 | 2 | 1,482 | |
0.65 | Single-Family Home | - | 09/04/26 | 5 | 3.5 | 2,228 | |
0.34 | Single-Family Home | - | 04/22/26 | 3 | 2 | 1,835 |
Nearby home prices
Get a sense of expected prices in the area by checking the value of nearby homes.Address | Distance | Price | Bed | Bath | Sqft | Status |
|---|---|---|---|---|---|---|
0.05 | $697,000 | 5 | 3 | 3,881 | For Sale | |
0.03 | $219,600 | 3 | 2 | 2,232 | Off Market | |
0.11 | $232,300 | 3 | 2 | 1,146 | Off Market | |
0.15 | $240,000 | 3 | 2 | 1,871 | For Sale | |
0.15 | $147,000 | 3 | 2 | 1,548 | Off Market | |
0.17 | $280,200 | 3 | 2 | 1,642 | Off Market | |
0.12 | $252,400 | 4 | 3 | 1,524 | Off Market | |
0.15 | $215,700 | 4 | 2 | 2,056 | Off Market | |
0.17 | $148,600 | 3 | 3 | 851 | Off Market | |
0.18 | $160,000 | 3 | 1 | 1,168 | For Sale | |
0.24 | $203,100 | 3 | 1 | 1,140 | Off Market |
Price and Tax history
| Date | Event | Price |
|---|---|---|
Feb 18, 2026 Source: LERA MLS #1850472 | PriceChange | $675,000 Price decreased by 6% |
Dec 17, 2025 Source: LERA MLS #1850472 | PriceChange | $715,000 Price decreased by 4% |
Aug 16, 2025 Source: LERA MLS #1850472 | PriceChange | $745,000 Price decreased by 2% |
Jun 3, 2025 Source: LERA MLS #1850472 | PriceChange | $762,500 Price decreased by 2% |
Mar 25, 2025 Source: LERA MLS #1850472 | Listed For Sale | $775,000 |
Jan 3, 2017 Source: N/A | Sold | -- |
Dec 2, 2016 Source: Agent Provided | PriceChange | $415,000 Price decreased by 2% |
May 10, 2016 Source: Agent Provided | Listed For Sale | $425,000 |
| Year | Property tax | Tax assessment |
|---|---|---|
| 2025 | $17,125 | $701,690 |
Home facts updated by county records
LGBTQ Local Legal Protections
LGBTQ Local Legal Protections



Christine Denney, Keller Williams Heritage
Agent Phone: (210) 378-5608
IDX information is provided exclusively for personal, non-commercial use, and may not be used for any purpose other than to identify prospective properties consumers may be interested in purchasing.
Information is deemed reliable but not guaranteed.
Similar Homes You May Like
 0.33 ACRESMonica Quiroga TREC #627081, Vortex Realty
 Rosario Crutchfield TREC #528994, Keller Williams Heritage
 Neal Zingelmann TREC #506474, Z Texas Real Estate, LLC
 0.54 ACRESEric Salinas TREC #664898, Real Broker, LLC
 Rebeca Minerva Gomez Galind TREC #708385, LPT Realty, LLC
 5 ACRESFernanda Reyes Gonzalez TREC #830381, 1st Choice Realty Group
 OPEN SAT, 12-2PMPreslie Sovereign TREC #749156, Keller Williams Heritage
 Yvonne Kall TREC #521599, RE/MAX Associates Boerne
 0.26 ACRESMargo Villarreal TREC #648509, Keller Williams Heritage
 J.J. Gorena TREC #522975, eXp Realty
 0.36 ACRESJeanette Rachuig TREC #664121, JB Goodwin, REALTORS
 0.25 ACRESBrandon Ramirez TREC #667359, Keller Williams Heritage
 0.34 ACRESSandra Rangel TREC #579513, Real Broker, LLC
 Susanne Gentry TREC #425548, Realty Advantage
 Diana Rosenberger TREC #443758, Trinidad Realty Partners, Inc
 0.33 ACRESCarolyn Trevino TREC #749586, Orchard Brokerage
 0.85 ACRESLaura Simmons TREC #641914, JB Goodwin, REALTORS
 1.42 ACRESDerrell Skillman TREC #639690, Redfin Corporation
 0.29 ACRESCheryl Julian TREC #409369, All City San Antonio Registered Series
 OPEN SUN, 12-3PM0.41 ACRESShana Kounse TREC #635872, Keller Williams Heritage
 0.91 ACRESCarolyn Hernandez TREC #545264, BHHS PenFed Realty
 0.57 ACRESDoug McKenzie TREC #555703, RE/MAX Genesis
 0.34 ACRESShane Neal TREC #608871, eXp Realty
 OPEN SAT, 3-5PMCristina Garcia TREC #543013, Kuper Sotheby's Int'l Realty
 1.5 ACRESAlan Lozano TREC #678444, eXp Realty
 Kelly Guerrero TREC #700845, Coldwell Banker D'Ann Harper
 0.76 ACRESCedric Dequin TREC #645118, Phyllis Browning Company
 Ignacio Garcia TREC #685878, Phyllis Browning Company
 0.51 ACRESPatrick Serna TREC #689567, eXp Realty
 0.38 ACRESViki Melton TREC #523715, Stone Oak Realty Services, LLC
 Deanna Wright TREC #566830, Kuper Sotheby's Int'l Realty
 Shane Neal TREC #608871, eXp Realty
 OPEN SUN, 2-4PM0.4 ACRESScott Malouff TREC #658231, Keller Williams Heritage
 Joel Leos TREC #570952, Keller Williams Heritage
 Chance Pircher TREC #661902, LPT Realty, LLC
 Cindy Bindseil TREC #679678, Coldwell Banker D'Ann Harper
 0.45 ACRESKarl Muno TREC #585752, Home Team of America
 Steven Garza TREC #564531, eXp Realty
 Carlos Canales TREC #528758, Windsor International Realty
 0.34 ACRESRick Kuper TREC #388410, Kuper Sotheby's Int'l Realty
 See more homes for sale inSan Antonio
New Listings near 606 E Sunshine
 0.56 ACRESKristin Bengoechea TREC #436469, Keller Williams Legacy
 Esmeralda Madison TREC #585367, Texas Premier Realty
 0.28 ACRESAlison Stone TREC #680665, Engel & Volkers Alamo Heights
 0.31 ACRESAlui Alton TREC #695750, Keller Williams Heritage
 OPEN SUN, 1-3PMEdward Alanis TREC #428520, San Antonio Portfolio KW RE
 0.34 ACRESKelley Rose TREC #637894, Keller Williams Heritage
 0.33 ACRESRandy Elgin TREC #525639, Keller Williams Legacy
 0.45 ACRESShane Neal TREC #608871, eXp Realty
 NEWOPEN SUN, 1-3PMGinger Hebert TREC #777913, Kuper Sotheby's Int'l Realty
 Mark Biscardi TREC #755800, Century 21 Scott Myers, REALTORS
 0.3 ACRESAlyssa Marquez TREC #770341, LPT Realty, LLC
 0.3 ACRESAlex Cortez TREC #673038, Exquisite Properties, LLC
 Cesar Amezcua TREC #580573, CA & Company, REALTORS
 OPEN SUN, 2-4PM0.35 ACRESLynn Boyd TREC #428116, Phyllis Browning Company
 Shana Avery TREC #703218, Texas Ally Real Estate Group
- See more homes for sale inSan Antonio
Frequently asked questions about 606 E Sunshine
- What is the estimated monthly payment for 606 E Sunshine?Based on a $675,000 list price with 20% down at today's rates, the estimated monthly payment for 606 E Sunshine in San Antonio, TX is approximately $4,846 (about $3,775 principal & interest, $996 property taxes, and $75 homeowner's insurance). This is an estimate. Actual payment depends on your loan terms.
- How does the list price for 606 E Sunshine compare to homes in San Antonio?606 E Sunshine in San Antonio, TX is listed at $675,000, about 134% above the $289K median sale price in San Antonio.
- What do residents say about the Donaldson Terrace neighborhood?Residents describe the Donaldson Terrace neighborhood in San Antonio, TX as easy to park in, well-kept, and dog-friendly. Most residents say you need a car. See homes for sale in Donaldson Terrace, San Antonio.
- What are the closest schools to 606 E Sunshine?The closest schools to 606 E Sunshine in San Antonio, TX are Jefferson High School (rated 3/10), Longfellow Middle School (rated 3/10), Maverick Elementary School (Pre-K, rated 5/10).
- Does 606 E Sunshine have air conditioning?Yes, 606 E Sunshine in San Antonio, TX has air conditioning.
- Does 606 E Sunshine have a pool?Yes, 606 E Sunshine in San Antonio, TX has a pool.
606 E Sunshine, San Antonio, TX 78228 is a 4 bedroom, 5 bathroom, 4,997 sqft single-family home built in 2000. 606 E Sunshine is located in Donaldson Terrace, San Antonio. This property is currently available for sale and was listed by LERA MLS on Mar 25, 2025. The MLS # for this home is MLS# 1850472.