


Listed by Giannina Silva, INTI Realty, (562) 572-4978
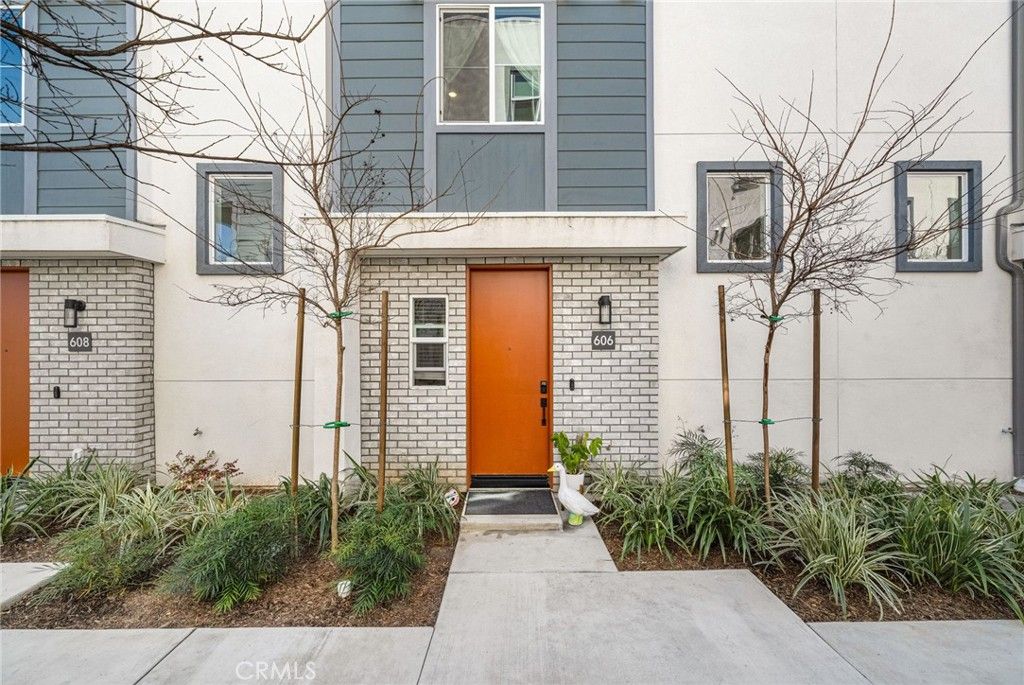
606 Dawson Ave
Long Beach, CA 90814
Rose Park 2 Beds
 2.5 Baths
 1,278 sqft (on 0.26 acres)
2 Beds
2.5 Baths
1,278 sqft
(on 0.26 acres)
Home Highlights

Parking
2 Car Garage

Outdoor
Yes

Climate Control
Heating & Cooling

HOA
$399/Monthly

Price/Sqft
$618

Listed
138 days ago
Local Information
- Map ViewExplore the area around 606 Dawson Ave.

- Schools1 Elementary School1 Middle School1 High School

- Shop & Eat

-- mins to
About this House
Step inside and it immediately feels like the kind of space that just works for your life.
Built in 2024 and tucked inside the gated community of Rose Park South, this three-story townhome welcomes you with a flexible entry level; maybe it becomes your home office, your morning workout space, or that creative corner you’ve been wanting to carve out.
Head upstairs, and the home opens up beautifully. Natural light pours into the main living space, where everything flows effortlessly—from the living room to the dining area and into a kitchen designed for both quiet mornings and easy entertaining. Picture coffee at the quartz countertops, soft under-cabinet lighting in the evenings, and a space that feels equal parts modern and inviting.
Upstairs, both bedrooms offer their own private retreats, each with en-suite bathrooms; perfect for comfort, guests, or simply having space to unwind. The primary suite becomes your reset at the end of the day, complete with a walk-in closet and dual-sink vanity. And then there’s the rooftop deck...your own private escape. Whether it’s a slow Sunday morning, hosting friends at sunset, or just taking in the fresh air after a long day, it’s the kind of space that extends your home beyond its walls.
Practical details are already in place, too: a two-car attached garage with EV charger pre-wiring, solar panels for energy efficiency, and in-unit laundry. But the lifestyle outside your door truly completes the picture. Just minutes away, 4th Street’s Retro Row invites you into local coffee shops, vintage finds, and neighborhood favorites. With easy access to the beach, Cal State Long Beach, and surrounding neighborhoods, you’re right in the center of it all—connected, walkable, and effortlessly Long Beach.
Built in 2024 and tucked inside the gated community of Rose Park South, this three-story townhome welcomes you with a flexible entry level; maybe it becomes your home office, your morning workout space, or that creative corner you’ve been wanting to carve out.
Head upstairs, and the home opens up beautifully. Natural light pours into the main living space, where everything flows effortlessly—from the living room to the dining area and into a kitchen designed for both quiet mornings and easy entertaining. Picture coffee at the quartz countertops, soft under-cabinet lighting in the evenings, and a space that feels equal parts modern and inviting.
Upstairs, both bedrooms offer their own private retreats, each with en-suite bathrooms; perfect for comfort, guests, or simply having space to unwind. The primary suite becomes your reset at the end of the day, complete with a walk-in closet and dual-sink vanity. And then there’s the rooftop deck...your own private escape. Whether it’s a slow Sunday morning, hosting friends at sunset, or just taking in the fresh air after a long day, it’s the kind of space that extends your home beyond its walls.
Practical details are already in place, too: a two-car attached garage with EV charger pre-wiring, solar panels for energy efficiency, and in-unit laundry. But the lifestyle outside your door truly completes the picture. Just minutes away, 4th Street’s Retro Row invites you into local coffee shops, vintage finds, and neighborhood favorites. With easy access to the beach, Cal State Long Beach, and surrounding neighborhoods, you’re right in the center of it all—connected, walkable, and effortlessly Long Beach.
Home Details for 606 Dawson Ave

|
|---|
Interior Details Number of Rooms: 4Types of Rooms: Bedroom, Bathroom, Kitchen |
Beds & Baths Number of Bedrooms: 2Main Level Bedrooms: 2Number of Bathrooms: 3Number of Bathrooms (full): 2Number of Bathrooms (half): 1Number of Bathrooms (main level): 2 |
Dimensions and Layout Living Area: 1278 Square Feet |
Appliances & Utilities Utilities: Cable AvailableAppliances: Dishwasher, Electric Oven, Electric Range, Electric Water Heater, Disposal, Microwave, Refrigerator, Dryer, WasherDishwasherDisposalDryerLaundry: Electric Dryer Hookup,Inside,Laundry ClosetMicrowaveRefrigeratorWasher |
Heating & Cooling Heating: DuctlessHas CoolingAir Conditioning: DuctlessHas HeatingHeating Fuel: Ductless |
Fireplace & Spa Fireplace: NoneSpa: NoneNo FireplaceNo Spa |
Windows, Doors, Floors & Walls Window: Double Pane WindowsFlooring: Carpet, Laminate, TileCommon Walls: 2+ Common Walls |
Levels, Entrance, & Accessibility Stories: 3Number of Stories: 3Levels: Three Or MoreEntry Location: entry spaceFloors: Carpet, Laminate, Tile |
View Has a ViewView: Neighborhood |
Security Security: Security System, Gated Community |

|
|---|
Exterior Home Features Patio / Porch: RooftopNo Private Pool |
Parking & Garage Number of Garage Spaces: 2Number of Covered Spaces: 2Has a GarageHas an Attached GarageParking Spaces: 2Parking: Garage Attached |
Pool Pool: None |
Frontage Not on Waterfront |
Water & Sewer Sewer: Public Sewer |
Surface & Elevation Elevation Units: Feet |

|
|---|
Cumulative Days on Market: 117Days on Market: 138 |

|
|---|
Year Built Year Built: 2024 |
Property Type / Style Property Type: ResidentialProperty Subtype: TownhouseStructure Type: Multi FamilyArchitecture: Multi Family |
Building Not a New ConstructionAttached To Another StructureNo Additional Parcels |
Property Information Parcel Number: 7262027035 |

|
|---|
Price List Price: $790,000Price Per Sqft: $618 |

|
|---|
MLS Status: Active |

|
|---|
Direction & Address City: Long BeachCommunity: The Dawson |
School Information High School District: Long Beach Unified |

|
|---|
Listing Agent Listing ID: PW26060052 |

|
|---|
Community Features: Curbs, Street Lights, Sidewalks, GatedNot Senior CommunityUnits in Building: 23 |

|
|---|
HOA Name: The DawsonHOA Phone: 323-338-7678Association for this Listing: California Regional MLSHas an HOAHOA Fee: $399/Monthly |

|
|---|
Lot Area: 0.26 acres |

|
|---|
Special Conditions: Standard |

|
|---|
Listing Terms: Cash to New Loan |

|
|---|
Mls Number: PW26060052Living Area Range Units: Square FeetAttribution Contact: 562-572-4978Common Interest: CondominiumUniversal Property Id: US-06037-N-7262027035-R-N |

|
|---|
HOA Amenities: Controlled Access,Maintenance Grounds,Barbecue,Picnic AreaSource Internet Entire Listing Display |
Last check for updates: about 7 hours ago
Listing Provided by: Giannina Silva DRE #01408839, (562) 572-4978
INTI Realty
Originating MLS: California Regional MLS
Source: CRMLS, MLS#PW26060052
Also Listed on CRMLS.
Market trends in Long Beach
Last updated June 2026
Avg. sale price
$806K
$21.67KMoM
Sale-to-List Price
100.0%
Price per sq ft
$662
$8MoM
Available listings
798
50MoM
Price History for 606 Dawson Ave
| Date | Price | Event | Source |
|---|---|---|---|
| 06/18/2026 | $790,000 | PriceChange | CRMLS #PW26060052 |
| 03/23/2026 | $815,000 | Listed For Sale | CRMLS #PW26060052 |
| 10/10/2024 | $779,500 | Sold | CLAW #24-410589 |
| 08/23/2024 | $796,484 | Pending | CLAW #24-410589 |
| 07/10/2024 | $796,484 | PriceChange | RC Homes |
| 05/22/2024 | $801,484 | PriceChange | RC Homes |
| 04/20/2024 | $795,647 | PriceChange | RC Homes |
| 03/27/2024 | Listed For Sale | RC Homes |
Similar Homes You May Like
 NEWOPEN SAT, 12-2PM0.92 ACRESBeach City Brokers
 3.07 ACRESeXp Realty of Greater Los Angeles
 NEW CONSTRUCTIONRC Homes - Los Angeles / Ventu
 NEW CONSTRUCTIONKB Home Sales So. CA Inc.
 NEW CONSTRUCTIONStrategic Sales & Mkt. Grp.Inc
 NEW CONSTRUCTIONRC Homes - Los Angeles / Ventu
 NEW CONSTRUCTIONRC Homes - Los Angeles / Ventu
 Gasper-Monteer Realty Group
 OPEN SAT, 1-4PMNEW CONSTRUCTIONE Real Estate Corp.
 NEW CONSTRUCTIONRC Homes - Los Angeles / Ventu
 OPEN SAT, 12-2PM3.91 ACRESTower-60
 See more homes for sale inLong Beach


New Listings near 606 Dawson Ave
 OPEN SAT, 1-4PMSeven Gables Real Estate
 NEWCOMING SOON 8/12Century 21 Allstars
 NEWOPEN SUN, 1-4PMHoward Realty Group
 NEWCOMING SOON 8/17CLAUDIO VILLEGAS, BROKER
 OPEN SAT, 12-3PMGerardo Gutierrez, Broker
 OPEN SAT, 1-4PMKeller Williams Pacific Estate
 OPEN SAT, 12-3PMRichard Spurling, Broker
- See more homes for sale inLong Beach


Comparable Sales for 606 Dawson Ave
Address | Distance | Property Type | Sold Price | Sold Date | Bed | Bath | Sqft |
|---|---|---|---|---|---|---|---|
0.33 | Townhouse | $525,000 | 03/12/26 | 2 | 1.5 | 1,048 | |
0.34 | Townhouse | $655,000 | 05/14/26 | 3 | 2 | 1,200 | |
0.56 | Townhouse | $494,000 | 07/29/26 | 2 | 1.5 | 964 | |
0.43 | Townhouse | $685,000 | 09/05/25 | 3 | 3 | 1,420 | |
0.73 | Townhouse | $699,000 | 06/29/26 | 2 | 1 | 993 | |
1.37 | Townhouse | $720,000 | 11/21/25 | 2 | 2.5 | 1,190 | |
1.46 | Townhouse | $724,900 | 07/14/26 | 2 | 2.5 | 1,320 | |
1.19 | Townhouse | $760,000 | 11/25/25 | 2 | 3 | 1,630 | |
1.48 | Townhouse | $770,000 | 02/14/26 | 2 | 3 | 1,320 | |
1.42 | Townhouse | $686,500 | 09/05/25 | 2 | 2.5 | 1,230 |
Nearby homes
Get a sense of prices in the area by checking nearby homes. OFF MARKETTheresa Maisen DRE # 01067496, RC Homes, Inc.
 OFF MARKET
 OFF MARKET
 OFF MARKET
 OFF MARKETTheresa Maisen DRE # 01067496, RC Homes, Inc.
 OFF MARKETTheresa Maisen DRE # 01067496, RC Homes, Inc.
 OFF MARKETTheresa Maisen DRE # 01067496, RC Homes, Inc.
 FOR SALENEW - 2 DAYS AGOYounglewin Advisors, Inc.
 OFF MARKETKeller Williams - Santa Monica
 OFF MARKETKeller Williams - Santa Monica
 OFF MARKETKeller Williams - Santa Monica
Assigned Schools
These are the assigned schools for 606 Dawson Ave.
- Burbank Elementary School
- K-5
- Public
- 538 Students
7/10GreatSchools RatingParent Rating AverageBurbank is a sweet little neighborhood elementary school with talented teachers and a dedicated, impactful principal. My child’s educational development continues to improve year over year. This year they are building a new playground that looks awesome! Almost 100% of the teachers are certified and have over 3 years of experience. The pretty average rating the school receives year over year is reflective of the amount of students learning English and the fact that many of them are from low income, sometimes English learning families without all the resources that children in higher achieving schools have access to, and the extra hurdles those children have to overcome in order to succeed will inevitably be visible in standardized testing. It is not a reflection of the education and resources available at the school.Parent Review4y ago - Jefferson Leadership Academies School
- 6-8
- Public
- 1004 Students
7/10GreatSchools RatingParent Rating AverageThis school has repeatedly left gates open with no adult staff around leaving the possibility for children to wander off or strangers to wander in. Teachers say bad words to the kids. The front desk is terrible at answering the phone and calling back when you leave a message. There is constant fights that the staff don't stop. There are kids constantly hitting other kids and they are allowed to stay in class. I would not go here if the district actually gave a choice. It's a terrible school with terrible staff. Do not go here.Parent Review2y ago - Wilson High School
- 9-12
- Public
- 3349 Students
6/10GreatSchools RatingParent Rating AverageTaught here for a number of years. Moved my own kids to Orange County because I didn't want them attending here. The administration was just horrible. The whole district is more worried about their reputation, looking good and garnering awards from no name organizations. The administration will post rules and policies but are no where to be found enforcing them. Long Beach does not seem to get rid of bad principals either. Instead they just shuffle them around to other sites. A colleague of mine called this the "dance of the lemons."Teacher Review1y ago  Check out schools near 606 Dawson Ave.
Neighborhood Overview

Neighborhood stats provided by third party data sources.
What Locals Say about Rose Park
At least 1 Trulia users voted on each feature.

100 % Say it's walkable to restaurants

100 % Say it's dog friendly

100 % Say streets are well-lit

100 % Say there are sidewalks

100 % Say people would walk alone at night

100 % Say car is needed

80 % Say neighbors are friendly

67 % Say it's quiet

50 % Say it's walkable to grocery stores

33 % Say there's wildlife
Sourced by Trulia users. Learn more about our methodology.
LGBTQ Local Legal Protections
LGBTQ Local Legal Protections



Frequently asked questions about 606 Dawson Ave
- What is the estimated monthly payment for 606 Dawson Ave?Based on a $790,000 list price with 20% down at today's rates, the estimated monthly payment for 606 Dawson Ave in Long Beach, CA is approximately $4,080 (about $3,017 principal & interest, $988 property taxes, and $75 homeowner's insurance). This is an estimate. Actual payment depends on your loan terms.
- How does the list price for 606 Dawson Ave compare to homes in Long Beach?606 Dawson Ave in Long Beach, CA is listed at $790,000, about 2% below the $806K median sale price in Long Beach.
- What are the closest schools to 606 Dawson Ave?The closest schools to 606 Dawson Ave in Long Beach, CA are Burbank Elementary School (rated 7/10), Jefferson Leadership Academies School (Middle, rated 7/10), Wilson High School (rated 6/10).
- What is 606 Dawson Ave estimated to be worth?Trulia's estimated value for 606 Dawson Ave in Long Beach, CA is $783,500.
- Does 606 Dawson Ave have air conditioning?Yes, 606 Dawson Ave in Long Beach, CA has air conditioning.
- Does 606 Dawson Ave have laundry facilities?Yes, 606 Dawson Ave in Long Beach, CA has in-unit laundry.
Giannina Silva, INTI Realty
Agent Phone: (562) 572-4978
The multiple listing data appearing on this website, or contained in reports produced therefrom, is owned and copyrighted by California Regional Multiple Listing Service, Inc. ("CRMLS") and is protected by all applicable copyright laws. Information provided is for viewer's personal, non-commercial use and may not be used for any purpose other than to identify prospective properties the viewer may be interested in purchasing. All listing data, including but not limited to square footage and lot size is believed to be accurate, but the listing Agent, listing Broker and CRMLS and its affiliates do not warrant or guarantee such accuracy. The viewer should independently verify the listed data prior to making any decisions based on such information by personal inspection and/or contacting a real estate professional.
Based on information from California Regional Multiple Listing Service, Inc. as of 2026-08-07 18:57:33 PDT and /or other sources. All data, including all measurements and calculations of area, is obtained from various sources and has not been, and will not be, verified by broker or MLS. All information should be independently reviewed and verified for accuracy. Properties may or may not be listed by the office/agent presenting the information
Based on information from California Regional Multiple Listing Service, Inc. as of 2026-08-07 18:57:33 PDT and /or other sources. All data, including all measurements and calculations of area, is obtained from various sources and has not been, and will not be, verified by broker or MLS. All information should be independently reviewed and verified for accuracy. Properties may or may not be listed by the office/agent presenting the information