


$756,300
 2 Beds
 2.5 Baths
 1,278 sqft
608 Dawson Ave, Long Beach, CA 90814
Est. Refi. Payment $4,780/mo*
Refinance Your HomeHome Value
Trulia Estimate
$756KSince last month
Decreased$8K (-1%)Since last year
Decreased$17K (-2.2%)Learn more about this home's value by checking out its Trulia Estimate, the value of nearby homes, and how much similar homes have sold for.
Trulia Estimate
The of this home's value decreased by -8% in the last 10 years
| Month | Estimated value |
|---|---|
2026 | |
| August 2026 | $755K |
| August 2026 | $755K |
| July 2026 | $763K |
| June 2026 | $768K |
| May 2026 | $779K |
| March 2026 | $775K |
| February 2026 | $774K |
| January 2026 | $765K |
2025 | |
2024 | |
Comparable sales
These are recently sold homes that have a similar location or other similar features to this home, like bedrooms, bathrooms, and square footage. Get a sense of the expected prices in the area by viewing these homes.Address | Distance | Property Type | Sold Price | Sold Date | Bed | Bath | Sqft |
|---|---|---|---|---|---|---|---|
0.33 | Townhouse | $525,000 | 03/12/26 | 2 | 1.5 | 1,048 | |
0.34 | Townhouse | $655,000 | 05/14/26 | 3 | 2 | 1,200 | |
0.56 | Townhouse | $494,000 | 07/29/26 | 2 | 1.5 | 964 | |
0.67 | Townhouse | $680,000 | 08/25/26 | 2 | 3 | 1,206 | |
0.74 | Townhouse | $699,000 | 06/29/26 | 2 | 1 | 993 | |
1.21 | Townhouse | $650,000 | 06/03/26 | 2 | 2.5 | 1,263 | |
0.64 | Townhouse | $354,000 | 02/20/26 | 1 | 1 | 625 | |
1.18 | Townhouse | $760,000 | 11/25/25 | 2 | 3 | 1,630 | |
1.36 | Townhouse | $735,000 | 02/27/26 | 2 | 2.5 | 1,280 |
Nearby home prices
Get a sense of expected prices in the area by checking the value of nearby homes.Address | Distance | Price | Bed | Bath | Sqft | Status |
|---|---|---|---|---|---|---|
0.03 | $934,400 | 4 | 3.5 | 2,036 | Off Market | |
0.01 | $737,000 | 2 | 2.5 | 1,278 | Off Market | |
0.02 | $760,800 | 2 | 2.5 | 1,278 | Off Market | |
0.01 | $848,600 | 3 | 3.5 | 1,453 | Off Market | |
0.00 | $799,700 | 2 | 3.5 | 1,445 | Off Market | |
0.00 | $750,400 | 2 | 2.5 | 1,278 | Off Market | |
0.08 | $1,325,000 | 10 | 6 | 4,422 | For Sale | |
0.07 | $1,694,000 | 10 | 6 | 4,400 | Off Market | |
0.07 | $2,655,000 | 16 | 16 | 6,585 | Off Market | |
0.07 | $2,367,500 | 18 | 11 | 1,754 | Off Market | |
0.07 | $1,849,600 | 17 | 8 | 6,198 | Off Market |
Local Information
- Map ViewExplore the area around 608 Dawson Ave.

- Schools1 Elementary School1 Middle School1 High School

- Shop & Eat

-- mins to
Home Highlights

Townhouse

Built in 2024

1,278 sqft

$592/sqft

2 Car Garage

HOA $399/mo
About this House
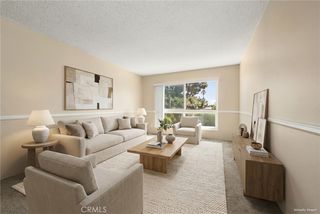
Welcome to your dream home in Long Beach, where coastal living meets unparalleled convenience! This stunning new-construction gated community offers modern living, seamlessly blending comfort, functionality, and eco-conscious features. Step inside to discover a thoughtfully designed layout featuring 2 bedrooms, 2.5 baths, and a versatile flex-space on the first floor, ideal for accommodating your work-from-home needs, creating a cozy study area, or providing additional storage space. The heart of the home lies in the open-concept great room, where the living, dining, and kitchen areas flow together effortlessly, perfect for entertaining guests or enjoying quality time with loved ones. Convenience is key with a dedicated laundry closet and ample linen storage cabinets, ensuring organization and efficiency in your daily routine. Retreat to the privacy of two en-suite bedrooms, each offering its own oasis. The primary bedroom boasts a spacious walk-in closet and an upgraded bathroom featuring dual vanity sinks, while the second bedroom offers a comfortable en-suite bath with a tub/shower combo. Ascend to the rooftop deck and soak in the surrounding landscape, providing a serene backdrop for relaxation or outdoor entertaining. Embrace sustainable living with all-electric appliances, solar panels, and EV readiness in the 2-car garage, minimizing your carbon footprint and lowering utility costs. Situated just moments from the vibrant 4th Street Corridor, with proximity to Cal State
Contact this Building
Source: RC Homes
Home Details for 608 Dawson Ave

|
|---|
Heating & Cooling Heating: SolarAir ConditioningCooling System: Wall Unit SHeating Fuel: Solar |
Levels, Entrance, & Accessibility Stories: 3 |
Appliances & Utilities DishwasherMicrowave |

|
|---|
Year Built Year Built: 2024 |
Property Type / Style Property Type: TownhouseArchitecture: Townhouse |

|
|---|
Parking & Garage Parking Spaces: 2Parking: Attached |
Price and Tax history
| Date | Event | Price |
|---|---|---|
Jul 3, 2024 Source: CLAW #24-389229 | Pending | $789,809 |
Jun 15, 2024 Source: CLAW #24-389229 | PriceChange | $789,809 Price decreased by 1% |
May 22, 2024 Source: CLAW #24-389229 | PriceChange | $799,809 Price increased by 1% |
May 9, 2024 Source: RC Homes | PriceChange | $793,972 Price increased by 0% |
May 9, 2024 Source: CLAW #24-389229 | PriceChange | $793,792 Price increased by 0% |
Apr 25, 2024 Source: RC Homes | PriceChange | $793,676 |
Mar 27, 2024 Source: RC Homes | Listed For Sale |
| Year | Property tax | Tax assessment |
|---|---|---|
| 2026 | Unavailable | $805,596 |
Home facts updated by county records
Market trends in Long Beach
Last updated July 2026
Avg. sale price
$818K
$12.5KMoM
Sale-to-List Price
100.0%
Price per sq ft
$646
$17MoM
Available listings
797
3MoM
Around this home
Neighborhood Overview

Neighborhood stats provided by third party data sources.
What Locals Say about Rose Park
At least 1 Trulia users voted on each feature.

100 % Say it's walkable to restaurants

100 % Say it's dog friendly

100 % Say streets are well-lit

100 % Say there are sidewalks

100 % Say people would walk alone at night

100 % Say car is needed

80 % Say neighbors are friendly

67 % Say it's quiet

50 % Say it's walkable to grocery stores

33 % Say there's wildlife
Sourced by Trulia users. Learn more about our methodology.
LGBTQ Local Legal Protections
LGBTQ Local Legal Protections



Frequently asked questions about 608 Dawson Ave
- What is 608 Dawson Ave estimated to be worth?Trulia's estimated value for 608 Dawson Ave in Long Beach, CA is $756,300.
- Is Long Beach a buyer's or seller's market?Long Beach is currently a seller's market, based on recent for-sale activity.
- What's the median sale price in Long Beach?The median sale price in Long Beach is $818K. That is up $12.5K from the prior month.
- What are the closest schools to 608 Dawson Ave?The closest schools to 608 Dawson Ave in Long Beach, CA are Burbank Elementary School (rated 7/10), Jefferson Leadership Academies School (Middle, rated 7/10), Wilson High School (rated 6/10).
- Does 608 Dawson Ave have air conditioning?Yes, 608 Dawson Ave in Long Beach, CA has air conditioning.
- Does 608 Dawson Ave have parking?Yes, 608 Dawson Ave in Long Beach, CA has on-site parking.
Explore by feature - Pet Friendly
 PET FRIENDLYTotal price$2,603 - $4,019/moStudio-2 bd1-2 baAMLI Park Broadway | 245 W Broadway,
Long Beach, CA 90802 PET FRIENDLYFURNISHED
 SPECIAL OFFERPET FRIENDLY
 PET FRIENDLY
 PET FRIENDLY
 SPECIAL OFFERPET FRIENDLY
 SPECIAL OFFERPET FRIENDLY
 SPECIAL OFFERPET FRIENDLY
 SPECIAL OFFERPET FRIENDLY
 SPECIAL OFFERPET FRIENDLY
Explore by feature - Garage
- PET FRIENDLYFURNISHED
- SPECIAL OFFERPET FRIENDLY
- SPECIAL OFFERPET FRIENDLY
- SPECIAL OFFERPET FRIENDLY
 SPECIAL OFFERPET FRIENDLY
 SPECIAL OFFER
 NEW - 1 DAY AGO
 PET FRIENDLY
 SPECIAL OFFERPET FRIENDLY
 PET FRIENDLY
Explore by feature - Air Conditioning
- PET FRIENDLYTotal price$2,603 - $4,019/moStudio-2 bd1-2 baAMLI Park Broadway | 245 W Broadway,
Long Beach, CA 90802 - SPECIAL OFFERPET FRIENDLY
- PET FRIENDLY
- PET FRIENDLY
- SPECIAL OFFERPET FRIENDLY
- SPECIAL OFFERPET FRIENDLY
- SPECIAL OFFERPET FRIENDLY
- SPECIAL OFFERPET FRIENDLY
- SPECIAL OFFERPET FRIENDLY
 SPECIAL OFFERPET FRIENDLY
Explore by feature - Pool
- PET FRIENDLYTotal price$2,603 - $4,019/moStudio-2 bd1-2 baAMLI Park Broadway | 245 W Broadway,
Long Beach, CA 90802 - SPECIAL OFFERPET FRIENDLY
- PET FRIENDLY
- PET FRIENDLY
- SPECIAL OFFERPET FRIENDLY
- SPECIAL OFFERPET FRIENDLY
- SPECIAL OFFERPET FRIENDLY
- SPECIAL OFFERPET FRIENDLY
- SPECIAL OFFERPET FRIENDLY
 PET FRIENDLY
Explore by feature - Washer/dryer
- PET FRIENDLYTotal price$2,603 - $4,019/moStudio-2 bd1-2 baAMLI Park Broadway | 245 W Broadway,
Long Beach, CA 90802 - PET FRIENDLY
- SPECIAL OFFERPET FRIENDLY
- SPECIAL OFFERPET FRIENDLY
- SPECIAL OFFERPET FRIENDLY
- SPECIAL OFFERPET FRIENDLY
- PET FRIENDLY
 PET FRIENDLY
- SPECIAL OFFER
- NEW - 1 DAY AGO
Explore by feature - Outdoor Space
 PET FRIENDLY
 NEW - 3 HRS AGOAPPLY INSTANTLYPET FRIENDLY
 NEW - 2 DAYS AGOAPPLY INSTANTLYPET FRIENDLY
 APPLY INSTANTLY
 APPLY INSTANTLY
 APPLY INSTANTLYFURNISHED
 APPLY INSTANTLYPET FRIENDLY
 APPLY INSTANTLYPET FRIENDLY
 NEW - 5 HRS AGOPET FRIENDLY
Apartments for Rent
- PET FRIENDLY
- PET FRIENDLY
- PET FRIENDLY
- PET FRIENDLY
- PET FRIENDLYTotal price$2,603 - $4,019/moStudio-2 bd1-2 baAMLI Park Broadway | 245 W Broadway,
Long Beach, CA 90802 - PET FRIENDLYFURNISHED
- PET FRIENDLY
- PET FRIENDLY
- PET FRIENDLY
- PET FRIENDLY
- PET FRIENDLY
- PET FRIENDLY
- PET FRIENDLY
- PET FRIENDLY
 See more homes for rent inLong Beach
Off Market Homes Near 608 Dawson Ave
 SOLDSEP 9, 2026Think Boutiq Real Estate
 SOLDSEP 9, 2026eXp Realty of California Inc
 SOLDSEP 9, 2026Century 21 Coastal Properties
 SOLDSEP 9, 2026Re/Max R. E. Specialists
 SOLDSEP 9, 2026Gasper-Monteer Realty Group
 SOLDSEP 6, 2026HomeSmart, Evergreen Realty
 SOLDSEP 4, 2026Keller Williams Coastal Proper
 SOLDSEP 4, 2026HomeSmart Realty Group
 See more homes for sale inLong Beach


Homes for sale near 608 Dawson Ave
 NEW CONSTRUCTION
 NEW CONSTRUCTIONStrategic Sales & Mkt. Grp.Inc
 3.31 ACRESVinny Morales DRE # 01986222, The Agency
- NEW CONSTRUCTION
 NEW CONSTRUCTIONStrategic Sales & Mkt. Grp.Inc
- See more homes for sale inLong Beach


- Results are loading