


$1,800/mo
 3 Beds
 2.5 Baths
 1,418 sqft
604 Wilder Bloom Path, Aberdeen, NC 28315
Available now
Cost and fees breakdown
Price may not include required fees and charges.
Home Highlights

Townhouse

Attached Garage

Dogs allowed

Dishwasher

Zoned, Electric & Central Air

Washer, Dryer
Local Information
- Map ViewExplore the area around 604 Wilder Bloom Path.

- Schools1 Preschool School1 Elementary School1 Middle School1 High School

- Shop & Eat

-- mins to
About this House
What's unique:Modern finishesPrivate back patioWalk-in showerConveniently placed laundry areaWasher and dryerOne-car attached garage
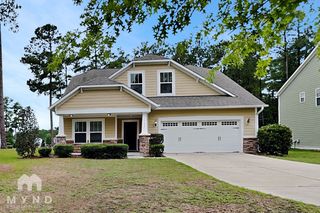
Be the first to call this 3-bedroom, 2.5-bath townhome home! Located in the growing Martin Farms community, this new construction rental offers modern finishes, a one-car attached garage, private back patio, washer and dryer, and lawn care included in your monthly rent for easy, low-maintenance living.
Inside, the open main level brings the kitchen, dining, and living spaces together. The kitchen features quartz countertops, stainless steel appliances, ample cabinetry, and plenty of counter space for cooking and entertaining.
All three bedrooms are located upstairs, along with the conveniently placed laundry area. The primary suite includes a walk-in closet, dual vanity, and walk-in shower. The two additional bedrooms offer great flexibility for sleeping space, guests, or a home office.
Enjoy the convenience of being close to shopping, dining, schools, US-1, and NC-5, with Southern Pines, Pinehurst, and downtown Aberdeen just a short drive away. Even better, Pinehurst Sandmines (Course No. 10) and Station 21 Restaurant are within walking distance. Brand-new, low-maintenance, and ready now--schedule your showing today!
Inside, the open main level brings the kitchen, dining, and living spaces together. The kitchen features quartz countertops, stainless steel appliances, ample cabinetry, and plenty of counter space for cooking and entertaining.
All three bedrooms are located upstairs, along with the conveniently placed laundry area. The primary suite includes a walk-in closet, dual vanity, and walk-in shower. The two additional bedrooms offer great flexibility for sleeping space, guests, or a home office.
Enjoy the convenience of being close to shopping, dining, schools, US-1, and NC-5, with Southern Pines, Pinehurst, and downtown Aberdeen just a short drive away. Even better, Pinehurst Sandmines (Course No. 10) and Station 21 Restaurant are within walking distance. Brand-new, low-maintenance, and ready now--schedule your showing today!
Details for 604 Wilder Bloom Path

|
|---|
Heating & Cooling Heating: Electric, ZonedAir ConditioningHeating Fuel: Electric |
Appliances & Utilities DishwasherDryerWasher |
Levels, Entrance, & Accessibility Floors: Carpet, Vinyl |

|
|---|
Days on Market: 25 days on Trulia |

|
|---|
Year Built Year Built: 2025 |
Property Type / Style Property Type: Townhouse |

|
|---|
Lease Term: 12 monthsAvailable: nowSmall dogs allowed |

|
|---|
Pool Pool |
Parking & Garage GarageParking: Attached Garage, On Site |

|
|---|
Listing Agent MLS/Source ID: 100599809 |

|
|---|
Other Playground |

|
|---|
ClubhousePlaygroundPool |
Report this Listing
Nearby homes

- Results are loading
Costs and Fees
Required monthly rent & fees
- Base rent$1,800/mo
Required one-time fees
- Security depositContact for details
- Application fee$55
- Administrative feeContact for details
Pricing is subject to change. All calculations are estimates and provided for informational purposes only. Actual amounts may include additional mandatory or optional fees. Please consult the community manager for a complete breakdown of all rental costs.
Rental Market Trends in Aberdeen
Last updated Sep 2026

Trulia Rent Estimate$1,838/mo
Average rent
$2.2K
$100MoM
Available listings
42
Around this home
What Locals Say about Aberdeen
At least 57 Trulia users voted on each feature.

94 % Say car is needed

81 % Say parking is easy

78 % Say it's dog friendly

75 % Say yards are well-kept

74 % Say there's holiday spirit

69 % Say people would walk alone at night

69 % Say kids play outside

63 % Say it's quiet

59 % Say they plan to stay for at least 5 years

53 % Say neighbors are friendly

47 % Say streets are well-lit

41 % Say there's wildlife

39 % Say there are sidewalks

36 % Say it's walkable to restaurants

35 % Say it's walkable to grocery stores

29 % Say there are community events
Sourced by Trulia users. Learn more about our methodology.
Local Legal Protections
Local Legal Protections
LGBTQ • Source of Income



Price and Tax history
| Date | Event | Price |
|---|---|---|
Aug 28, 2026 Source: Hive MLS #100599809 | Listed For Rent | $1,800 |
Aug 21, 2026 Source: Hive MLS #100545073 | Sold | $236,590 |
Jul 16, 2026 Source: Hive MLS #100545073 | Pending | $237,590 |
Jul 8, 2026 Source: DR Horton | PriceChange | $237,590 Price decreased by 1% |
Jun 30, 2026 Source: LPRMLS #754518 | PriceChange | $239,990 Price decreased by 2% |
Jun 5, 2026 Source: LPRMLS #754518 | PriceChange | $244,990 Price decreased by 2% |
May 27, 2026 Source: LPRMLS #754518 | PriceChange | $249,990 Price decreased by 2% |
May 15, 2026 Source: LPRMLS #754518 | PriceChange | $254,990 Price decreased by 2% |
Apr 8, 2026 Source: LPRMLS #754518 | PriceChange | $259,865 Price decreased by 1% |
Dec 19, 2025 Source: DR Horton | PriceChange | $262,490 Price decreased by 4% |
Dec 11, 2025 Source: LPRMLS #754518 | Listed For Sale | $272,490 |
Frequently asked questions about 604 Wilder Bloom Path
- What is 604 Wilder Bloom Path estimated to be worth?Trulia's estimated value for 604 Wilder Bloom Path in Aberdeen, NC is $237,000.
- What is the price history for 604 Wilder Bloom Path?604 Wilder Bloom Path in Aberdeen, NC last sold for $236,590 in August 2026.
- Is Aberdeen a buyer's or seller's market?Aberdeen is currently a balanced market, based on recent for-sale activity.
- What do residents say about Aberdeen?Residents describe Aberdeen, NC as easy to park in, dog-friendly, and well-kept. Most residents say you need a car. See recently sold homes in Aberdeen, NC.
- Does 604 Wilder Bloom Path have a pool?Yes, 604 Wilder Bloom Path in Aberdeen, NC has a pool.
- Does 604 Wilder Bloom Path have laundry facilities?Yes, 604 Wilder Bloom Path in Aberdeen, NC has in-unit laundry.
Nearby homes for rent
- Results are loading
Affordability
TIP:Try to keep your rent within a third of your gross household income. Learn why in our Renter's Guide.
For this property
$64,800 PER YEAR
is the suggested income
Win over prospective landlords with your smart budgeting. As a good rule of thumb, ideally you would have at least three times your monthly rent in combined household income.
New Rentals Nearby
 APPLY INSTANTLY
 PET FRIENDLY
 PET FRIENDLY
 PET FRIENDLY
 PET FRIENDLY
 APPLY INSTANTLYPET FRIENDLY
 NEW - 1 DAY AGO
 APPLY INSTANTLYFURNISHED
 PET FRIENDLY
 PET FRIENDLY
 PET FRIENDLY
 PET FRIENDLY
 APPLY INSTANTLY
 See more homes for rent inAberdeen
Explore by feature - Pet Friendly
 SPECIAL OFFERPET FRIENDLYTotal price$1,202 - $1,627/mo1-3 bd1-3 baSouthern Pines Reserve | 800 Churchill Downs Dr,
Aberdeen, NC 28315- APPLY INSTANTLYPET FRIENDLY
 PET FRIENDLY
 APPLY INSTANTLYPET FRIENDLY
 PET FRIENDLY
- PET FRIENDLY
 NEW - 1 DAY AGOPET FRIENDLY
- PET FRIENDLY
- PET FRIENDLY
- PET FRIENDLY
Explore by feature - Garage
- APPLY INSTANTLY
- APPLY INSTANTLYPET FRIENDLY

- PET FRIENDLY
 APPLY INSTANTLY
- APPLY INSTANTLYPET FRIENDLY
 APPLY INSTANTLY
 APPLY INSTANTLY
- PET FRIENDLY
- PET FRIENDLY
Explore by feature - Air Conditioning
- SPECIAL OFFERPET FRIENDLYTotal price$1,202 - $1,627/mo1-3 bd1-3 baSouthern Pines Reserve | 800 Churchill Downs Dr,
Aberdeen, NC 28315 - APPLY INSTANTLYFURNISHED
- APPLY INSTANTLY
- APPLY INSTANTLYPET FRIENDLY
- PET FRIENDLY
- APPLY INSTANTLY
- APPLY INSTANTLYPET FRIENDLY
 APPLY INSTANTLY
- APPLY INSTANTLY
- APPLY INSTANTLY
Explore by feature - Pool
- SPECIAL OFFERPET FRIENDLYTotal price$1,202 - $1,627/mo1-3 bd1-3 baSouthern Pines Reserve | 800 Churchill Downs Dr,
Aberdeen, NC 28315 - APPLY INSTANTLYFURNISHED
- APPLY INSTANTLY
- PET FRIENDLY
- APPLY INSTANTLYPET FRIENDLY
 PET FRIENDLY
Explore by feature - Washer/dryer
- SPECIAL OFFERPET FRIENDLYTotal price$1,202 - $1,627/mo1-3 bd1-3 baSouthern Pines Reserve | 800 Churchill Downs Dr,
Aberdeen, NC 28315 - APPLY INSTANTLYFURNISHED
- APPLY INSTANTLY
- APPLY INSTANTLYPET FRIENDLY
- PET FRIENDLY
- APPLY INSTANTLY
 APPLY INSTANTLYPET FRIENDLY
- APPLY INSTANTLYPET FRIENDLY
- APPLY INSTANTLY
Explore by feature - Outdoor Space
- APPLY INSTANTLY
- APPLY INSTANTLY
- NEW - 1 DAY AGOPET FRIENDLY
- PET FRIENDLY
- PET FRIENDLY
 PET FRIENDLY
- PET FRIENDLY
 PET FRIENDLY
 0.26 ACRES
604 Wilder Bloom Path, Aberdeen, NC is a 3 bedroom, 3 bathroom, 1,418 sqft townhouse built in 2025. 604 Wilder Bloom Path was listed for rent for $1,800/month on Aug 28, 2026. This property is pet friendly.