


$450,000
Original price: $460,000
 4 Beds
 2 Baths
 2,156 sqft (on 0.51 acres)
604 Guadalupe Dr, Spring Branch, TX 78070
Est. Mortgage $3,045/mo*
Get Pre-QualifiedHome Highlights

Single-Family Home

Built in 2005

0.51 acre lot

$209/sqft

2 Car Garage

HOA $38/mo
Local Information
- Map ViewExplore the area around 604 Guadalupe Dr.

- Schools1 Preschool School1 Elementary School1 Middle School1 High School

- Shop & Eat

-- mins to
About this House
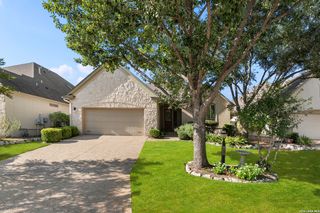
What's unique:Cozy fireplaceTowering treesOpen-concept floor planAbundant natural lightFun treehouse hideawayLarge flagstone patio
Nestled on a beautiful 1/2 acre homesite in Rivermont, this charming Spring Branch home offers the perfect blend of comfort, style, and Texas Hill Country living! The level lot with mature shade trees provides exceptional curb appeal, complemented by a welcoming front porch-ideal for watching deer graze or enjoying relaxing evenings with family. Step inside to an open-concept floor plan featuring a spacious great room with a cozy fireplace, soaring ceilings with rustic beam detail, and abundant natural light. The kitchen and dining area are designed for entertaining, with generous cabinet storage and ample counter space for meal prep and gatherings. The primary suite is privately tucked away on one side of the home, complete with backyard access, while three additional bedrooms and a full guest bath offer plenty of space for family or visitors. The backyard is fantastic!!!! Enjoy your own backyard retreat with a large flagstone patio, towering trees, and a fun treehouse hideaway. The outdoor living space is perfect for entertaining, large parties, and star gazing in the evenings. As part of the sought-after Rivermont community, residents have access to an array of amenities including a pool, tennis courts, park, playground, and more. This property combines serene country charm with modern convenience-making it the perfect and your next home!
Last check for updates: about 4 hours ago
Listing courtesy of Janet Wingrove TREC #567041, (210) 493-3030
Keller Williams Heritage
Source: LERA MLS, MLS#1895050
Also Listed on LERA MLS.
Home Details for 604 Guadalupe Dr

|
|---|
Interior Details Number of Rooms: 8Types of Rooms: Master Bedroom, Bedroom 2, Bedroom 3, Bedroom 4, Master Bathroom, Dining Room, Kitchen, Living Room |
Beds & Baths Number of Bedrooms: 4Number of Bathrooms: 2Number of Bathrooms (full): 2 |
Dimensions and Layout Living Area: 2156 Square Feet |
Appliances & Utilities Utilities: Cable AvailableAppliances: Microwave, Range, Disposal, Dishwasher, Water Softener Owned, Electric Water HeaterDishwasherDisposalLaundry: Main Level,Laundry Room,Washer Hookup,Dryer ConnectionMicrowave |
Heating & Cooling Heating: Central,ElectricHas CoolingAir Conditioning: Ceiling Fan(s),Central AirHas HeatingHeating Fuel: Central |
Fireplace & Spa Number of Fireplaces: 1Fireplace: One, Living RoomHas a Fireplace |
Gas & Electric Electric: PEC |
Windows, Doors, Floors & Walls Window: Double Pane WindowsFlooring: Carpet, Ceramic Tile |
Levels, Entrance, & Accessibility Stories: 1Levels: OneFloors: Carpet, Ceramic Tile |

|
|---|
Exterior Home Features Roof: CompositionPatio / Porch: Patio, CoveredVegetation: Mature Trees, Mature Trees (ext feat)Other Structures: Shed(s)Exterior: OtherFoundation: SlabNo Private Pool |
Parking & Garage Number of Garage Spaces: 2Number of Covered Spaces: 2Has a GarageHas an Attached GarageParking Spaces: 2Parking: Two Car Garage,Attached |
Pool Pool: None, Community |
Frontage Road Surface Type: Paved |
Water & Sewer Sewer: Septic, Septic |

|
|---|
Cumulative Days on Market: 364Days on Market: 180+ |

|
|---|
Year Built Year Built: 2005 |
Property Type / Style Property Type: ResidentialProperty Subtype: Single Family ResidenceArchitecture: Ranch,Texas Hill Country |
Building Construction Materials: Stone, SidingNot a New Construction |
Property Information Condition: Pre-OwnedParcel Number: 450790020000 |

|
|---|
Price List Price: $450,000Price Per Sqft: $209 |
Status Change & Dates Possession Timing: Close Of Escrow |

|
|---|
MLS Status: Active |

|
|---|

|
|---|
Direction & Address City: Spring BranchCommunity: Rivermont |
School Information Elementary School: Arlon SeayElementary School District: ComalJr High / Middle School: Spring BranchJr High / Middle School District: ComalHigh School: Smithson ValleyHigh School District: Comal |

|
|---|
Listing Agent Listing ID: 1895050 |

|
|---|
Community Features: Waterfront Access, Tennis Court(s), Playground, BBQ/Grill, Lake/River Park |
Other Playground |

|
|---|
HOA Name: RIVERMONT HOMEOWNERS ASSOCIATIONHas an HOAHOA Fee: $450/Annually |

|
|---|
Lot Area: 0.51 acres |

|
|---|
Listing Terms: Conventional, FHA, VA Loan, Cash, Assumable |

|
|---|
Mls Number: 1895050Attribution Contact: 210-493-3030 |

|
|---|
Waterfront AccessTennis Court(s)PlaygroundBBQ/GrillLake/River Park |
Around this home
What Locals Say about Spring Branch
At least 56 Trulia users voted on each feature.

94 % Say car is needed

92 % Say it's quiet

85 % Say yards are well-kept

85 % Say there's wildlife

84 % Say parking is easy

81 % Say it's dog friendly

76 % Say there's holiday spirit

68 % Say they plan to stay for at least 5 years

63 % Say people would walk alone at night

58 % Say neighbors are friendly

54 % Say kids play outside

45 % Say there are community events

10 % Say it's walkable to restaurants
Sourced by Trulia users. Learn more about our methodology.
Market trends in Spring Branch
Last updated August 2026
Avg. sale price
$553K
$1.15KMoM
Sale-to-List Price
—
Price per sq ft
$235
$10MoM
Available listings
226
4MoM
Home Value
Learn more about this home's value by checking out the value of nearby homes and how much similar homes have sold for.
Comparable sales
These are recently sold homes that have a similar location or other similar features to this home, like bedrooms, bathrooms, and square footage. Get a sense of the expected prices in the area by viewing these homes.Address | Distance | Property Type | Sold Price | Sold Date | Bed | Bath | Sqft |
|---|---|---|---|---|---|---|---|
0.13 | Single-Family Home | - | 08/07/26 | 4 | 3 | 1,945 | |
0.37 | Single-Family Home | - | 12/19/25 | 4 | 2 | 1,718 | |
0.50 | Single-Family Home | - | 05/22/26 | 3 | 2 | 2,132 | |
0.35 | Single-Family Home | - | 04/20/26 | 4 | 2.5 | 1,710 | |
0.37 | Single-Family Home | - | 05/27/26 | 3 | 2 | 1,248 | |
0.46 | Single-Family Home | - | 10/10/25 | 3 | 2.5 | 2,412 | |
0.76 | Single-Family Home | - | 06/01/26 | 4 | 2.5 | 2,407 | |
0.92 | Single-Family Home | - | 08/14/26 | 3 | 2 | 1,786 | |
0.78 | Single-Family Home | - | 03/20/26 | 3 | 2 | 1,943 | |
0.94 | Single-Family Home | - | 06/12/26 | 4 | 3 | 1,945 |
Nearby home prices
Get a sense of expected prices in the area by checking the value of nearby homes.Address | Distance | Price | Bed | Bath | Sqft | Status |
|---|---|---|---|---|---|---|
0.08 | $439,600 | 3 | 2 | 1,830 | Off Market | |
0.08 | - | - | - | - | Off Market | |
0.08 | - | - | - | - | Off Market | |
0.08 | - | - | - | - | Off Market | |
0.08 | - | - | - | - | Off Market | |
0.13 | $445,100 | 4 | 2 | 1,900 | Off Market | |
0.13 | - | - | - | - | Off Market | |
0.13 | - | 4 | 3 | 1,945 | Recently Sold | |
0.12 | $99,000 | - | - | - | For Sale | |
0.14 | - | - | - | - | Off Market | |
0.14 | - | - | - | - | Off Market |
Price and Tax history
| Date | Event | Price |
|---|---|---|
Aug 11, 2026 Source: LERA MLS #1895050 | PriceChange | $450,000 Price decreased by 2% |
Jul 16, 2026 Source: LERA MLS #1895050 | PriceChange | $460,000 Price decreased by 1% |
Jan 30, 2026 Source: LERA MLS #1895050 | PriceChange | $465,000 Price decreased by 1% |
Nov 12, 2025 Source: LERA MLS #1895050 | PriceChange | $470,000 Price decreased by 1% |
Aug 23, 2025 Source: LERA MLS #1895050 | Listed For Sale | $475,000 |
Aug 23, 2024 Source: LERA MLS #1773806 | ListingRemoved | $479,900 |
Aug 12, 2024 Source: LERA MLS #1773806 | PriceChange | $479,900 Price decreased by 4% |
Jul 3, 2024 Source: LERA MLS #1773806 | PriceChange | $499,000 Price decreased by 3% |
May 9, 2024 Source: LERA MLS #1773806 | Listed For Sale | $515,000 |
Jul 17, 2018 Source: Central Texas MLS #349280 | Sold | -- |
Jun 14, 2018 Source: Agent Provided | Pending | $314,000 |
Jun 7, 2018 Source: Agent Provided | Listed For Sale | $314,000 |
| Year | Property tax | Tax assessment |
|---|---|---|
| 2025 | $3,295 | $461,030 |
Home facts updated by county records
LGBTQ Local Legal Protections
LGBTQ Local Legal Protections



Janet Wingrove, Keller Williams Heritage
Agent Phone: (210) 493-3030
IDX information is provided exclusively for personal, non-commercial use, and may not be used for any purpose other than to identify prospective properties consumers may be interested in purchasing.
Information is deemed reliable but not guaranteed.
Similar Homes You May Like
 0.25 ACRESDenise Martinez TREC #615711, Coldwell Banker D'Ann Harper, REALTOR
 OPEN SAT, 12-2PMPreslie Sovereign TREC #749156, Keller Williams Heritage
 Lisa Sinn TREC #555396, Keller Williams Heritage
 Cathy Sides TREC #484955, Phyllis Browning Company
 0.28 ACRESCedric Dequin TREC #645118, Phyllis Browning Company
 NEW - 2 HRS AGOBrian Tanner TREC #659017, Smart Group, REALTORS
 0.31 ACRESRussell Paty TREC #633627, Dalton Wade, Inc
 Jeremy Wells TREC #580289, Wellstone Properties
 0.53 ACRESAngela Row TREC #779127, Keller Williams Heritage
 Jessica Hernandez TREC #643589, San Antonio Portfolio KW RE
 FOR SALE BY OWNER0.43 ACRES
 0.26 ACRESKaty Stephens TREC #508341, Phyllis Browning Company
 0.28 ACRESAlejandra Resendez TREC #838011, Keller Williams Heritage
 Bernadette Almendarez TREC #654332, Coldwell Banker D'Ann Harper
 Ariel Valdez TREC #733261, Real Broker, LLC
 Jennifer Santrock TREC #432424, Real Broker, LLC
 Crystal Cobos TREC #745592, JB Goodwin, REALTORS
 OPEN SAT, 12-3PM0.55 ACRESMonique Briseno Brim TREC #703242, JB Goodwin, REALTORS
 Carolyn Brown TREC #534274, Welcome Home Real Estate
 Lisa Sinn TREC #555396, Keller Williams Heritage
 Lisa Bennett TREC #671106, Keller Williams Heritage
 OPEN SUN, 1-3PM3.58 ACRESCharla Sealy TREC #588872, The Woodall Group of Texas
 Rosario Crutchfield TREC #528994, Keller Williams Heritage
 Shaunae LaCombe TREC #490636, Phyllis Browning Company
 R.J. Reyes TREC #550413, Keller Williams Heritage
 Eduardo Pina TREC #556256, Alamo City Brokers, LLC
 0.66 ACRESCathleen Heshmat TREC #516709, Keller Williams Heritage
 Rebeca Minerva Gomez Galind TREC #708385, LPT Realty, LLC
 Christopher Watters TREC #567369, Watters International Realty
 0.61 ACRESJeanette Perkins TREC #768988, White Label Realty
 Ruth Horace TREC #499143, Keller Williams Legacy
 Matthew Hopkins TREC #820562, BK Real Estate
 Stephanie Sommers TREC #578010, VIP Realty
 Catherine Lodge TREC #659769, Kuper Sotheby's Int'l Realty
 Claudia Garza Aguirre TREC #748655, Pyramis Company
 0.79 ACRESDeatrice Driffill TREC #509048, Coldwell Banker D'Ann Harper, REALTOR
 Charo King TREC #510492, RE/MAX North-San Antonio
 Christopher Pate TREC #804576, Levi Rodgers Real Estate Group
 Lauren Figueroa Lampel TREC #737518, Phyllis Browning Company
 See more homes for sale inSpring Branch

New Listings near 604 Guadalupe Dr
 2.26 ACRESRichelle Rundberg TREC #621339, All City San Antonio Registered Series
 0.51 ACRESLeigh Neves TREC #736530, Keller Williams Heritage
 0.51 ACRESDarla Bourque TREC #726718, eXp Realty
 0.74 ACRESTodd Reavis TREC #585801, RE/MAX GO - NB
 OPEN SUN, 1-3:30PM1 ACREKristen Schramme TREC #568432, Keller Williams Legacy
 0.51 ACRESAnthony Boelens TREC #658082, JPAR San Antonio
 OPEN SUN, 2-5PM1.05 ACRESKyle Gubernator TREC #386449, Gubernator Land Company
 NEW CONSTRUCTIONChristopher Marti TREC #628996, Keller Williams City-View
 Robyn Scharlach TREC #487366, Compass RE Texas, LLC - SA
 0.9 ACRESSarah Garcia TREC #710274, 1st Choice Realty Group
 5.11 ACRESKorina Wang TREC #634310, Resi Realty, LLC
 10.25 ACRESZachary Biermann TREC #706394, Texas Landmen
 1.46 ACRESLarry Kuebel TREC #780444, All City San Antonio Registered Series
 5.2 ACRESMichael Anderson TREC #681393, All City San Antonio Registered Series
- See more homes for sale inSpring Branch
Frequently asked questions about 604 Guadalupe Dr
- What is the estimated monthly payment for 604 Guadalupe Dr?Based on a $450,000 list price with 20% down at today's rates, the estimated monthly payment for 604 Guadalupe Dr in Spring Branch, TX is approximately $3,015 (about $2,505 principal & interest, $435 property taxes, and $75 homeowner's insurance). This is an estimate. Actual payment depends on your loan terms.
- How does the list price for 604 Guadalupe Dr compare to homes in Spring Branch?604 Guadalupe Dr in Spring Branch, TX is listed at $450,000, about 19% below the $553K median sale price in Spring Branch.
- What do residents say about Spring Branch?Residents describe Spring Branch, TX as quiet, well-kept, and easy to park in. Most residents say you need a car. See homes for sale in Spring Branch, TX.
- What are the closest schools to 604 Guadalupe Dr?The closest schools to 604 Guadalupe Dr in Spring Branch, TX are Arlon R Seay Elementary School (Pre-K, rated 9/10), Smithson Valley High School (rated 8/10), Spring Branch Middle School (rated 9/10).
- Does 604 Guadalupe Dr have air conditioning?Yes, 604 Guadalupe Dr in Spring Branch, TX has air conditioning.
- Does 604 Guadalupe Dr have a pool?Yes, 604 Guadalupe Dr in Spring Branch, TX has a pool.
604 Guadalupe Dr, Spring Branch, TX 78070 is a 4 bedroom, 2 bathroom, 2,156 sqft single-family home built in 2005. This property is currently available for sale and was listed by LERA MLS on Aug 23, 2025. The MLS # for this home is MLS# 1895050.