


602 Stirling Rd
Silver Spring, MD 20901
Fairway 3 Beds
 2 Baths
 1,685 sqft
3 Beds
2 Baths
1,685 sqft
Local Information
- Map ViewExplore the area around 602 Stirling Rd.

- Schools1 Preschool School2 Elementary Schools1 Middle School1 High School

- Shop & Eat

-- mins to
Description
Lovely all brick 3 bedroom + den, 2 bath cottage style rambler. This charming home has many updates including a New Roof and Gutters (August, 2023), New LVP flooring in the lower level Family Room(2023), New Dishwasher (2023), New Range Hood (2023), Refrigerator and Washer (2022) and Dryer (2021). Entire interior is freshly painted. The oversized one car Detached Garage with electricity offers endless possibilities - garage, work shop, home office, guest space, studio..... Enter through a lovely slate, covered front porch to the entry foyer with shelving and a coat closet. The first floor has beautiful hardwood floors. The living/dining area has gorgeous crown molding, a wood burning fireplace, and plantation shutters. The main level has Two Bedrooms and a den/home office/flex room as well as an updated bath. The kitchen has charming exposed, beams with a raised ceiling, gorgeous wood cabinets, granite counters , Stainless Appliances that are mostly new and a door to the large, freshly painted deck. The lower level has a very spacious Recreation Room, Laundry Room with shelving, a kitchenette( with freshly painted cabinets, a new Stainless sink with new disposer), second full bath and the third bedroom. This level has plenty of storage and a walk up exit to the front yard.
602 Stirling Rd, Silver Spring, MD 20901 is a 3 bedroom, 2 bathroom, 1,685 sqft single-family home in Fairway, built in 1950. It last sold for $651,776 on Aug 25, 2023 (5% above the $619,900 asking price). It is currently off market. The Trulia Estimate is $674,200, with a rent estimate of $3,088/month.
Home Highlights

Parking
Garage

Outdoor
Deck

A/C
Heating & Cooling

HOA
None

Price/Sqft
No Info

Listed
180+ days ago
Home Details for 602 Stirling Rd

|
|---|
Interior Details Basement: FinishedNumber of Rooms: 1Types of Rooms: Basement |
Beds & Baths Number of Bedrooms: 3Main Level Bedrooms: 2Number of Bathrooms: 2Number of Bathrooms (full): 2Number of Bathrooms (main level): 1 |
Dimensions and Layout Living Area: 1685 Square Feet |
Appliances & Utilities Appliances: Dishwasher, Exhaust Fan, Oven/Range - Gas, Range Hood, Refrigerator, Stainless Steel Appliance(s), Washer, Dryer, Gas Water HeaterDishwasherDryerLaundry: In BasementRefrigeratorWasher |
Heating & Cooling Heating: Forced Air,Natural GasHas CoolingAir Conditioning: Heat Pump,ElectricHas HeatingHeating Fuel: Forced Air |
Fireplace & Spa Number of Fireplaces: 1Fireplace: Mantel(s)Has a Fireplace |
Windows, Doors, Floors & Walls Window: Window TreatmentsFlooring: Ceramic Tile, Hardwood, Luxury Vinyl, Wood |
Levels, Entrance, & Accessibility Stories: 2Levels: TwoAccessibility: NoneFloors: Ceramic Tile, Hardwood, Luxury Vinyl, Wood |
View No View |

|
|---|
Exterior Home Features Roof: Architectural ShinglePatio / Porch: DeckFencing: Back YardOther Structures: Above Grade, Below GradeFoundation: Active Radon MitigationNo Private Pool |
Parking & Garage Number of Garage Spaces: 1Number of Covered Spaces: 1Open Parking Spaces: 3No CarportHas a GarageNo Attached GarageHas Open ParkingParking Spaces: 4Parking: Garage Faces Front,Detached,Driveway |
Pool Pool: None |
Frontage Not on Waterfront |
Water & Sewer Sewer: Public Sewer |
Finished Area Finished Area (above surface): 985 Square FeetFinished Area (below surface): 700 Square Feet |

|
|---|
Year Built Year Built: 1950 |
Property Type / Style Property Type: ResidentialProperty Subtype: Single Family ResidenceStructure Type: DetachedArchitecture: Ranch/Rambler |
Building Construction Materials: BrickNot a New Construction |
Property Information Parcel Number: 161301396654 |

|
|---|
Price List Price: $619,900 |
Status Change & Dates Off Market Date: Fri Aug 25 2023Possession Timing: Close Of Escrow |

|
|---|
MLS Status: CLOSED |

|
|---|

|
|---|
Direction & Address City: SILVER SPRINGCommunity: Chalfonte |
School Information Elementary School District: Montgomery County Public SchoolsJr High / Middle School District: Montgomery County Public SchoolsHigh School District: Montgomery County Public Schools |

|
|---|
Building Area Building Area: 1970 Square Feet |

|
|---|
Not Senior Community |

|
|---|
No HOA |

|
|---|
Lot Area: 6300 sqft |

|
|---|
Special Conditions: Standard |

|
|---|
Listing Agreement Type: Exclusive Right To Sell |

|
|---|
Business Information Ownership: Fee Simple |

|
|---|
BasementMls Number: MDMC2103006Above Grade Unfinished Area: 985 |
Last check for updates: about 9 hours ago
Listed by Maureen Doyle, (301) 785-3648
Long & Foster Real Estate, Inc.
Bought with: Andrew Essreg, (202) 379-8881, RLAH @properties
Source: Bright MLS, MLS#MDMC2103006
Price History for 602 Stirling Rd
| Date | Price | Event | Source |
|---|---|---|---|
| 08/25/2023 | $651,776 | Sold | Bright MLS #MDMC2103006 |
| 08/14/2023 | $619,900 | Pending | Bright MLS #MDMC2103006 |
| 08/10/2023 | $619,900 | Listed For Sale | Bright MLS #MDMC2103006 |
| 11/07/2016 | $435,000 | Sold | N/A |
| 08/06/2016 | $449,900 | Listed For Sale | Agent Provided |
| 08/04/1994 | $147,000 | Sold | N/A |
Market trends in Silver Spring
Last updated June 2026
Avg. sale price
$526K
$30.33KMoM
Sale-to-List Price
100.0%
Price per sq ft
$277
$2MoM
Available listings
717
1MoM

- Results are loading
Property Tax and Assessment
| Year | 2025 |
|---|---|
| Tax | $6,801 |
| Assessment | $526,100 |
Home facts updated by county records
Comparable Sales for 602 Stirling Rd
Address | Distance | Property Type | Sold Price | Sold Date | Bed | Bath | Sqft |
|---|---|---|---|---|---|---|---|
0.20 | Single-Family Home | $615,000 | 08/27/25 | 3 | 2 | 1,718 | |
0.12 | Single-Family Home | $625,000 | 05/08/26 | 3 | 2.5 | 1,606 | |
0.09 | Single-Family Home | $757,650 | 03/06/26 | 3 | 2.5 | 2,026 | |
0.23 | Single-Family Home | $570,000 | 09/05/25 | 3 | 2 | 1,676 | |
0.27 | Single-Family Home | $650,000 | 05/13/26 | 3 | 2 | 1,764 | |
0.26 | Single-Family Home | $600,000 | 06/10/26 | 3 | 2 | 1,610 | |
0.10 | Single-Family Home | $538,000 | 01/07/26 | 5 | 2 | 1,758 | |
0.20 | Single-Family Home | $430,000 | 01/30/26 | 4 | 3 | 2,288 | |
0.39 | Single-Family Home | $665,000 | 08/13/25 | 3 | 2 | 1,918 | |
0.40 | Single-Family Home | $630,000 | 12/19/25 | 3 | 2 | 1,570 |
Nearby homes
Get a sense of prices in the area by checking nearby homes. OFF MARKETTaylor Properties
 SOLDMAR 6, 2026RLAH @properties
 SOLDJAN 7, 2026Samson Properties
 OFF MARKETDeLuca & Associates Real Estate
 OFF MARKETLong & Foster Real Estate, Inc.
 OFF MARKETLiving In Style Real Estate


Assigned Schools
These are the assigned schools for 602 Stirling Rd.
- Montgomery Knolls Elementary School
- PK-2
- Public
- 477 Students
NAGreatSchools RatingParent Rating AveragePoor. I was disappointed with my experience as parent of a child of color. Children are treated differently and this school is not willing to address the deficiencies. If I had it all to do over, I would not send my child to this school if I had a choice.Parent Review8y ago - Pine Crest Elementary School
- 3-5
- Public
- 493 Students
4/10GreatSchools RatingParent Rating AverageGreat school with supportive teachers and admin. Offers lots of extracurricular activities. Mrs. Holman and Mrs. Moses are particularly amazing!Parent Review1y ago - Silver Spring International Middle School
- 6-8
- Public
- 1015 Students
6/10GreatSchools RatingParent Rating AverageStudents don’t listen they disrespect the teachersParent Review11mo ago - Northwood High School
- 9-12
- Public
- 1654 Students
7/10GreatSchools RatingParent Rating Averageuwhcwhcowiejco wihcowihc wioehcwiosj tagsatgcta tacgactcgac atcgatagc atcatcgaParent Review3y ago  Check out schools near 602 Stirling Rd.
Neighborhood Overview

Neighborhood stats provided by third party data sources.
What Locals Say about Fairway
LGBTQ Local Legal Protections
LGBTQ Local Legal Protections



Apartments for Rent
 PET FRIENDLYINCOME RESTRICTED$1,199 - $1,888/mo1-2 bd1 baBedford and Victoria Station Apartments | University Blvd E,
Hyattsville, MD 20783 PET FRIENDLYTotal price$1,809 - $3,699/moStudio-2 bd1-2 baThe Glade on Laurel | Laurel St NW,
Washington, DC 20012 NEW - 2 DAYS AGOPET FRIENDLY
 PET FRIENDLY
 PET FRIENDLY
 NEW - 22 HRS AGOPET FRIENDLY
 PET FRIENDLY
 NEW - 2 DAYS AGOPET FRIENDLY
 PET FRIENDLY
 NEW - 1 DAY AGOPET FRIENDLY
 PET FRIENDLY
 PET FRIENDLY
 NEW - 1 DAY AGOPET FRIENDLY
 NEW - 2 DAYS AGOPET FRIENDLY
 PET FRIENDLY
 See more homes for rent inSilver Spring
Explore by feature - Pet Friendly
- NEW - 1 DAY AGOSPECIAL OFFERPET FRIENDLY
- NEW - 2 DAYS AGOSPECIAL OFFERPET FRIENDLY
- NEW - 1 DAY AGOSPECIAL OFFERPET FRIENDLY
- SPECIAL OFFERPET FRIENDLY
- PET FRIENDLY
 PET FRIENDLY
 NEW - 1 DAY AGOSPECIAL OFFERPET FRIENDLY
 PET FRIENDLY$1,707 - $2,001/mo1-2 bd1-2 baMontgomery Trace Apartment Homes | Grand Pre Rd,
Silver Spring, MD 20906 NEW - 1 DAY AGOPET FRIENDLY
- NEW - 22 HRS AGOSPECIAL OFFERPET FRIENDLY
Explore by feature - Garage
- NEW - 1 DAY AGOSPECIAL OFFERPET FRIENDLY
- NEW - 2 DAYS AGOSPECIAL OFFERPET FRIENDLY
- NEW - 1 DAY AGOSPECIAL OFFERPET FRIENDLY
- PET FRIENDLY
- NEW - 22 HRS AGOSPECIAL OFFERPET FRIENDLY
- PET FRIENDLY
 SPECIAL OFFERPET FRIENDLYFURNISHED$1,474 - $4,142/moStudio-3 bd1-4 baThe Warwick Apartments | University Blvd W,
Silver Spring, MD 20902 NEW - 2 DAYS AGOSPECIAL OFFERPET FRIENDLY
 SPECIAL OFFERPET FRIENDLYFURNISHED
 NEW - 1 DAY AGOSPECIAL OFFERPET FRIENDLYFURNISHED
Explore by feature - Air Conditioning
- NEW - 1 DAY AGOSPECIAL OFFERPET FRIENDLY
- NEW - 2 DAYS AGOSPECIAL OFFERPET FRIENDLY
- NEW - 1 DAY AGOSPECIAL OFFERPET FRIENDLY
- SPECIAL OFFERPET FRIENDLY
- PET FRIENDLY
- NEW - 1 DAY AGOSPECIAL OFFERPET FRIENDLY
- PET FRIENDLY$1,707 - $2,001/mo1-2 bd1-2 baMontgomery Trace Apartment Homes | Grand Pre Rd,
Silver Spring, MD 20906 - NEW - 1 DAY AGOPET FRIENDLY
- NEW - 22 HRS AGOSPECIAL OFFERPET FRIENDLY
 PET FRIENDLY
Explore by feature - Pool
- NEW - 1 DAY AGOSPECIAL OFFERPET FRIENDLY
- NEW - 2 DAYS AGOSPECIAL OFFERPET FRIENDLY
- NEW - 1 DAY AGOSPECIAL OFFERPET FRIENDLY
- PET FRIENDLY
- PET FRIENDLY
- NEW - 1 DAY AGOSPECIAL OFFERPET FRIENDLY
- PET FRIENDLY$1,707 - $2,001/mo1-2 bd1-2 baMontgomery Trace Apartment Homes | Grand Pre Rd,
Silver Spring, MD 20906 - NEW - 1 DAY AGOPET FRIENDLY
- NEW - 22 HRS AGOSPECIAL OFFERPET FRIENDLY
- PET FRIENDLY
Explore by feature - Washer/dryer
- NEW - 1 DAY AGOSPECIAL OFFERPET FRIENDLY
- NEW - 2 DAYS AGOSPECIAL OFFERPET FRIENDLY
- NEW - 1 DAY AGOSPECIAL OFFERPET FRIENDLY
- SPECIAL OFFERPET FRIENDLY
- PET FRIENDLY
- NEW - 1 DAY AGOSPECIAL OFFERPET FRIENDLY
- PET FRIENDLY$1,707 - $2,001/mo1-2 bd1-2 baMontgomery Trace Apartment Homes | Grand Pre Rd,
Silver Spring, MD 20906 - NEW - 1 DAY AGOPET FRIENDLY
- NEW - 22 HRS AGOSPECIAL OFFERPET FRIENDLY
- PET FRIENDLY
Explore by feature - Outdoor Space
 NEW - 1 DAY AGOAPPLY INSTANTLYPET FRIENDLY
 APPLY INSTANTLY
 APPLY INSTANTLYPET FRIENDLY
 APPLY INSTANTLY
 APPLY INSTANTLY
 APPLY INSTANTLY
 APPLY INSTANTLYPET FRIENDLYFURNISHED
 NEW - 11 HRS AGOPET FRIENDLY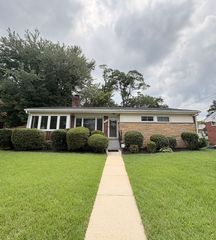
 PET FRIENDLY
Homes for sale near 602 Stirling Rd
 TTR Sotheby's International Realty
 NEWCOMING SOON 7/16Keller Williams Flagship
 See more homes for sale inSilver Spring



Off Market Homes Near 602 Stirling Rd
 SOLDJUL 13, 2026Keller Williams Lucido Agency
 SOLDJUL 13, 2026Long & Foster Real Estate, Inc.
 SOLDJUL 13, 2026TTR Sotheby's International Realty
 SOLDJUL 13, 2026Samson Properties
- See more homes for sale inSilver Spring


The data relating to real estate for sale on this website appears in part through the BRIGHT Internet Data Exchange program, a voluntary cooperative exchange of property listing data between licensed real estate brokerage firms, and is provided by BRIGHT through a licensing agreement.
Listing information is from various brokers who participate in the Bright MLS IDX program and not all listings may be visible on the site. The property information being provided on or through the website is for the personal, non-commercial use of consumers and such information may not be used for any purpose other than to identify prospective properties consumers may be interested in purchasing.
Some properties which appear for sale on the website may no longer be available because they are for instance, under contract, sold or are no longer being offered for sale.
Property information displayed is deemed reliable but is not guaranteed.
Copyright 2026 Bright MLS, Inc. Click here for more information