


$725,000
 5 Beds
 3.5 Baths
 2,566 sqft
9910 Lorain Ave, Silver Spring, MD 20901
Est. Mortgage $4,284/mo*
Get Pre-QualifiedWe estimate this home will sell faster than 88% nearby.
Home Highlights

Property Type
Single-Family Home

Year Built
2026

Price/Sqft
$283

Parking
Open Parking
Local Information
- Map ViewExplore the area around 9910 Lorain Ave.

- Schools1 Preschool School2 Elementary Schools1 Middle School1 High School

- Shop & Eat

-- mins to
About this House
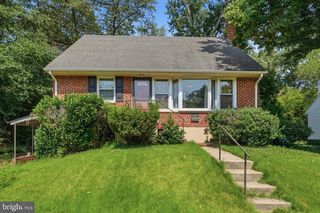
WELCOME TO 9910 LORAIN AVE! This beautifully updated home is filled with natural light and ideally located in the desirable Four Corners neighborhood. Recent renovations include a newly constructed two-story addition, thoughtfully designed to complement and preserve the charm of the original 1947 cottage. The main level features two bedrooms and a full bathroom with a walk-in shower, offering a versatile space ideal for an au pair suite, multi-generational living, or private accommodations for short- or long-term guests. This area flows seamlessly into the stunning open-concept kitchen, dining, and family room. The impressive kitchen is designed for both everyday living and entertaining, featuring quartz countertops extending up the backsplash, an oversized 8-foot island, and custom wood cabinetry with soft-close drawers. Thoughtful details include a coffee bar, built-in trash cabinets, and a dedicated spice cabinet. Overlooking the dining and family rooms, this kitchen is truly the heart of the home. A large sliding glass door leads to the backyard, creating an easy connection to a serene outdoor space ready for your personal vision. A convenient private powder room completes the main level. Upstairs, enjoy the convenience of second-floor laundry. Bedrooms three and four share a beautifully updated bathroom featuring an extra-wide, deep soaking tub. The spacious primary suite offers a private retreat with a walk-in closet and its own ensuite bathroom. With its thoughtful addition, modern updates, flexible living spaces, and preserved cottage character, this home offers the perfect blend of classic charm and contemporary living. Conveniently located with quick access to I-495, Route 29, and Washington, D.C. Shopping is a breeze with Costco, Trader Joe’s, and Whole Foods just a short drive away. Enjoy the many parks and green spaces nearby while being close to everything Four Corners and the surrounding area have to offer. Come see all that 9910 Lorain Ave has to offer!
Last check for updates: about 10 hours ago
Listing courtesy of Chanel Thomas, (202) 210-0972
Smart Realty, LLC, (301) 252-5515
Source: Bright MLS, MLS#MDMC2253398
Also Listed on Bright MLS.
We estimate this home will sell faster than 88% nearby.
Home Details for 9910 Lorain Ave

|
|---|
Interior Details Number of Rooms: 1Types of Rooms: Basement |
Beds & Baths Number of Bedrooms: 5Main Level Bedrooms: 2Number of Bathrooms: 4Number of Bathrooms (full): 3Number of Bathrooms (half): 1Number of Bathrooms (main level): 2 |
Dimensions and Layout Living Area: 2566 Square Feet |
Appliances & Utilities Utilities: Natural Gas Available, Water Available, Sewer AvailableAppliances: Microwave, Dishwasher, Disposal, Dryer, Dual Flush Toilets, Energy Efficient Appliances, ENERGY STAR Qualified Washer, Exhaust Fan, Ice Maker, Oven, Self Cleaning Oven, Refrigerator, Stainless Steel Appliance(s), Cooktop, Washer, Washer/Dryer Stacked, Water Heater, Gas Water HeaterDishwasherDisposalDryerLaundry: Has Laundry,Dryer In Unit,Upper LevelMicrowaveRefrigeratorWasher |
Heating & Cooling Heating: Forced Air,Natural GasHas CoolingAir Conditioning: Central Air,ElectricHas HeatingHeating Fuel: Forced Air |
Fireplace & Spa No Fireplace |
Gas & Electric Electric: 200+ Amp Service |
Windows, Doors, Floors & Walls Window: Double Hung, Energy Efficient, ENERGY STAR Qualified Windows, Low Emissivity Windows, Screens, SlidingDoor: Sliding GlassFlooring: Hardwood, Ceramic Tile, Luxury Vinyl, Wood |
Levels, Entrance, & Accessibility Stories: 2Number of Stories: 2Levels: TwoAccessibility: 2+ Access Exits, Accessible Doors, Accessible Hallway(s), Doors - Swing InFloors: Hardwood, Ceramic Tile, Luxury Vinyl, Wood |
View Has a ViewView: Street |
Security Security: Carbon Monoxide Detector(s) |

|
|---|
Exterior Home Features Roof: Architectural ShinglePatio / Porch: DeckFencing: Chain Link, Partial, WoodOther Structures: Above Grade, Below GradeExterior: Extensive Hardscape, Lighting, Rain GuttersFoundation: Crawl Space, BlockNo Private Pool |
Parking & Garage No CarportNo GarageNo Attached GarageHas Open ParkingParking: On Street |
Pool Pool: None |
Frontage Responsible for Road Maintenance: City/CountyRoad Surface Type: Black TopNot on Waterfront |
Water & Sewer Sewer: Public Sewer |
Farm & Range Not Allowed to Raise Horses |
Finished Area Finished Area (above surface): 2566 Square Feet |

|
|---|
Days on Market: 5 |

|
|---|
Year Built Year Built: 2026Year Renovated: 2026 |
Property Type / Style Property Type: ResidentialProperty Subtype: Single Family ResidenceStructure Type: DetachedArchitecture: Craftsman |
Building Construction Materials: Combination, Advanced Framing, Batts Insulation, Concrete, CPVC/PVC, Glass, Masonry, Vinyl SidingIs a New Construction |
Property Information Condition: ExcellentParcel Number: 161301396927 |

|
|---|
Price List Price: $725,000Price Per Sqft: $283 |
Status Change & Dates Possession Timing: Negotiable |

|
|---|
MLS Status: ACTIVE |

|
|---|
Direction & Address City: SILVER SPRINGCommunity: Chalfonte |
School Information Elementary School: Pine CrestElementary School District: Montgomery County Public SchoolsJr High / Middle School: Silver Spring InternationalJr High / Middle School District: Montgomery County Public SchoolsHigh School: NorthwoodHigh School District: Montgomery County Public Schools |

|
|---|
Listing Agent Listing ID: MDMC2253398 |

|
|---|
Building Area Building Area: 2566 Square Feet |

|
|---|
Not Senior Community |

|
|---|
No HOA |

|
|---|
Lot Area: 6024 sqft |

|
|---|
Special Conditions: Standard |

|
|---|
Listing Agreement Type: Exclusive AgencyListing Terms: Cash, Conventional, FHA, FHVA, Private Financing Available, VA Loan |

|
|---|
Business Information Ownership: Fee Simple |

|
|---|
Mls Number: MDMC2253398Above Grade Unfinished Area: 2566 |

|
|---|
Source Internet Automated Valuation Display: YSource Internet Consumer Comment: YSource Internet Entire Listing Display: YSource Internet Address Display: Y |
Around this home
Neighborhood Overview

Neighborhood stats provided by third party data sources.
What Locals Say about Fairway
Market trends in Silver Spring
Last updated July 2026
Avg. sale price
$535K
$9.98KMoM
Sale-to-List Price
100.0%
Price per sq ft
$276
$1MoM
Available listings
685
33MoM
Home Value
Trulia Estimate
$719KSince last month
Increased$419K (+139.3%)Since last year
Increased$319K (+79.9%)Since last sale
Increased$419K (+139.8%)Learn more about this home's value by checking out its Trulia Estimate, the value of nearby homes, and how much similar homes have sold for.
Trulia Estimate
The of this home's value increased by +148% in the last 10 years
| Month | Estimated value |
|---|---|
2026 | |
| September 2026 | $719K |
| August 2026 | $724K |
| July 2026 | $301K |
| June 2026 | $303K |
| May 2026 | $301K |
| April 2026 | $300K |
| March 2026 | $321K |
| February 2026 | $395K |
| January 2026 | $398K |
2025 | |
2024 | |
2023 | |
2022 | |
2021 | |
2020 | |
2019 | |
2018 | |
2017 | |
2016 | |
Comparable sales
These are recently sold homes that have a similar location or other similar features to this home, like bedrooms, bathrooms, and square footage. Get a sense of the expected prices in the area by viewing these homes.Address | Distance | Property Type | Sold Price | Sold Date | Bed | Bath | Sqft |
|---|---|---|---|---|---|---|---|
0.20 | Single-Family Home | $727,000 | 02/06/26 | 5 | 3 | 2,376 | |
0.32 | Single-Family Home | $375,000 | 04/28/26 | 4 | 3 | 1,968 | |
0.10 | Single-Family Home | $689,000 | 07/14/26 | 3 | 2.5 | 1,919 | |
0.30 | Single-Family Home | $685,000 | 07/02/26 | 4 | 3.5 | 2,534 | |
0.10 | Single-Family Home | $625,000 | 05/08/26 | 3 | 2.5 | 1,606 | |
0.21 | Single-Family Home | $525,000 | 04/09/26 | 4 | 2.5 | 1,642 | |
0.16 | Single-Family Home | $757,650 | 03/06/26 | 3 | 2.5 | 2,026 | |
0.19 | Single-Family Home | $538,000 | 01/07/26 | 5 | 2 | 1,758 | |
0.35 | Single-Family Home | $625,000 | 09/26/25 | 4 | 3 | 2,275 |
Nearby home prices
Get a sense of expected prices in the area by checking the value of nearby homes.Address | Distance | Price | Bed | Bath | Sqft | Status |
|---|---|---|---|---|---|---|
0.07 | $491,300 | 2 | 1 | 1,105 | Off Market | |
0.02 | $722,800 | 4 | 2.5 | 1,638 | Off Market | |
0.03 | $691,000 | 3 | 3 | 2,028 | Off Market | |
0.05 | $640,300 | 3 | 2 | 1,650 | Off Market | |
0.05 | $708,100 | 5 | 3 | 1,920 | Off Market | |
0.05 | $585,900 | 4 | 2 | 1,370 | Off Market | |
0.11 | $736,600 | 3 | 3 | 2,446 | Off Market | |
0.10 | $689,000 | 3 | 2.5 | 1,919 | Recently Sold | |
0.09 | $775,200 | 5 | 3.5 | 2,250 | Off Market | |
0.10 | $625,000 | 3 | 2.5 | 1,606 | Recently Sold | |
0.12 | $427,700 | 3 | 1 | 874 | Off Market |
Price and Tax history
| Date | Event | Price |
|---|---|---|
Aug 28, 2026 Source: Bright MLS #MDMC2253398 | Listed For Sale | $725,000 |
Jun 9, 2026 Source: N/A | Sold | $300,000 |
Mar 30, 2026 Source: Bright MLS #MDMC2218800 | Sold | $300,000 |
Mar 6, 2026 Source: Bright MLS #MDMC2218800 | Pending | $300,000 |
Mar 6, 2026 Source: Bright MLS #MDMC2218800 | Listed For Sale | $300,000 |
| Year | Property tax | Tax assessment |
|---|---|---|
| 2025 | $3,630 | $310,700 |
Home facts updated by county records
LGBTQ Local Legal Protections
LGBTQ Local Legal Protections



Chanel Thomas, Smart Realty, LLC, (301) 252-5515
Agent Phone: (202) 210-0972
The data relating to real estate for sale on this website appears in part through the BRIGHT Internet Data Exchange program, a voluntary cooperative exchange of property listing data between licensed real estate brokerage firms, and is provided by BRIGHT through a licensing agreement.
Listing information is from various brokers who participate in the Bright MLS IDX program and not all listings may be visible on the site. The property information being provided on or through the website is for the personal, non-commercial use of consumers and such information may not be used for any purpose other than to identify prospective properties consumers may be interested in purchasing.
Some properties which appear for sale on the website may no longer be available because they are for instance, under contract, sold or are no longer being offered for sale.
Property information displayed is deemed reliable but is not guaranteed.
Copyright 2026 Bright MLS, Inc. Click here for more information
Similar Homes You May Like
 0.27 ACRESThe Home Team Realty Group, LLC
 Keller Williams Realty/Lee Beaver & Assoc.
 OPEN SUN, 1-3PMColdwell Banker Realty - Washington
 0.25 ACRESRE/MAX Realty Centre, Inc.
 See more homes for sale inSilver Spring


New Listings near 9910 Lorain Ave
 0.25 ACRESCentury 21 Redwood Realty
 NEW - 1 DAY AGOKeller Williams Realty
- See more homes for sale inSilver Spring




Frequently asked questions about 9910 Lorain Ave
- What is the estimated monthly payment for 9910 Lorain Ave?Based on a $725,000 list price with 20% down at today's rates, the estimated monthly payment for 9910 Lorain Ave in Silver Spring, MD is approximately $4,421 (about $3,814 principal & interest, $532 property taxes, and $75 homeowner's insurance). This is an estimate. Actual payment depends on your loan terms.
- How does the list price for 9910 Lorain Ave compare to homes in Silver Spring?9910 Lorain Ave in Silver Spring, MD is listed at $725,000, about 36% above the $535K median sale price in Silver Spring.
- What are the closest schools to 9910 Lorain Ave?The closest schools to 9910 Lorain Ave in Silver Spring, MD are Montgomery Knolls Elementary School (Pre-K), Northwood High School (rated 5/10), Pine Crest Elementary School (rated 7/10).
- What is 9910 Lorain Ave estimated to be worth?Trulia's estimated value for 9910 Lorain Ave in Silver Spring, MD is $719,400.
- Does 9910 Lorain Ave have air conditioning?Yes, 9910 Lorain Ave in Silver Spring, MD has air conditioning.
- Does 9910 Lorain Ave have laundry facilities?Yes, 9910 Lorain Ave in Silver Spring, MD has in-unit laundry.
9910 Lorain Ave, Silver Spring, MD 20901 is a 5 bedroom, 4 bathroom, 2,566 sqft single-family home built in 2026. 9910 Lorain Ave is located in Fairway, Silver Spring. This property is currently available for sale and was listed by Bright MLS on Aug 28, 2026. The MLS # for this home is MLS# MDMC2253398.