

$367,100
 4 Beds
 3 Baths
 1,967 sqft
602 Red Barn Pl, Van Alstyne, TX 75495
Est. Refi. Payment $2,468/mo*
Refinance Your HomeHome Value
Trulia Estimate
$367KSince last month
Increased$1K (+0.3%)Since last year
Decreased$20K (-5.2%)Learn more about this home's value by checking out its Trulia Estimate, the value of nearby homes, and how much similar homes have sold for.
Trulia Estimate
The of this home's value decreased by -12% in the last 10 years
| Month | Estimated value |
|---|---|
2026 | |
| September 2026 | $367K |
| August 2026 | $366K |
| July 2026 | $369K |
| June 2026 | $373K |
| May 2026 | $361K |
| April 2026 | $362K |
| March 2026 | $374K |
| February 2026 | $375K |
| January 2026 | $388K |
2025 | |
2024 | |
Comparable sales
These are recently sold homes that have a similar location or other similar features to this home, like bedrooms, bathrooms, and square footage. Get a sense of the expected prices in the area by viewing these homes.Address | Distance | Property Type | Sold Price | Sold Date | Bed | Bath | Sqft |
|---|---|---|---|---|---|---|---|
0.01 | Single-Family Home | - | 06/25/26 | 4 | 3 | 2,211 | |
0.07 | Single-Family Home | - | 08/06/26 | 4 | 3 | 2,309 | |
0.16 | Single-Family Home | - | 12/31/25 | 4 | 3 | 2,217 | |
0.09 | Single-Family Home | - | 06/08/26 | 4 | 3 | 2,937 | |
0.20 | Single-Family Home | - | 04/29/26 | 4 | 3 | 2,211 | |
0.06 | Single-Family Home | - | 04/17/26 | 4 | 3 | 2,971 | |
0.07 | Single-Family Home | - | 12/15/25 | 4 | 3 | 3,451 | |
0.17 | Single-Family Home | - | 05/28/26 | 4 | 3 | 2,487 | |
0.07 | Single-Family Home | - | 07/17/26 | 4 | 3.5 | 3,014 | |
0.05 | Single-Family Home | - | 10/07/25 | 4 | 4 | 2,963 |
Nearby home prices
Get a sense of expected prices in the area by checking the value of nearby homes.Address | Distance | Price | Bed | Bath | Sqft | Status |
|---|---|---|---|---|---|---|
0.05 | $547,100 | 5 | 4 | 3,212 | Off Market | |
0.01 | - | 4 | 3 | 2,211 | Recently Sold | |
0.03 | $389,700 | 4 | 3 | 2,168 | Off Market | |
0.04 | $394,890 | 4 | 2 | 2,016 | For Sale | |
0.03 | $368,200 | 4 | 2 | 2,016 | Off Market | |
0.02 | $573,300 | 4 | 3 | 2,821 | Off Market | |
0.07 | - | 4 | 3.5 | 3,014 | Recently Sold | |
0.04 | $444,400 | 4 | 3 | 2,305 | Off Market | |
0.06 | $420,200 | 4 | 3 | 2,211 | Off Market | |
0.06 | $413,200 | 4 | 3 | 2,487 | Off Market | |
0.03 | $403,000 | 4 | 3 | 2,487 | Off Market |
Local Information
- Map ViewExplore the area around 602 Red Barn Pl.

- Schools1 Preschool School1 Elementary School1 Middle School1 High School

- Shop & Eat

-- mins to
Home Highlights

Single-Family Home

Built in 2024

1,967 sqft

$187/sqft

2 Car Garage

HOA $50/mo
About this House
What's unique:Inviting islandExquisite bathroomImpressive curb appealCovered patioRoomy walk-in closetSoaring ceilings
Discover the elegance and charm of the Palm, a home that exemplifies impressive curb appeal and offers a wealth of space for entertaining! Imagine the joy of cooking in the open-concept kitchen, complete with a spacious walk-in pantry, an inviting island that overlooks the great room, and a bright casual dining area that seamlessly connects to the covered patio—creating the perfect backdrop for cherished gatherings.
Unwind in the luxurious owner’s suite, thoughtfully positioned for tranquility and privacy. This generous retreat features soaring ceilings and an exquisite bathroom, complete with a dual sink vanity, a separate walk-in shower, and a large garden tub for relaxation, alongside a roomy walk-in closet. Your guests or children will thrive in three additional bedrooms located conveniently in their own section. Two of these rooms enjoy easy access to a full bathroom, while the third boasts its own ensuite, ensuring comfort and convenience for all. Nestled just moments away from the high school and beautiful parks, as well as the vibrant downtown Van Alstyne—filled with charming boutiques, unique shops, and a historical museum—this new home community represents an ideal lifestyle. With easy access to US 75 and FM 121, commuting to McKinney, Sherman, Frisco, and Plano becomes effortless. Embrace the opportunity to call Thompson Farms your new home!
Unwind in the luxurious owner’s suite, thoughtfully positioned for tranquility and privacy. This generous retreat features soaring ceilings and an exquisite bathroom, complete with a dual sink vanity, a separate walk-in shower, and a large garden tub for relaxation, alongside a roomy walk-in closet. Your guests or children will thrive in three additional bedrooms located conveniently in their own section. Two of these rooms enjoy easy access to a full bathroom, while the third boasts its own ensuite, ensuring comfort and convenience for all. Nestled just moments away from the high school and beautiful parks, as well as the vibrant downtown Van Alstyne—filled with charming boutiques, unique shops, and a historical museum—this new home community represents an ideal lifestyle. With easy access to US 75 and FM 121, commuting to McKinney, Sherman, Frisco, and Plano becomes effortless. Embrace the opportunity to call Thompson Farms your new home!
602 Red Barn Pl, Van Alstyne, TX 75495 is a 4 bedroom, 3 bathroom, 1,967 sqft single-family home built in 2024. It was last sold on Feb 21, 2025. This property is not currently displayed as for sale or rent on Trulia. The Trulia Estimate is $367,100, with a rent estimate of $2,191/month.
Last check for updates: about 2 hours ago
Listed by April Maki 0524758, (512) 364-5196
Brightland Homes Brokerage LLC, (512) 364-5196
Bought with: Eva Tsai, Keller Williams Central, (469) 467-7755
Source: NTREIS, MLS#20767070
Home Details for 602 Red Barn Pl

|
|---|
Interior Details Number of Rooms: 6Types of Rooms: Master Bedroom, Bedroom, Dining Room, Living Room |
Beds & Baths Number of Bedrooms: 4Number of Bathrooms: 3Number of Bathrooms (full): 3 |
Dimensions and Layout Living Area: 1967 Square Feet |
Appliances & Utilities Utilities: Natural Gas Available, Sewer Available, Separate Meters, Water AvailableAppliances: Dishwasher, Electric Oven, Gas Cooktop, Disposal, Gas Range, Microwave, Tankless Water HeaterDishwasherDisposalLaundry: Laundry in Utility RoomMicrowave |
Heating & Cooling Heating: Central,Heat Pump,Natural Gas,ZonedHas CoolingAir Conditioning: Central Air,Ceiling Fan(s),Electric,Heat Pump,ZonedHas HeatingHeating Fuel: Central |
Fireplace & Spa No Fireplace |
Windows, Doors, Floors & Walls Flooring: Carpet, Ceramic Tile, Wood |
Levels, Entrance, & Accessibility Stories: 1Levels: OneFloors: Carpet, Ceramic Tile, Wood |
Security Security: Carbon Monoxide Detector(s), Fire Alarm, Smoke Detector(s) |

|
|---|
Exterior Home Features Roof: CompositionPatio / Porch: CoveredFencing: Back Yard, Fenced, Full, Gate, WoodExterior: Rain GuttersFoundation: Slab |
Parking & Garage Number of Garage Spaces: 2Number of Covered Spaces: 2No CarportHas a GarageHas an Attached GarageHas Open ParkingParking Spaces: 2Parking: Direct Access,Door-Single,Driveway,Garage Faces Front,Garage,Garage Door Opener,Inside Entrance,Kitchen Level |
Pool Pool: None |
Frontage Not on Waterfront |
Water & Sewer Sewer: Public Sewer |

|
|---|
Cumulative Days on Market: 70 |

|
|---|
Year Built Year Built: 2024 |
Property Type / Style Property Type: ResidentialProperty Subtype: Single Family ResidenceStructure Type: HouseArchitecture: Detached |
Building Construction Materials: Brick, Fiber Cement, Rock, StoneIs a New ConstructionNot Attached Property |
Property Information Parcel Number: 452293 |

|
|---|
Price List Price: $414,990 |
Status Change & Dates Possession Timing: Close Of Escrow |

|
|---|
MLS Status: Closed |

|
|---|

|
|---|
Direction & Address City: Van AlstyneCommunity: Thompson Farms |
School Information Elementary School: Bob and Lola SanfordElementary School District: Van Alstyne ISDJr High / Middle School District: Van Alstyne ISDHigh School: Van AlstyneHigh School District: Van Alstyne ISD |

|
|---|
Community Features: Curbs, Sidewalks |

|
|---|
HOA Fee Includes: All Facilities, Association Management, Maintenance StructureHOA Name: Guardian Association ManagementHOA Phone: 972-458-2200Has an HOAHOA Fee: $600/Annually |

|
|---|
Lot Area: 8102.16 sqft |

|
|---|
Listing Terms: Cash, Conventional, FHA, Texas Vet, VA Loan |

|
|---|
Energy Efficiency Features: Appliances, HVAC, Insulation, Rain/Freeze Sensors, Thermostat, Water Heater, Windows |

|
|---|
Mls Number: 20767070Living Area Range Units: Square FeetAttribution Contact: (512) 364-5196Above Grade Unfinished Area Units: Square FeetBelow Grade Unfinished Area Units: Square FeetUniversal Property Id: US-48181-N-452293-R-N |

|
|---|
CurbsSidewalks |
Price and Tax history
| Date | Event | Price |
|---|---|---|
Feb 21, 2025 Source: NTREIS #20767070 | Sold | -- |
Feb 2, 2025 Source: NTREIS #20767070 | Pending | $414,990 |
Jan 30, 2025 Source: NTREIS #20767070 | PriceChange | $414,990 Price decreased by 1% |
Jan 24, 2025 Source: NTREIS #20767070 | PriceChange | $419,990 Price decreased by 1% |
Nov 26, 2024 Source: NTREIS #20767070 | PriceChange | $424,990 Price decreased by 7% |
Nov 22, 2024 Source: NTREIS #20767070 | Listed For Sale | $455,553 |
Market trends in Van Alstyne
Last updated August 2026
Avg. sale price
—
Sale-to-List Price
—
Price per sq ft
—
Available listings
159
18MoM
Around this home
What Locals Say about Van Alstyne
At least 45 Trulia users voted on each feature.

92 % Say yards are well-kept

91 % Say parking is easy

87 % Say car is needed

87 % Say people would walk alone at night

81 % Say it's dog friendly

80 % Say kids play outside

72 % Say it's quiet

72 % Say there's holiday spirit

68 % Say there's wildlife

66 % Say neighbors are friendly

59 % Say they plan to stay for at least 5 years

47 % Say there are community events

41 % Say there are sidewalks

38 % Say it's walkable to grocery stores

37 % Say it's walkable to restaurants

37 % Say streets are well-lit
Sourced by Trulia users. Learn more about our methodology.
LGBTQ Local Legal Protections
LGBTQ Local Legal Protections



IDX information is provided exclusively for personal, non-commercial use, and may not be used for any purpose other than to identify prospective properties consumers may be interested in purchasing. Information is deemed reliable but not guaranteed.
Frequently asked questions about 602 Red Barn Pl
- What is 602 Red Barn Pl estimated to be worth?Trulia's estimated value for 602 Red Barn Pl in Van Alstyne, TX is $367,100.
- What is the price history for 602 Red Barn Pl?602 Red Barn Pl in Van Alstyne, TX last sold in February 2025.
- Is Van Alstyne a buyer's or seller's market?Van Alstyne is currently a buyer's market, based on recent for-sale activity.
- What do residents say about Van Alstyne?Residents describe Van Alstyne, TX as well-kept, easy to park in, and dog-friendly. Most residents say you need a car. See recently sold homes in Van Alstyne, TX.
- Does 602 Red Barn Pl have air conditioning?Yes, 602 Red Barn Pl in Van Alstyne, TX has air conditioning.
- Does 602 Red Barn Pl have laundry facilities?Yes, 602 Red Barn Pl in Van Alstyne, TX has laundry facilities.
Explore by feature - Pet Friendly
 SPECIAL OFFERPET FRIENDLY$965 - $1,336/mo1-2 bd1-2 baThe Flats at Van Alstyne - New Luxury Apartment Home | 645 Blassingame Ave,
Van Alstyne, TX 75495 PET FRIENDLY
 NEW - 2 DAYS AGOAPPLY INSTANTLYPET FRIENDLY
 APPLY INSTANTLYPET FRIENDLY
 APPLY INSTANTLYPET FRIENDLY
 APPLY INSTANTLYPET FRIENDLY
 APPLY INSTANTLYPET FRIENDLY
 NEW - 17 HRS AGOPET FRIENDLY
 PET FRIENDLY
 PET FRIENDLY
Explore by feature - Garage

- NEW - 2 DAYS AGOAPPLY INSTANTLYPET FRIENDLY
- APPLY INSTANTLYPET FRIENDLY
- APPLY INSTANTLYPET FRIENDLY
- APPLY INSTANTLYPET FRIENDLY
- APPLY INSTANTLYPET FRIENDLY
- PET FRIENDLY
- PET FRIENDLY
 PET FRIENDLY
 APPLY INSTANTLYPET FRIENDLY
Explore by feature - Air Conditioning
- PET FRIENDLY
- NEW - 2 DAYS AGOAPPLY INSTANTLYPET FRIENDLY
- APPLY INSTANTLYPET FRIENDLY
- APPLY INSTANTLYPET FRIENDLY
- APPLY INSTANTLYPET FRIENDLY
- APPLY INSTANTLYPET FRIENDLY
- PET FRIENDLY
- PET FRIENDLY
- APPLY INSTANTLYPET FRIENDLY
Explore by feature - Washer/dryer
- PET FRIENDLY
- NEW - 2 DAYS AGOAPPLY INSTANTLYPET FRIENDLY
- APPLY INSTANTLYPET FRIENDLY
- APPLY INSTANTLYPET FRIENDLY
- APPLY INSTANTLYPET FRIENDLY
- APPLY INSTANTLYPET FRIENDLY
- PET FRIENDLY
- PET FRIENDLY
- PET FRIENDLY
Explore by feature - Outdoor Space
- NEW - 2 DAYS AGOAPPLY INSTANTLYPET FRIENDLY
- APPLY INSTANTLYPET FRIENDLY
- APPLY INSTANTLYPET FRIENDLY
- APPLY INSTANTLYPET FRIENDLY
- NEW - 17 HRS AGOPET FRIENDLY
- PET FRIENDLY
- PET FRIENDLY
 APPLY INSTANTLYPET FRIENDLYFURNISHED
 APPLY INSTANTLYPET FRIENDLY
 APPLY INSTANTLYPET FRIENDLY
Apartments for Rent
- PET FRIENDLY$965 - $1,336/mo1-2 bd1-2 baThe Flats at Van Alstyne - New Luxury Apartment Home | 645 Blassingame Ave,
Van Alstyne, TX 75495 - PET FRIENDLY
 See more homes for rent inVan Alstyne
Off Market Homes Near 602 Red Barn Pl
 SOLDJUL 22, 2026
 SOLDMAY 21, 2026
 See more homes for sale inVan Alstyne
Homes for sale near 602 Red Barn Pl
 NEW CONSTRUCTION
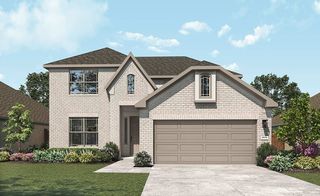 NEW CONSTRUCTION
 NEW CONSTRUCTION
 NEW - 16 HRS AGONEW CONSTRUCTION
 NEW CONSTRUCTION
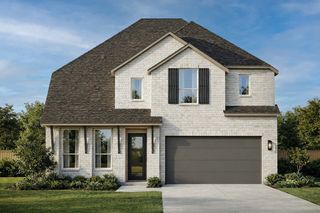 NEW CONSTRUCTION
 NEW CONSTRUCTION
 NEW CONSTRUCTION
 NEW CONSTRUCTION
- See more homes for sale inVan Alstyne

- Results are loading