


$508,800
 4 Beds
 4 Baths
 3,900 sqft (on 2.16 acres)
6016 E 100 N, Bluffton, IN 46714
Est. Refi. Payment $2,955/mo*
Refinance Your HomeHome Value
Trulia Estimate
$509KSince last month
Decreased$4K (-0.7%)Since last year
Increased$23K (+4.6%)Learn more about this home's value by checking out its Trulia Estimate, the value of nearby homes, and how much similar homes have sold for.
Trulia Estimate
The of this home's value increased by +104% in the last 10 years
| Month | Estimated value |
|---|---|
2026 | |
| August 2026 | $509K |
| July 2026 | $512K |
| June 2026 | $525K |
| May 2026 | $501K |
| April 2026 | $494K |
| March 2026 | $484K |
| February 2026 | $476K |
| January 2026 | $467K |
2025 | |
2024 | |
2023 | |
2022 | |
2021 | |
2020 | |
2019 | |
2018 | |
2017 | |
2016 | |
Comparable sales
These are recently sold homes that have a similar location or other similar features to this home, like bedrooms, bathrooms, and square footage. Get a sense of the expected prices in the area by viewing these homes.Address | Distance | Property Type | Sold Price | Sold Date | Bed | Bath | Sqft |
|---|---|---|---|---|---|---|---|
0.91 | Single-Family Home | $400,000 | 10/03/25 | 3 | 3 | 4,566 | |
1.15 | Single-Family Home | $245,000 | 09/04/26 | 3 | 1 | 1,680 | |
1.60 | Single-Family Home | $280,000 | 11/21/25 | 3 | 3 | 2,358 | |
2.36 | Single-Family Home | $315,000 | 07/02/26 | 4 | 2.5 | 2,149 | |
2.34 | Single-Family Home | $290,000 | 03/24/26 | 3 | 2.5 | 1,788 | |
2.70 | Single-Family Home | $340,000 | 07/23/26 | 4 | 2.5 | 3,170 | |
3.03 | Single-Family Home | $535,000 | 06/03/26 | 5 | 3.5 | 4,470 | |
2.55 | Single-Family Home | $304,900 | 04/30/26 | 4 | 2.5 | 2,346 | |
2.43 | Single-Family Home | $284,900 | 02/26/26 | 4 | 2.5 | 2,156 | |
2.41 | Single-Family Home | $284,955 | 07/29/26 | 4 | 2.5 | 1,953 |
Nearby home prices
Get a sense of expected prices in the area by checking the value of nearby homes.Address | Distance | Price | Bed | Bath | Sqft | Status |
|---|---|---|---|---|---|---|
0.33 | - | - | - | - | Off Market | |
0.38 | - | - | - | - | Off Market | |
0.41 | $75,000 | 3 | 2 | 1,848 | Recently Sold | |
0.46 | $256,800 | 3 | 2 | 1,867 | Off Market | |
0.54 | $340,600 | 3 | 3 | 1,994 | Off Market | |
0.91 | $411,300 | 3 | 3 | 4,566 | Off Market | |
1.06 | $380,800 | 4 | 4 | 4,084 | Off Market | |
1.15 | $245,000 | 3 | 1 | 1,680 | Recently Sold | |
1.19 | $456,100 | 4 | 3.5 | 3,804 | Off Market | |
1.40 | $292,200 | 3 | 2 | 1,296 | Off Market | |
1.39 | $246,000 | 3 | 2 | 1,512 | Off Market |
Local Information
- Map ViewExplore the area around 6016 E 100 N.

- Schools1 Preschool School1 Elementary School1 Middle School1 High School

- Shop & Eat

-- mins to
Home Highlights

Single-Family Home

Built in 1965

2.16 acre lot

3,900 sqft

$130/sqft

Garage
About this House
Well Maintained -- Beautiful Brick Ranch Style country home just minutes from Bluffton!
-- Complete Spec Sheet with additional photos provided upon request. --
Built 1967, Addition built in 1988. Slab and basement.
Kitchen: 14'x18', Built in stove, oven, with dishwasher, plenty of cabinet space, pantry, tile floor, dining area w/carpet.
Dining Room: 12'x18', 3-large windows offer great view, w/ front entrance.
Living Room: 22'x25', large room w/ brick fireplace, 2-custom book shelve/cabinet units, 2-closets, carpet, back patio entrance with wood floor, open staircase to basement.
Den/Office: 8'x13', 2-door access, w/ closet. This room could be used as a baby nursery and is located adjacent to the Master Bedroom.
Laundry Room: 9'x14', adjacent to Kitchen, includes extra pantry space, large floor to ceiling cabinets, and closet. Adjacent 3rd bathroom (see below). Entrance door via patio area.
4 Bedrooms - Master Bedroom: 15'x17' w/ his
4 Bathrooms - Master Bath: Over-sized Shower, linen closet in room - 2nd Bath: Newly remodeled, w/ tub-shower unit, tile floor
Basement: Bonus -- outside entrance access. - Family Room: 23'x25, carpet, w/ built in cabinets and 2-closets - Kitchen: 10'x10', with cabinets, stove, and refrigerator, and tile floor. - Bathroom: 4th Bathroom, w/ shower, sink, toilet and tile floor.
Garage: 624 sqft. / 2-car, w/ closet, new garage door opener. 2 access points, kitchen and back patio
Heating
Additional Building: - Pole Barn: 60'x120' - Steel w/ concrete floor through out, 2 large - double sliding doors, insulated shop area, w/ overhead door w/ opener, 2 entry doors.
Additional Notes: If interested in only the house, the Pole Building can be sold separate. House survey is 1.24 acres and Pole Building is surveyed at .91 acres. If this is an option please call us to discuss further details.
Additional property info: http://www.forsalebyowner.com/listing/4-bed-Single-Family-home-for-sale-by-owner-6016-E-100-N-46714/24017199?provider_id=28079
-- Complete Spec Sheet with additional photos provided upon request. --
Built 1967, Addition built in 1988. Slab and basement.
Kitchen: 14'x18', Built in stove, oven, with dishwasher, plenty of cabinet space, pantry, tile floor, dining area w/carpet.
Dining Room: 12'x18', 3-large windows offer great view, w/ front entrance.
Living Room: 22'x25', large room w/ brick fireplace, 2-custom book shelve/cabinet units, 2-closets, carpet, back patio entrance with wood floor, open staircase to basement.
Den/Office: 8'x13', 2-door access, w/ closet. This room could be used as a baby nursery and is located adjacent to the Master Bedroom.
Laundry Room: 9'x14', adjacent to Kitchen, includes extra pantry space, large floor to ceiling cabinets, and closet. Adjacent 3rd bathroom (see below). Entrance door via patio area.
4 Bedrooms - Master Bedroom: 15'x17' w/ his
4 Bathrooms - Master Bath: Over-sized Shower, linen closet in room - 2nd Bath: Newly remodeled, w/ tub-shower unit, tile floor
Basement: Bonus -- outside entrance access. - Family Room: 23'x25, carpet, w/ built in cabinets and 2-closets - Kitchen: 10'x10', with cabinets, stove, and refrigerator, and tile floor. - Bathroom: 4th Bathroom, w/ shower, sink, toilet and tile floor.
Garage: 624 sqft. / 2-car, w/ closet, new garage door opener. 2 access points, kitchen and back patio
Heating
Additional Building: - Pole Barn: 60'x120' - Steel w/ concrete floor through out, 2 large - double sliding doors, insulated shop area, w/ overhead door w/ opener, 2 entry doors.
Additional Notes: If interested in only the house, the Pole Building can be sold separate. House survey is 1.24 acres and Pole Building is surveyed at .91 acres. If this is an option please call us to discuss further details.
Additional property info: http://www.forsalebyowner.com/listing/4-bed-Single-Family-home-for-sale-by-owner-6016-E-100-N-46714/24017199?provider_id=28079
6016 E 100 N, Bluffton, IN 46714 is a 4 bedroom, 4 bathroom, 3,900 sqft single-family home built in 1965. This property is not currently displayed as for sale or rent on Trulia. The Trulia Estimate is $508,800, with a rent estimate of $2,924/month.
Home Details for 6016 E 100 N

|
|---|
Interior Details BasementNumber of Rooms: 7Types of Rooms: Office |
Heating & Cooling Heating: SolarAir ConditioningCooling System: CentralHeating Fuel: Solar |
Levels, Entrance, & Accessibility Stories: 1Floors: Tile, Carpet, Hardwood |
Fireplace & Spa Fireplace |

|
|---|
Exterior Home Features Roof: AsphaltPatio |
Parking & Garage GarageParking Spaces: 2Parking: Garage Attached |

|
|---|
Year Built Year Built: 1965 |
Property Type / Style Property Type: Single Family Home |

|
|---|
Lot Area: 2.16 acres |
Price and Tax history
| Date | Event | Price |
|---|---|---|
Mar 24, 2021 Source: N/A | ListingRemoved | |
May 3, 2015 Source: N/A | ListingRemoved | $249,900 |
Feb 14, 2015 Source: N/A | Listed For Sale | $249,900 |
| Year | Property tax | Tax assessment |
|---|---|---|
| 2025 | $2,979 | $454,900 |
Home facts updated by county records
Market trends in Bluffton
Last updated August 2026
Avg. sale price
—
Sale-to-List Price
—
Price per sq ft
—
Available listings
33
9MoM
Around this home
What Locals Say about Bluffton
At least 27 Trulia users voted on each feature.

89 % Say there are sidewalks

87 % Say parking is easy

86 % Say yards are well-kept

82 % Say it's dog friendly

82 % Say kids play outside

81 % Say car is needed

71 % Say there's holiday spirit

70 % Say people would walk alone at night

53 % Say it's walkable to restaurants

53 % Say it's quiet

47 % Say streets are well-lit

45 % Say neighbors are friendly

41 % Say there's wildlife

41 % Say they plan to stay for at least 5 years

29 % Say it's walkable to grocery stores

26 % Say there are community events
Sourced by Trulia users. Learn more about our methodology.
LGBTQ Local Legal Protections
LGBTQ Local Legal Protections



Frequently asked questions about 6016 E 100 N
- What is 6016 E 100 N estimated to be worth?Trulia's estimated value for 6016 E 100 N in Bluffton, IN is $508,800.
- What are the closest schools to 6016 E 100 N?The closest schools to 6016 E 100 N in Bluffton, IN are Lancaster Central School (Pre-K/Elementary, rated 6/10), Norwell High School (rated 10/10), Norwell Middle School (rated 9/10).
- Does 6016 E 100 N have air conditioning?Yes, 6016 E 100 N in Bluffton, IN has air conditioning.
- How big is the lot at 6016 E 100 N?The lot at 6016 E 100 N in Bluffton, IN is about 2.2 acres.
- Does 6016 E 100 N have a garage?Yes, 6016 E 100 N in Bluffton, IN has a garage.
Apartments for Rent
 PET FRIENDLYINCOME RESTRICTED

 FURNISHED
 See more homes for rent inBluffton
Off Market Homes Near 6016 E 100 N
 SOLDSEP 11, 2026Isaac H Stoller, Steffen Group, IRMLS
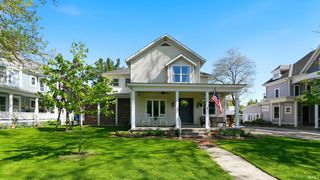 SOLDAUG 24, 2026Cyndee Fiechter, North Eastern Group Realty, IRMLS
 SOLDAUG 21, 2026Jeremy J Luther, RE/MAX Results, IRMLS
 SOLDAUG 17, 2026Joni Donaghy-Myers, Coldwell Banker Holloway, IRMLS
 SOLDJUL 30, 2026Catherine Peterson, Steffen Group, IRMLS
 SOLDJUL 29, 2026Jihan Rachel E Brooks, DRH Realty of Indiana, LLC, IRMLS
 SOLDJUL 23, 2026Isaac H Stoller, Steffen Group, IRMLS
 SOLDJUL 17, 2026Isaac H Stoller, Steffen Group, IRMLS
 SOLDJUL 17, 2026Jihan Rachel E Brooks, DRH Realty of Indiana, LLC, IRMLS
 SOLDJUL 13, 2026Joni Donaghy-Myers, Coldwell Banker Holloway, IRMLS
 See more homes for sale inBluffton
Homes for sale near 6016 E 100 N
 NEW CONSTRUCTIONJihan Rachel E Brooks, DRH Realty of Indiana, LLC, IRMLS
 NEW CONSTRUCTIONJihan Rachel E Brooks, DRH Realty of Indiana, LLC, IRMLS
 NEW CONSTRUCTIONJihan Rachel E Brooks, DRH Realty of Indiana, LLC, IRMLS
 NEW CONSTRUCTION
 NEW CONSTRUCTION
 NEW CONSTRUCTION
 NEW CONSTRUCTION
 0.5 ACRESBlake Fiechter, Steffen Group, IRMLS
- See more homes for sale inBluffton

- Results are loading