


6014 EVERS RD
San Antonio, TX 78238
 5 Beds
 3 Baths
 2,194 sqft (on 0.31 acres)
5 Beds
3 Baths
2,194 sqft
(on 0.31 acres)
Home Highlights

Parking
Attached Garage

Price/Sqft
$164

Climate Control
Central, Electric Heating & Cooling

Listed
91 days ago
Local Information
- Map ViewExplore the area around 6014 EVERS RD.

- Schools1 Preschool School1 Elementary School1 Middle School1 High School

- Shop & Eat

-- mins to
About this House
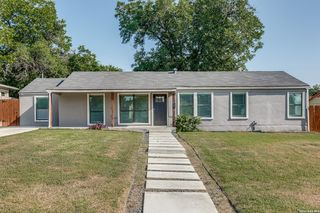
Prime investment opportunity! This single-story brick duplex with high-quality tenants and features two attached garages, private entrances and large separate backyards. Unit 6012 offers 3 bedrooms/2 baths, and Unit 6014 offers 2 bedrooms/1 bath-both with updated interiors, washer/dryer connections, and strong rental potential. Centrally located near Loop 410, the Medical Center, USAA, La Cantera, shopping, dining, parks, and the airport, this cash-flowing property won't last long!
Last check for updates: about 6 hours ago
Listing courtesy of Robert Saenz TREC #553208, (210) 592-4285
Xsellence Realty
Source: LERA MLS, MLS#1968714
Also Listed on LERA MLS.
Home Details for 6014 EVERS RD

|
|---|
Beds & Baths Number of Bedrooms: 5Number of Bathrooms: 3Number of Bathrooms (full): 3 |
Dimensions and Layout Living Area: 2194 Square Feet |
Heating & Cooling Heating: Central,ElectricHas CoolingAir Conditioning: Unit CentralHas HeatingHeating Fuel: Central |
Gas & Electric Electric: CPS, Separate Electric Meter(s)Gas: CPS, Separate Gas Meter(s) |
Windows, Doors, Floors & Walls Flooring: Linoleum |
Levels, Entrance, & Accessibility Stories: 1Number of Stories: 1Levels: OneFloors: Linoleum |

|
|---|
Exterior Home Features Roof: CompositionFoundation: Slab |
Parking & Garage No CarportHas a GarageHas an Attached GarageNo Open ParkingParking Spaces: 4Parking: Attached,Parking Pad,Pad |

|
|---|
Cumulative Days on Market: 78Days on Market: 91 |

|
|---|
Year Built Year Built: 1968 |
Property Type / Style Property Type: Residential IncomeProperty Subtype: Multi Family |
Building Construction Materials: BrickNot a New Construction |
Property Information Parcel Number: 044320410380 |

|
|---|
Price List Price: $360,000Price Per Sqft: $164 |

|
|---|
MLS Status: Active |

|
|---|
Direction & Address City: Leon ValleyCommunity: Seneca Estates |
School Information Elementary School: Call DistrictElementary School District: NorthsideJr High / Middle School: Call DistrictJr High / Middle School District: NorthsideHigh School: Call DistrictHigh School District: Northside |

|
|---|
Listing Agent Listing ID: 1968714 |

|
|---|
Lot Area: 0.31 acres |

|
|---|
Listing Terms: Conventional, FHA, VA Loan, Cash |

|
|---|
Are Units Furnished: None |

|
|---|
Mls Number: 1968714Attribution Contact: 210-592-4285 |
Around this home
What Locals Say about Leon Valley
At least 96 Trulia users voted on each feature.

82 % Say it's dog friendly

81 % Say car is needed

80 % Say there are sidewalks

79 % Say parking is easy

73 % Say yards are well-kept

69 % Say there's holiday spirit

67 % Say people would walk alone at night

63 % Say kids play outside

62 % Say there's wildlife

61 % Say it's quiet

55 % Say they plan to stay for at least 5 years

53 % Say it's walkable to restaurants

49 % Say neighbors are friendly

44 % Say streets are well-lit

26 % Say it's walkable to grocery stores

18 % Say there are community events
Sourced by Trulia users. Learn more about our methodology.
Market trends in Leon Valley
Last updated July 2026
Avg. sale price
—
Sale-to-List Price
—
Price per sq ft
—
Available listings
57
15MoM
Home Value
Trulia Estimate
$339KSince last month
Decreased$1K (-0.4%)Since last year
Decreased$11K (-3.2%)Learn more about this home's value by checking out its Trulia Estimate, the value of nearby homes, and how much similar homes have sold for.
Trulia Estimate
The of this home's value increased by +29% in the last 10 years
| Month | Estimated value |
|---|---|
2026 | |
| August 2026 | $339K |
| July 2026 | $341K |
| June 2026 | $343K |
| May 2026 | $351K |
2022 | |
2021 | |
Comparable sales
These are recently sold homes that have a similar location or other similar features to this home, like bedrooms, bathrooms, and square footage. Get a sense of the expected prices in the area by viewing these homes.Address | Distance | Property Type | Sold Price | Sold Date | Bed | Bath | Sqft |
|---|---|---|---|---|---|---|---|
0.98 | Multi-Family Home | - | 11/25/25 | 4 | 4 | 2,184 | |
1.01 | Multi-Family Home | - | 08/29/25 | 6 | 5 | 2,446 | |
1.09 | Multi-Family Home | - | 08/29/25 | 4 | 3 | 1,964 | |
1.31 | Multi-Family Home | - | 06/01/26 | 8 | 8 | 3,944 | |
1.15 | Multi-Family Home | - | 01/27/26 | 8 | 10 | 4,964 | |
0.99 | Multi-Family Home | - | 04/30/26 | 12 | 10 | 4,964 | |
1.97 | Multi-Family Home | - | 01/16/26 | 6 | 5 | 3,202 | |
2.35 | Multi-Family Home | - | 09/02/25 | 5 | 3 | 2,258 | |
2.18 | Multi-Family Home | - | 08/10/26 | 4 | 3 | 2,210 |
Nearby home prices
Get a sense of expected prices in the area by checking the value of nearby homes.Address | Distance | Price | Bed | Bath | Sqft | Status |
|---|---|---|---|---|---|---|
0.08 | $337,600 | 5 | 3 | 2,394 | Off Market | |
0.09 | $398,900 | 6 | 3 | 2,842 | Off Market | |
0.11 | - | 3 | 2 | 1,334 | Recently Sold | |
0.09 | $183,300 | 3 | 2 | 1,116 | Off Market | |
0.13 | $232,900 | 4 | 2 | 1,431 | Off Market | |
0.15 | $289,000 | 3 | 2 | 1,686 | For Sale | |
0.14 | $266,200 | 3 | 2 | 1,798 | Off Market | |
0.19 | $379,800 | 4 | 2.5 | 1,947 | Off Market | |
0.18 | $344,500 | 4 | 2.5 | 2,433 | Off Market | |
0.20 | $334,000 | 2 | 2 | 2,083 | For Sale | |
0.21 | $135,300 | 2 | 1.5 | 1,008 | Off Market |
Price and Tax history
| Date | Event | Price |
|---|---|---|
May 21, 2026 Source: LERA MLS #1968714 | Listed For Sale | $360,000 |
Sep 13, 2022 Source: Zillow Rental Manager | ListingRemoved | |
Sep 1, 2022 Source: Zillow Rental Manager | Listed For Rent | $1,275 |
Aug 7, 2021 Source: Zillow Rental Network Premium | ListingRemoved | |
Jul 31, 2021 Source: Zillow Rental Network Premium #1549761 | Listed For Rent | $1,250 |
LGBTQ Local Legal Protections
LGBTQ Local Legal Protections



Robert Saenz, Xsellence Realty
Agent Phone: (210) 592-4285
IDX information is provided exclusively for personal, non-commercial use, and may not be used for any purpose other than to identify prospective properties consumers may be interested in purchasing.
Information is deemed reliable but not guaranteed.
Similar Homes You May Like
 Cynthia Irving TREC #727597, Century 21 Scott Myers, REALTORS
 0.32 ACRESErin Braden TREC #677736, Harzheim Properties, LLC
 Daniel Lozano TREC #679458, eXp Realty
 0.34 ACRESVilma Pineda TREC #736499, Real Broker, LLC
 Sharlette Scott TREC #497375, Radiant Realty
 Antonia Flores TREC #457118, Keller Williams Heritage
 0.27 ACRESJaime Pena TREC #663629, 1st Choice Realty Group
 Randy Elgin TREC #525639, Keller Williams Legacy
 Maria Cecilia Leiva TREC #222244, MCL Realty
 Josue Gallardo TREC #624913, Keller Williams City-View
 Kristy Bradfield Petlin TREC #310032, Kuper Sotheby's Int'l Realty
 OPEN SAT, 12-3PMJesus Meave TREC #701123, M Effect Realty
 Jaime Rowan TREC #9006910, Motif Boutique Brokerage
 Somer Tinsley TREC #619132, eXp Realty
 Maria Arvizu TREC #572724, Texas Signature Realty
 Stephen Malouff TREC #512038, Malouff Realty, LLC
 Rick Rodriguez TREC #616922, United Realty Group of Texas, LLC
 Maricela Trujillo TREC #531037, Thousandfold Realty, LLC
 Josue Gallardo TREC #624913, Keller Williams City-View
 Petrina Cannon TREC #613343, Epique Realty LLC
 Sharice Smith TREC #758518, Barlowe Daly Realty
 Steven Morfin TREC #654041, Mission Real Estate Group
 Amanda Lackey TREC #628132, Option One Real Estate
 Brenda Carrillo TREC #671989, eXp Realty
 0.26 ACRESLaura Palencia TREC #573046, Levi Rodgers Real Estate Group
 Cristina Silva TREC #764070, All City Real Estate
 Jaime Marin TREC #562960, Keller Williams Heritage Marin Realty & Property M
 0.27 ACRESPaul Borel TREC #741814, CARE Real Estate
 Adam Morgan TREC #752352, Option One Real Estate
 0.37 ACRESDavid Munro TREC #419858, RE/MAX Preferred, REALTORS
 Jeffrey Garza TREC #648429, Redbird Realty LLC
 John Rodriguez TREC #458289, Keller Williams Heritage
 Jason Gamboa TREC #583838, LPT Realty, LLC
 Tracy Milam TREC #635634, 5th Stream Realty
 Jaime Sepulveda TREC #561155, Strategic Property Management
 Channon Lamb TREC #845838, BHHS Don Johnson Realtors - SA
 Steven Jalifi TREC #702116, Keller Williams Heritage
 Omar Jackson TREC #600181, Coldwell Banker D'Ann Harper, REALTOR
 Pedro Marquez TREC #839661, Real Broker, LLC
 See more homes for sale inSan Antonio

New Listings near 6014 EVERS RD
 Stephanie Callahan TREC #682863, Levi Rodgers Real Estate Group
 0.38 ACRESJill Powell TREC #754678, Engel & Volkers Alamo Heights
- Petrina Cannon TREC #613343, Epique Realty LLC
 Kelley Martin TREC #531034, Keller Williams Legacy
 Carol Zambrano TREC #754646, Levi Rodgers Real Estate Group
 0.4 ACRESMargaret Galvan TREC #475936, Partners Realty
 Chad Hughes TREC #558993, Keller Williams Heritage
 Yvette Hansen TREC #727627, Real Broker, LLC
 0.59 ACRESToni Smart TREC #415719, Smart Group, REALTORS
 Yesenia Quevedo TREC #701876, AXIS Brokerage
 Kassie Johnson TREC #780591, Barlowe Daly Realty
 Angel Santos TREC #844940, 1st Choice Realty Group
 Nacole Ricks TREC #686601, eXp Realty
 0.25 ACRESConnie Bahrs TREC #769210, eXp Realty
 OPEN FRI, 4-6PMViviana Plata TREC #699124, Premier Realty Group Platinum
- See more homes for sale inSan Antonio
Frequently asked questions about 6014 EVERS RD
- What is the estimated monthly payment for 6014 EVERS RD?Based on a $360,000 list price with 20% down at today's rates, the estimated monthly payment for 6014 EVERS RD in San Antonio, TX is approximately $2,480 (about $1,874 principal & interest, $531 property taxes, and $75 homeowner's insurance). This is an estimate. Actual payment depends on your loan terms.
- What do residents say about San Antonio?Residents describe San Antonio, TX as dog-friendly, pedestrian-friendly, and easy to park in. See homes for sale in San Antonio, TX.
- What are the closest schools to 6014 EVERS RD?The closest schools to 6014 EVERS RD in San Antonio, TX are Marshall High School (rated 5/10), Neff Middle School (rated 3/10), Oak Hills Terrace Elementary School (Pre-K, rated 5/10).
- What is 6014 EVERS RD estimated to be worth?Trulia's estimated value for 6014 EVERS RD in San Antonio, TX is $339,200.
- Does 6014 EVERS RD have air conditioning?Yes, 6014 EVERS RD in San Antonio, TX has air conditioning.
6014 EVERS RD, San Antonio, TX 78238 is a 5 bedroom, 3 bathroom, 2,194 sqft multi-family built in 1968. This property is currently available for sale and was listed by LERA MLS on May 21, 2026. The MLS # for this home is MLS# 1968714.