


600 Foxfield Ln
Lancaster, VA 22503
 3 Beds
 3.5 Baths
 3,286 sqft (on 3.14 acres)
3 Beds
3.5 Baths
3,286 sqft
(on 3.14 acres)
Local Information
- Map ViewExplore the area around 600 Foxfield Ln.

- Schools1 Elementary School2 Middle Schools1 High School

- Shop & Eat

-- mins to
Home Highlights

Property Type
Single-Family Home

Year Built
2007

Lot Size
3.14 acres
Living Area
3,286 sqft

Price/Sqft
$324

Parking
Garage
About this House
BACK ON THE MARKET AT NO FAULT OF SELLERS!! Welcome home to this CUSTOM built home on the river! The main house offers FIRST FLOOR living with sweeping views of the surrounding nature. Built in 2007, this 3BR/3.5ba home is situated on just over 3 acres and has all the amenities you need to relax by the river- wrap around deck, covered screen porch, dock AND boat lift! Inside you'll find a large primary suite, plus two additional bedrooms, formal dining, open kitchen and a comfortable oversized living space for entertaining! BONUS- a finished room over the garage with a FULL bath and kitchenette can serve as additional guest space or an office! HVAC replaced in March 2023. Tranquil and private but only minutes from shopping and dining in Warsaw. Summer is coming-bring your boat and enjoy river life NOW! Close to Kilmarnock (Lancaster County)!
600 Foxfield Ln, Lancaster, VA 22503 is a 3 bedroom, 4 bathroom, 3,286 sqft single-family home built in 2007. It last sold for $924,500 on Jun 29, 2023. It is currently off market. The Trulia Estimate is $1,064,500, with a rent estimate of $2,608/month.
Home Details for 600 Foxfield Ln

|
|---|
Interior Details BasementNumber of Rooms: 6 |
Heating & Cooling Heating: Forced AirAir ConditioningCooling System: CentralHeating Fuel: Forced Air |
Levels, Entrance, & Accessibility Stories: 1Floors: Tile, Hardwood |
Appliances & Utilities DishwasherDryerMicrowaveRefrigeratorWasher |
Fireplace & Spa Fireplace |

|
|---|
Exterior Home Features Roof: Composition, OtherDeckExterior: Cement ConcreteFoundation Type: ConcretePorch |
Parking & Garage GarageParking Spaces: 2Parking: Garage Detached |

|
|---|
Year Built Year Built: 2007 |
Property Type / Style Property Type: Single Family Home |

|
|---|
Units in Building: 1 |

|
|---|
Lot Area: 3.14 acres |
Price History for 600 Foxfield Ln
| Date | Price | Event | Source |
|---|---|---|---|
| 06/29/2023 | $924,500 | Sold | CVRMLS #2309053 |
| 06/06/2023 | $924,500 | Pending | CVRMLS #2309053 |
| 06/04/2023 | $924,500 | PendingToActive | CVRMLS #2309053 |
| 05/25/2023 | $924,500 | Pending | CVRMLS #2309053 |
| 05/24/2023 | $924,500 | PriceChange | CVRMLS #2309053 |
| 04/19/2023 | $974,500 | Listed For Sale | CVRMLS #2309053 |
Market trends in Lancaster
Last updated June 2026
Avg. sale price
—
Sale-to-List Price
—
Price per sq ft
—
Available listings
34
2MoM

- Results are loading
Property Tax and Assessment
| Year | 2025 |
|---|---|
| Tax | $5,053 |
| Assessment | $918,700 |
Home facts updated by county records
Comparable Sales for 600 Foxfield Ln
Address | Distance | Property Type | Sold Price | Sold Date | Bed | Bath | Sqft |
|---|---|---|---|---|---|---|---|
0.18 | Single-Family Home | $500,000 | 10/01/25 | 3 | 3 | 1,392 | |
0.09 | Single-Family Home | $1,380,000 | 01/30/26 | 4 | 6 | 5,717 | |
0.26 | Single-Family Home | $950,000 | 04/24/26 | 5 | 4.5 | 3,116 | |
0.87 | Single-Family Home | $1,300,000 | 05/26/26 | 3 | 5 | 5,221 | |
0.76 | Single-Family Home | $749,500 | 12/29/25 | 4 | 3 | 2,246 | |
1.22 | Single-Family Home | $765,000 | 09/03/25 | 5 | 3.5 | 4,378 | |
0.74 | Single-Family Home | $440,000 | 04/24/26 | 2 | 2 | 1,116 | |
0.49 | Single-Family Home | $321,968 | 06/01/26 | 3 | 1 | 1,773 | |
1.12 | Single-Family Home | $300,000 | 09/11/25 | 4 | 3 | 2,593 | |
0.87 | Single-Family Home | $580,000 | 09/12/25 | 3 | 2 | 2,164 |
Nearby homes
Get a sense of prices in the area by checking nearby homes. FOR SALE
 3D VIEW2.2 ACRES
 FOR SALE2.2 ACRESIsaBell K. Horsley Real Estate, Chesapeake Bay & Rivers AOR
 SOLDJAN 30, 2026Shaheen Ruth Martin & Fonville Real Estate, Chesapeake Bay & Rivers AOR
 FOR SALENEW - 2 DAYS AGO3.37 ACRESSamson Properties, CVRMLS
 OFF MARKET
 SOLDAPR 24, 2026Bragg & Company Real Estate, LLC.
 OFF MARKETKeller Williams Fairfax Gateway
 OFF MARKETNextHome Advantage, CVRMLS
 OFF MARKET
 OFF MARKETSamson Properties, CVRMLS


Assigned Schools
These are the assigned schools for 600 Foxfield Ln.
- Lancaster High School
- 8-12
- Public
- 402 Students
3/10GreatSchools RatingParent Rating Averagethis school suck don’t come here i highly recommend going to another school if u can pleaseeeeee!!Other Review1y ago - Lancaster Elementary School
- K-7
- Public
- 542 Students
3/10GreatSchools RatingParent Rating AverageI am not sure where you get your information but there is no Lancaster Middle School in Lilmarnock, Virginia. Jennifer Eddy has not been a principal for the past 3 years. In addition the ratings are inaccurate asking with demographics.Other Review7mo ago  Check out schools near 600 Foxfield Ln.
What Locals Say about Lancaster
At least 4 Trulia users voted on each feature.

86 % Say yards are well-kept

83 % Say car is needed

83 % Say they plan to stay for at least 5 years

75 % Say people would walk alone at night

75 % Say there's wildlife

73 % Say parking is easy

67 % Say it's quiet

67 % Say there's holiday spirit

63 % Say kids play outside

55 % Say neighbors are friendly

43 % Say there are community events

33 % Say it's dog friendly

25 % Say there are sidewalks

18 % Say it's walkable to restaurants

17 % Say streets are well-lit

13 % Say it's walkable to grocery stores
Sourced by Trulia users. Learn more about our methodology.
LGBTQ Local Legal Protections
LGBTQ Local Legal Protections



Apartments for Rent
- Results are loading
Homes for sale near 600 Foxfield Ln
- NEW - 2 DAYS AGO3.37 ACRESSamson Properties, CVRMLS
 2 ACRESIsaBell K. Horsley Real Estate, Chesapeake Bay & Rivers AOR
 1.82 ACRESLiz Moore & Associates, Chesapeake Bay & Rivers AOR
 19.33 ACRESIsabell K. Horsley R. E., Ltd., CVRMLS
 0.27 ACRESTrinity Real Estate, CVRMLS
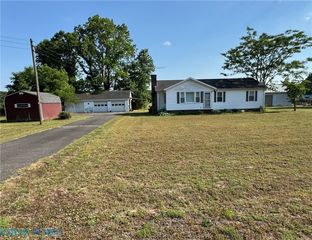 1.09 ACRESRE/MAX Waterfront Realty, Chesapeake Bay & Rivers AOR
 3.23 ACRESIsaBell K. Horsley Real Estate, Chesapeake Bay & Rivers AOR
 1.25 ACRESIsaBell K. Horsley Real Estate, Chesapeake Bay & Rivers AOR
 See more homes for sale inLancaster


Off Market Homes Near 600 Foxfield Ln
 SOLDJUL 28, 2026
 SOLDJUL 1, 2026
 SOLDJUN 26, 2026Hometown Realty, CVRMLS
 SOLDJUN 26, 2026Cobblestone Realty Inc.
 SOLDJUN 26, 2026Shaheen Ruth Martin & Fonville Real Estate, Chesapeake Bay & Rivers AOR
 SOLDJUN 24, 2026Middle Bay Realty, Chesapeake Bay & Rivers AOR
 SOLDJUN 19, 2026Keller Williams Fairfax Gateway
 SOLDJUN 12, 2026Cobblestone Realty Inc.
 SOLDMAY 29, 2026Shaheen Ruth Martin & Fonville Real Estate, Chesapeake Bay & Rivers AOR
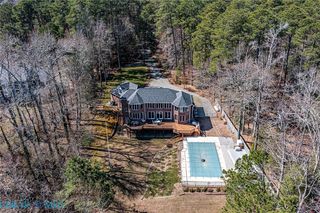 SOLDMAY 26, 2026Shaheen Ruth Martin & Fonville Real Estate, Chesapeake Bay & Rivers AOR
- See more homes for sale inLancaster